
116 Hunter Rd, Plymouth Meeting, PA 19462
Local realty services provided by:Better Homes and Gardens Real Estate Community Realty
116 Hunter Rd,Plymouth Meeting, PA 19462
$695,000
- 4 Beds
- 3 Baths
- 2,224 sq. ft.
- Single family
- Active
Listed by: nisan miah
Office: realty mark associates
MLS#:PAMC2185028
Source:BRIGHTMLS
Price summary
- Price:$695,000
- Price per sq. ft.:$312.5
About this home
Welcome to 116 Hunter Rd, Plymouth Meeting, PA! Move right into this beautifully renovated home in the heart of Plymouth Meeting, located in desirable Whitemarsh Township and the award-winning Colonial School District. This true turnkey opportunity means you can just unpack and enjoy with a brand new roof (installed July, with warranty) topping off a home where every detail has been thoughtfully updated.
The stunning new kitchen features custom cabinetry, a spacious pantry, sleek stainless steel appliances, and modern finishes that blend style with functionality. All three bathrooms have been completely remodeled with ceramic tile, new vanities, and contemporary fixtures, creating fresh, inviting spaces throughout.
Additional upgrades include new flooring throughout, fresh paint, updated lighting, new outlets and switches, updated heating elements, and a modernized electrical system completed in recent years. The basement boasts new tile flooring and interior French drains for added peace of mind, plus a new all-in-one washer/dryer and a new garage door opener add everyday convenience.
The versatile lower-level bonus room offers endless possibilities — perfect for a home office, fitness room, playroom, or guest suite.
Commuters will love the unbeatable location, just minutes from I-476 (Plymouth Meeting exit) and the PA Turnpike (I-276), with easy access to Route 202 and Route 73 — plus close proximity to Plymouth Meeting Mall, shopping, dining, and parks.
Don't miss this rare chance to own a move-in-ready home with major upgrades already done for you!...
Contact an agent
Home facts
- Year built:1956
- Subdivision & Development:HERITAGE WOODS EST
- Listing ID #:PAMC2185028
- Added:101 day(s) ago
- Updated:September 29, 2026 at 02:00 PM
Rooms and interior
- Bedrooms:4
- Total bathrooms:3
- Full bathrooms:3
- Flooring:Ceramic Tile, Vinyl
- Kitchen Description:Breakfast Area, Dishwasher, Kitchen - Gourmet, Kitchen - Island, Range Hood, Refrigerator
- Basement:Yes
- Basement Description:Partially Finished, Sump Pump
- Living area:2,224 sq. ft.
Heating and cooling
- Cooling:Attic Fan, Ceiling Fan(s), Central A/C
- Heating:Baseboard - Hot Water, Oil
Structure and exterior
- Roof:Shingle
- Year built:1956
- Building area:2,224 sq. ft.
- Lot area:0.29 Acres
- Architectural Style:Bi-level, Traditional
- Construction Materials:Block, Vinyl Siding
- Foundation Description:Block
- Levels:3 Story
Utilities
- Water:Public
- Sewer:Public Sewer
Finances and disclosures
- Price:$695,000
- Price per sq. ft.:$312.5
- Tax amount:$6,160 (2025)
Features and amenities
- Laundry features:Dryer, Has Laundry, Washer
- Amenities:200+ Amp Service, Air Filter System, Attic, Attic/House Fan, Ceiling Fan(s), Electric Available, Skylight(s)
Parking
- Parking description:Attached Garage, Built In, Garage - Side Entry, On Street
- Garage:Yes
- Garage spaces:1
New listings near 116 Hunter Rd
- Coming Soon
 $455,000Coming Soon3 beds 1 baths1,092 sq. ft.
8 Laurel Ln, PLYMOUTH MEETING, PA 19462
MLS# PAMC2194310Listed by: EQUITY PENNSYLVANIA REAL ESTATE  $495,000Pending4 beds 3 baths1,780 sq. ft.
1701 N Gravers Rd, PLYMOUTH MEETING, PA 19462
MLS# PAMC2195404Listed by: COMPASS PENNSYLVANIA, LLC- New
 $1,350,000Active4 beds 5 baths3,772 sq. ft.
1819 Hallowell Rd, PLYMOUTH MEETING, PA 19462
MLS# PAMC2192942Listed by: COMPASS PENNSYLVANIA, LLC - New
 $649,900Active4 beds 3 baths3,000 sq. ft.
3014 Arch Rd, PLYMOUTH MEETING, PA 19462
MLS# PAMC2195182Listed by: KELLER WILLIAMS REALTY GROUP  $515,000Pending3 beds 3 baths1,628 sq. ft.
38 Red Rowan Ln #, PLYMOUTH MEETING, PA 19462
MLS# PAMC2195128Listed by: BHHS FOX & ROACH-CENTER CITY WALNUT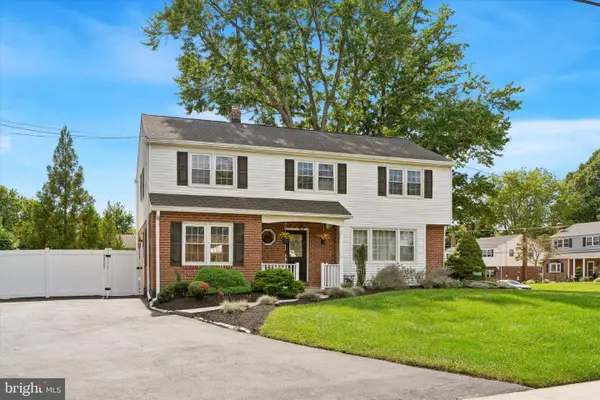 $730,000Active5 beds 3 baths2,793 sq. ft.
344 Knoll Rd, PLYMOUTH MEETING, PA 19462
MLS# PAMC2193924Listed by: RE/MAX READY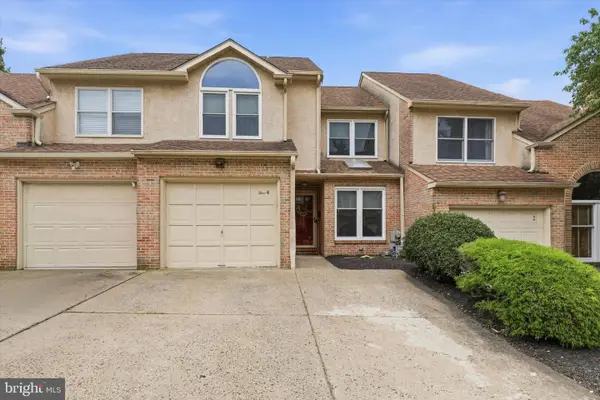 $460,000Pending3 beds 3 baths1,780 sq. ft.
4 Summit Ct #, PLYMOUTH MEETING, PA 19462
MLS# PAMC2193560Listed by: SPACE & COMPANY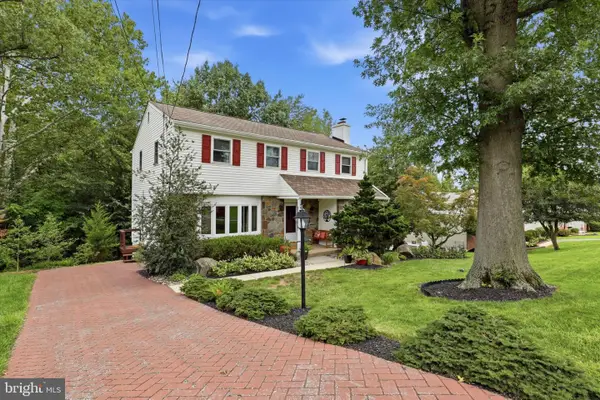 $519,900Pending4 beds 3 baths2,021 sq. ft.
21 Jody Dr, PLYMOUTH MEETING, PA 19462
MLS# PAMC2192410Listed by: RE/MAX PREFERRED - NEWTOWN SQUARE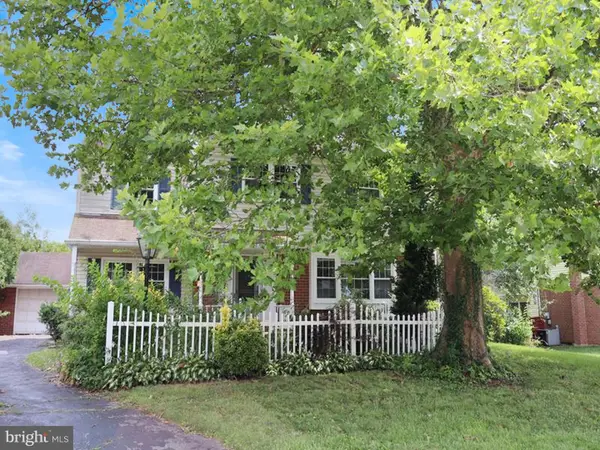 $499,900Active4 beds 3 baths2,128 sq. ft.
2996 Sheffield Dr, PLYMOUTH MEETING, PA 19462
MLS# PAMC2192670Listed by: ELFANT WISSAHICKON-MT AIRY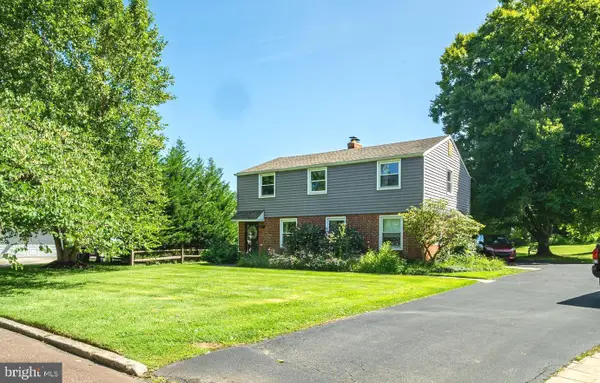 $499,900Pending3 beds 2 baths1,496 sq. ft.
4033 School House Ln, PLYMOUTH MEETING, PA 19462
MLS# PAMC2192334Listed by: EXP REALTY, LLC


Protect your home and budget from life's surprises with an Assurant Home Warranty, backed by a partner that supports you through every step of homeownership. Explore Plans.
© 2026 Better Homes and Gardens Real Estate LLC. An Anywhere Real Estate company. All rights reserved. Better Homes and Gardens® Real Estate is a registered trademark owned by Meredith Operations Corporation, licensed to Better Homes and Gardens Real Estate LLC and used with permission. Better Homes and Gardens Real Estate LLC fully supports the principles of the Fair Housing Act and the Equal Opportunity Act. Listing information is deemed reliable but is not guaranteed accurate.
Each office is independently owned and operated.
Any services or products provided by third parties are not provided by, affiliated with or related to Better Homes and Gardens Real Estate LLC, or its affiliated companies.