
3141 Spring Mill Rd, Plymouth Meeting, PA 19462
Local realty services provided by:Better Homes and Gardens Real Estate Cassidon Realty
3141 Spring Mill Rd,Plymouth Meeting, PA 19462
$875,000
- 4 Beds
- 3 Baths
- 3,657 sq. ft.
- Single family
- Active
Listed by: christie jones
Office: bhhs fox & roach-chestnut hill
MLS#:PAMC2192244
Source:BRIGHTMLS
Price summary
- Price:$875,000
- Price per sq. ft.:$239.27
About this home
A rare opportunity to own one of Plymouth Meeting’s most distinctive historic residences, 3141 Spring Mill Road, known as the Cook-Livezey House, blends nearly 300 years of history with the space, comfort and amenities of a modern family home. Dating to 1739, with a significant addition completed in 1788, this remarkable stone residence is set on nearly an acre in Whitemarsh Township and offers approximately 3,674 square feet of living space. Original architectural details remain throughout, including wide-plank hardwood floors, exposed beams, deep-set windows, built-ins, historic fireplaces and an extraordinary early-American cooking hearth with original crane and bread ovens. The main level offers gracious formal living and dining rooms, an inviting eat-in kitchen, and an expansive family room with a soaring ceiling, exposed stone and beams. Upstairs, the spacious primary suite includes two walk-in closets and a private bath, while additional bedrooms, a home office, laundry and flexible upper-level rooms provide excellent space for family, guests, work or play. Outside, the property is a true retreat. The beautiful grounds feature a heated in-ground pool, a generous patio, outdoor stone fireplace, half basketball court, level lawn and mature landscaping. An oversized attached two-car garage and ample driveway parking add everyday convenience rarely found in a home of this vintage. Recent improvements include: new roof across the entire home and garage (2022), a family-room skylight installed with the roof, split system installed in family room (2023), new propane pool heater (2024), paved asphalt driveway (2024), carpeting in the family room and bedroom (2024), front and rear fencing (2025), updated kitchen appliances and a new sliding door near the family room. Located in Whitemarsh Township and the Colonial School District, the home enjoys easy access to Plymouth Meeting, Lafayette Hill, Chestnut Hill, Conshohocken, the Main Line, I-476 and the Pennsylvania Turnpike. Rich in history yet exceptionally livable, 3141 Spring Mill Road offers the rare chance to own an extraordinary piece of Pennsylvania history with the amenities of a private suburban retreat....
Contact an agent
Home facts
- Year built:1739
- Subdivision & Development:SPRING MILL ESTATE
- Listing ID #:PAMC2192244
- Added:50 day(s) ago
- Updated:October 14, 2026 at 02:04 PM
Rooms and interior
- Bedrooms:4
- Total bathrooms:3
- Full bathrooms:2
- Half bathrooms:1
- Dining Description:Dining Area, Formal/Separate Dining Room
- Bathrooms Description:Primary Bath(s)
- Kitchen Description:Breakfast Area, Built-In Range, Built-Ins, Carpet, Crown Moldings, Dishwasher, Disposal, Double/Dual Staircase, Kitchen - Gourmet, Kitchen - Island, Oven/Range - Gas, Recessed Lighting, Refrigerator, Upgraded Countertops
- Bedroom Description:Carpet, Walk In Closet(s)
- Basement:Yes
- Basement Description:Full
- Living area:3,657 sq. ft.
Heating and cooling
- Cooling:Central A/C
- Heating:Baseboard - Hot Water, Natural Gas, Radiant, Wall Unit
Structure and exterior
- Year built:1739
- Building area:3,657 sq. ft.
- Lot area:0.95 Acres
- Architectural Style:Colonial
- Construction Materials:Stone
- Exterior Features:Extensive Hardscape, Exterior Lighting, Patio(s), Porch(es), Sport Court
- Foundation Description:Concrete Perimeter
- Levels:3 Story
Schools
- High school:PLYMOUTH WHITEMARSH
- Middle school:COLONIAL
- Elementary school:RIDGE PARK
Utilities
- Water:Public
- Sewer:Public Sewer
Finances and disclosures
- Price:$875,000
- Price per sq. ft.:$239.27
- Tax amount:$9,834 (2026)
Features and amenities
- Laundry features:Dryer, Washer
- Amenities:Attic, Built-Ins, Carpet, Crown Moldings, Curved Staircase, Double Pane Windows, Double/Dual Staircase, Exposed Beams, Recessed Lighting, Skylight(s), Window Treatments
- Pool features:Fenced, Heated, In Ground
Parking
- Parking description:Asphalt Driveway, Attached Garage, Garage - Front Entry, Inside Access
- Garage:Yes
- Garage spaces:2
New listings near 3141 Spring Mill Rd
- Coming Soon
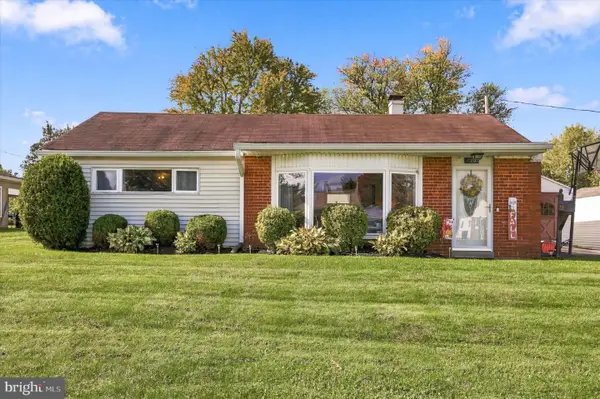 $514,900Coming Soon4 beds 2 baths1,628 sq. ft.
720 Renel Rd, PLYMOUTH MEETING, PA 19462
MLS# PAMC2197258Listed by: EXP REALTY, LLC - Coming Soon
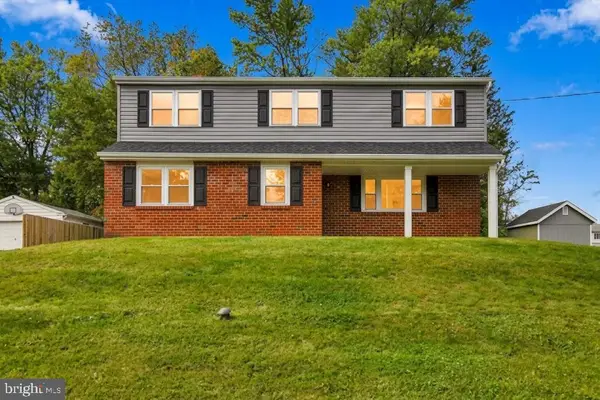 $625,000Coming Soon4 beds 3 baths2,060 sq. ft.
17 Traverse Dr, PLYMOUTH MEETING, PA 19462
MLS# PAMC2197232Listed by: CENTURY 21 EMERALD - Coming Soon
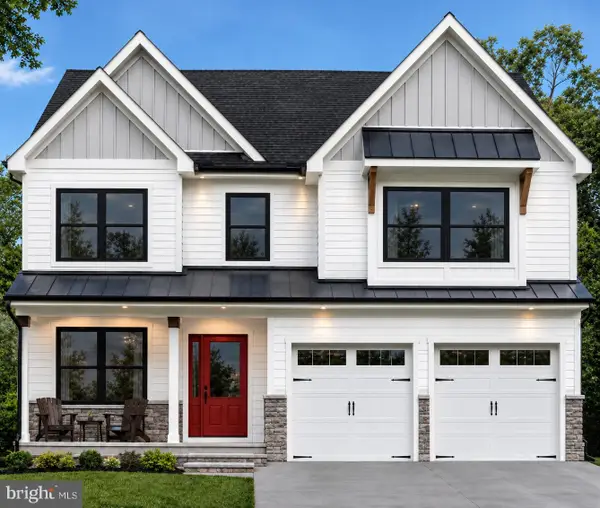 $1,165,000Coming Soon4 beds 3 baths
724 Renel Rd #, PLYMOUTH MEETING, PA 19462
MLS# PAMC2196676Listed by: RE/MAX READY - Open Sat, 12 to 2pmNew
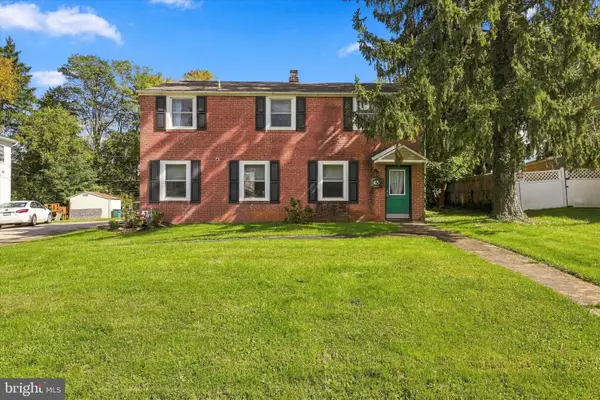 $750,000Active4 beds 3 baths3,606 sq. ft.
4125 Pilgrim Rd #, PLYMOUTH MEETING, PA 19462
MLS# PAMC2197426Listed by: BHHS FOX & ROACH-CHESTNUT HILL - Open Thu, 4 to 6pmNew
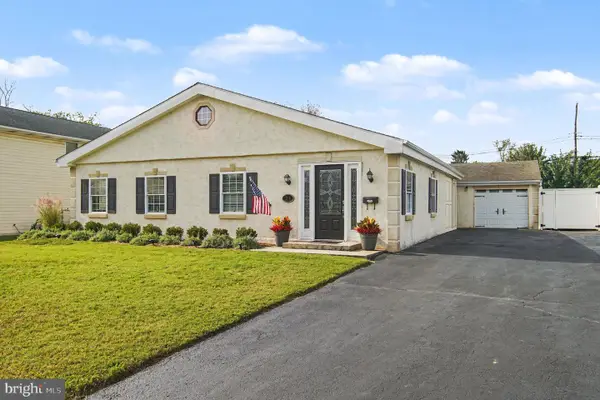 $499,900Active3 beds 2 baths1,550 sq. ft.
23 Kormar Rd, PLYMOUTH MEETING, PA 19462
MLS# PAMC2195338Listed by: KELLER WILLIAMS REAL ESTATE-BLUE BELL - New
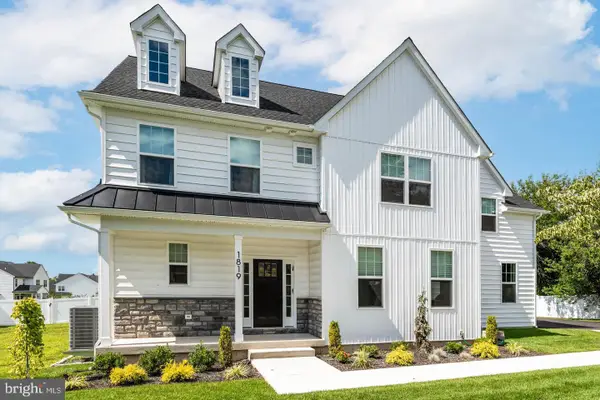 $1,300,000Active4 beds 5 baths3,772 sq. ft.
1819 Hallowell Rd, PLYMOUTH MEETING, PA 19462
MLS# PAMC2196938Listed by: COMPASS PENNSYLVANIA, LLC - New
 $502,000Active4 beds 3 baths1,752 sq. ft.
1326 Germantown Pike #, PLYMOUTH MEETING, PA 19462
MLS# PAMC2196798Listed by: HOMEZU BY SIMPLE CHOICE 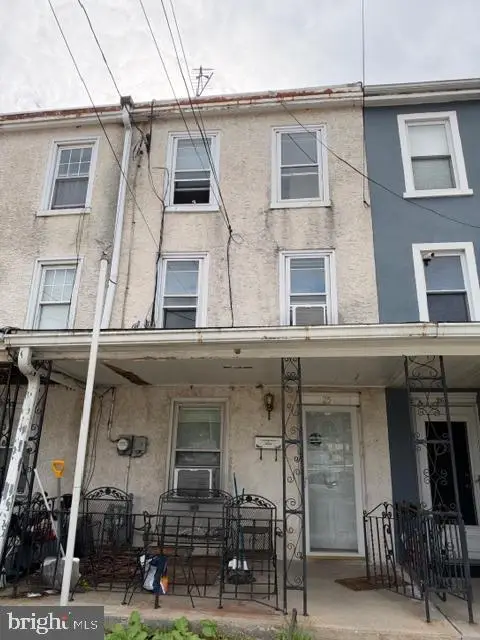 $149,900Pending3 beds 1 baths1,428 sq. ft.
25 Ross St, PLYMOUTH MEETING, PA 19462
MLS# PAMC2195486Listed by: EXP REALTY, LLC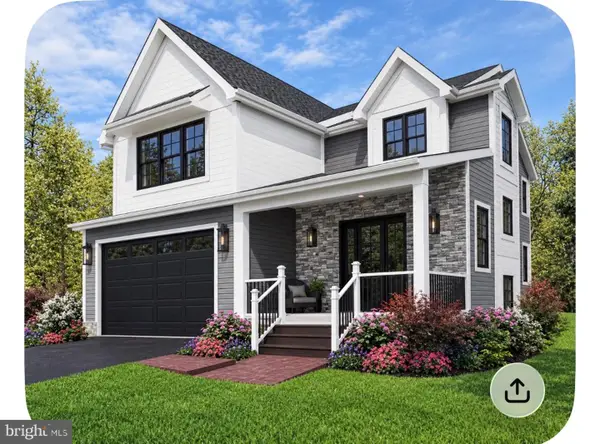 $1,350,000Active4 beds 4 baths2,950 sq. ft.
1920 Little Ave, CONSHOHOCKEN, PA 19428
MLS# PAMC2196022Listed by: COLDWELL BANKER REALTY $495,000Pending4 beds 3 baths1,780 sq. ft.
1701 N Gravers Rd, PLYMOUTH MEETING, PA 19462
MLS# PAMC2195404Listed by: COMPASS PENNSYLVANIA, LLC


Protect your home and budget from life's surprises with an Assurant Home Warranty, backed by a partner that supports you through every step of homeownership. Explore Plans.
© 2026 Better Homes and Gardens Real Estate LLC. An Anywhere Real Estate company. All rights reserved. Better Homes and Gardens® Real Estate is a registered trademark owned by Meredith Operations Corporation, licensed to Better Homes and Gardens Real Estate LLC and used with permission. Better Homes and Gardens Real Estate LLC fully supports the principles of the Fair Housing Act and the Equal Opportunity Act. Listing information is deemed reliable but is not guaranteed accurate.
Each office is independently owned and operated.
Any services or products provided by third parties are not provided by, affiliated with or related to Better Homes and Gardens Real Estate LLC, or its affiliated companies.