
352 Stenton Ave, Plymouth Meeting, PA 19462
Local realty services provided by:Better Homes and Gardens Real Estate Cassidon Realty
352 Stenton Ave,Plymouth Meeting, PA 19462
$3,295,000
- 5 Beds
- 6 Baths
- 6,079 sq. ft.
- Single family
- Active
Listed by: michael sivel, jennifer a rinella
Office: bhhs fox & roach-chestnut hill
MLS#:PAMC2190160
Source:BRIGHTMLS
Price summary
- Price:$3,295,000
- Price per sq. ft.:$542.03
About this home
There are homes, and then there are homes that stand apart—352 Stenton Avenue is one of those rare treasures.
Set at the end of a winding drive on a private, tree-shaded lot, this distinguished stone residence is a masterful blend of period craftsmanship and modern refinement. With roots dating back to the 1820s, the home has been expanded and reimagined over time, most recently through a thoughtful renovation by renowned local architect Warren Claytor. The result is a property that feels both timeless and utterly unique, where no detail has been overlooked and every element has been executed at the highest level.
From handmade custom light fixtures by Heritage Metal Works and forged iron hardware by Michael Coldren to soapstone counters and sinks from Bucks County Soapstone, artisanal materials define the home at every turn. Wide-plank reclaimed oak floors, arched doorways, wainscoting, and intricate millwork set a tone of understated elegance.
The gracious center hall opens to the formal dining room, anchored by a fireplace and adorned with a hand-painted mural depicting Valley Forge and the Delaware River. Built-in glass-front cabinetry enhances the space with both beauty and utility. Opposite, the living room invites gatherings with its broad bay window, fireplace, and French doors that lead to a covered porch overlooking the grounds.
At the heart of the home, the kitchen is a showcase of craftsmanship and functionality. A Lacanche range with brick backsplash, custom cabinetry, honed soapstone island, reclaimed wood beams, and hand-forged iron hardware create a space that is both artisanal and practical. The adjoining dining area, complete with reclaimed-wood wet bar and access to the patio, is ideal for casual meals or al fresco entertaining. A sunlit family room with dramatic stone hearth and wood-beamed ceiling, along with a powder room and mudroom/family entrance, complete the main level.
Upstairs, the primary suite is a private retreat with gas fireplace, custom built-ins, walk-in closet, and a marble-clad bath with double vanity and walk-in shower. A secondary suite with its own bath is tuck off the hall. The second floor also offers a laundry room with dual washer/dryers and soapstone sink, a light-filled office, and a third bedroom or sitting room with reclaimed wood mantel over the fireplace. The third floor includes two additional bedrooms and a full bath hall bath.
The partially finished lower level offers flexible living with a rec room, powder room, and ample storage. A detached three-car garage includes a large finished second floor with full bath, one bedroom and large great room, perfect for guests, a home office, or independent living.
Outdoors, the grounds are as carefully considered as the interiors. Multiple terraces and porches embrace the gardens: a slate patio with outdoor stone fireplace overlooks the sweeping lawn, a covered porch extends from the living room, and a more secluded patio lies off the family room. Mature trees and perennial plantings ensure year-round beauty and privacy.
Perfectly situated, 352 Stenton Avenue offers serene living with unmatched convenience—just minutes from major commuter routes, Chestnut Hill’s boutiques and dining, and near-by amenities in Plymouth Meeting and Ambler....
Contact an agent
Home facts
- Year built:1820
- Subdivision & Development:PLYMOUTH MEETING
- Listing ID #:PAMC2190160
- Added:48 day(s) ago
- Updated:September 23, 2026 at 01:08 PM
Rooms and interior
- Bedrooms:5
- Total bathrooms:6
- Full bathrooms:4
- Half bathrooms:2
- Rooms Total:13
- Flooring:Stone, Wood
- Dining Description:Dining Area, Dining Room, Formal/Separate Dining Room
- Bathrooms Description:Primary Bath(s)
- Kitchen Description:Breakfast Area, Built-In Microwave, Built-In Range, Built-Ins, Commercial Range, Cooktop, Crown Moldings, Dishwasher, Disposal, Freezer, Icemaker, Kitchen - Eat-In, Kitchen - Gourmet, Kitchen - Island, Kitchen - Table Space, Oven - Double, Oven/Range - Gas, Pantry, Range Hood, Recessed Lighting, Refrigerator, Six Burner Stove, Upgraded Countertops, Wet/Dry Bar
- Bedroom Description:Primary Bedroom, Walk In Closet(s)
- Basement:Yes
- Basement Description:Improved, Interior Access, Partially Finished, Space For Rooms
- Living area:6,079 sq. ft.
Heating and cooling
- Cooling:Central A/C
- Heating:Hot Water, Natural Gas, Radiant
Structure and exterior
- Roof:Wood
- Year built:1820
- Building area:6,079 sq. ft.
- Lot area:2.38 Acres
- Lot Features:Front Yard, Open, Rear Yard, SideYard(s), Sloping
- Architectural Style:Colonial
- Construction Materials:Stone
- Exterior Features:Extensive Hardscape, Exterior Lighting, Gutter System, Patio(s), Porch(es)
- Foundation Description:Stone
- Levels:3 Story
Schools
- Middle school:COLONIAL
Utilities
- Water:Public
- Sewer:On Site Septic
Finances and disclosures
- Price:$3,295,000
- Price per sq. ft.:$542.03
- Tax amount:$16,693 (2026)
Features and amenities
- Laundry features:Dryer, Laundry, Washer
- Amenities:200+ Amp Service, Attic, Bar, Built-Ins, Cable TV, Chair Railings, Crown Moldings, Exposed Beams, Recessed Lighting, Security System, Wet/Dry Bar
Parking
- Parking description:Asphalt Driveway, Circular Driveway, Detached Garage, Garage Door Opener
- Garage:Yes
- Garage spaces:3
New listings near 352 Stenton Ave
- Coming Soon
 $455,000Coming Soon3 beds 1 baths1,092 sq. ft.
8 Laurel Ln, PLYMOUTH MEETING, PA 19462
MLS# PAMC2194310Listed by: EQUITY PENNSYLVANIA REAL ESTATE - Open Sun, 11am to 12:30pmNew
 $1,350,000Active4 beds 5 baths3,772 sq. ft.
1819 Hallowell Rd, PLYMOUTH MEETING, PA 19462
MLS# PAMC2192942Listed by: COMPASS PENNSYLVANIA, LLC - Open Thu, 5:30 to 7pmNew
 $649,900Active4 beds 3 baths3,000 sq. ft.
3014 Arch Rd, PLYMOUTH MEETING, PA 19462
MLS# PAMC2195182Listed by: KELLER WILLIAMS REALTY GROUP - Open Sat, 11am to 12:30pmNew
 $515,000Active3 beds 3 baths1,628 sq. ft.
38 Red Rowan Ln #, PLYMOUTH MEETING, PA 19462
MLS# PAMC2195128Listed by: BHHS FOX & ROACH-CENTER CITY WALNUT - Open Sun, 12 to 2pm
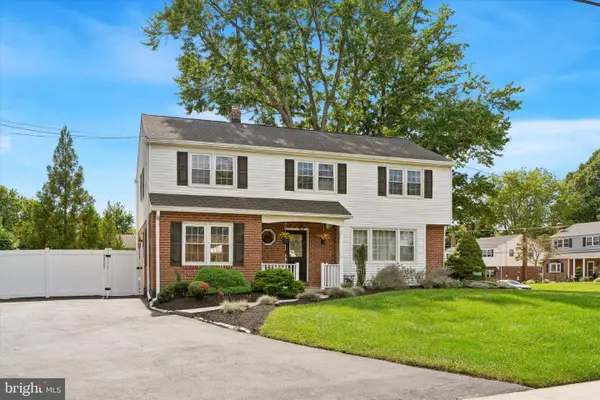 $750,000Active5 beds 3 baths2,793 sq. ft.
344 Knoll Rd, PLYMOUTH MEETING, PA 19462
MLS# PAMC2193924Listed by: RE/MAX READY - Open Sat, 12 to 1:30pm
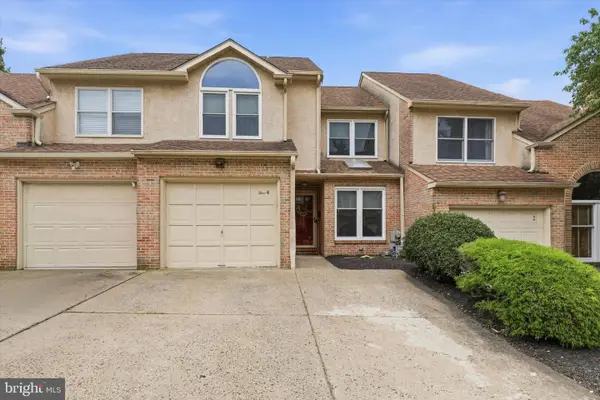 $460,000Active3 beds 3 baths1,780 sq. ft.
4 Summit Ct #, PLYMOUTH MEETING, PA 19462
MLS# PAMC2193560Listed by: SPACE & COMPANY 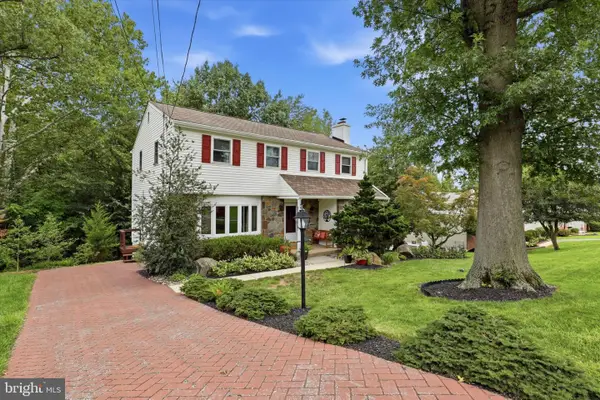 $519,900Pending4 beds 3 baths2,021 sq. ft.
21 Jody Dr, PLYMOUTH MEETING, PA 19462
MLS# PAMC2192410Listed by: RE/MAX PREFERRED - NEWTOWN SQUARE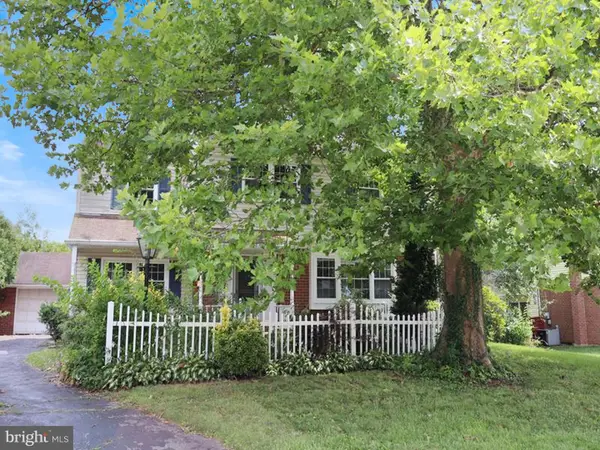 $499,900Active4 beds 3 baths2,128 sq. ft.
2996 Sheffield Dr, PLYMOUTH MEETING, PA 19462
MLS# PAMC2192670Listed by: ELFANT WISSAHICKON-MT AIRY $499,900Pending3 beds 2 baths1,496 sq. ft.
4033 School House Ln, PLYMOUTH MEETING, PA 19462
MLS# PAMC2192334Listed by: EXP REALTY, LLC $899,000Active4 beds 3 baths3,657 sq. ft.
3141 Spring Mill Rd, PLYMOUTH MEETING, PA 19462
MLS# PAMC2192244Listed by: BHHS FOX & ROACH-CHESTNUT HILL


Protect your home and budget from life's surprises with an Assurant Home Warranty, backed by a partner that supports you through every step of homeownership. Explore Plans.
© 2026 Better Homes and Gardens Real Estate LLC. An Anywhere Real Estate company. All rights reserved. Better Homes and Gardens® Real Estate is a registered trademark owned by Meredith Operations Corporation, licensed to Better Homes and Gardens Real Estate LLC and used with permission. Better Homes and Gardens Real Estate LLC fully supports the principles of the Fair Housing Act and the Equal Opportunity Act. Listing information is deemed reliable but is not guaranteed accurate.
Each office is independently owned and operated.
Any services or products provided by third parties are not provided by, affiliated with or related to Better Homes and Gardens Real Estate LLC, or its affiliated companies.