
239 Maxatawny Drive, Pocono Lake, PA 18347
Local realty services provided by:Better Homes and Gardens Real Estate Cassidon Realty
239 Maxatawny Drive,Pocono Lake, PA 18347
$120,000
- 2 Beds
- 1 Baths
- - sq. ft.
- Single family
- Sold
Listed by: barbara miller
Office: keller williams real estate - stroudsburg
MLS#:PM-141581
Source:PA_PMAR
Sorry, we are unable to map this address
Price summary
- Price:$120,000
About this home
Located In A Gold Star Community This 2 Bedroom Ranch Style Home Is The Perfect Get-A-Way! Open Living Room/Kitchen Area, Spacious Family Room With Slider Leading To Back Deck. Short Golf Cart Ride To The Choctaw Pool Or The Island Amenities.
Contact an agent
Home facts
- Year built:1979
- Subdivision & Development:Arrowhead Lakes
- Listing ID #:PM-141581
- Added:124 day(s) ago
- Updated:September 25, 2026 at 07:10 AM
Rooms and interior
- Bedrooms:2
- Total bathrooms:1
- Full bathrooms:1
- Flooring:Carpet, Vinyl
- Dining Description:Eat-in Kitchen
- Kitchen Description:Eat-in Kitchen, Electric Range, Refrigerator
- Basement:Yes
Heating and cooling
- Cooling:Ceiling Fan(s)
- Heating:Electric, Forced Air, Heating, Propane
Structure and exterior
- Year built:1979
- Lot Features:Level
- Architectural Style:Ranch
- Construction Materials:Vinyl Siding
Utilities
- Water:Well
- Sewer:Private Sewer
Finances and disclosures
- Price:$120,000
- Tax amount:$1,915
Features and amenities
- Appliances:Dryer, Electric Range, Refrigerator, Washer, Water Heater
- Laundry features:Dryer, Electric Dryer Hookup, Washer, Washer Hookup
- Amenities:Clubhouse, Fitness Center, Gated, Outdoor Pool, Playground, Security, Tennis Court(s)
New listings near 239 Maxatawny Drive
- New
 $335,000Active4 beds 2 baths1,561 sq. ft.
350 Maxatawny Drive, Pocono Lake, PA 18347
MLS# PM-145031Listed by: REAL OF PENNSYLVANIA-BRODHEADSVILLE - New
 $219,900Active3 beds 1 baths1,031 sq. ft.
235 Paxinos Drive, Pocono Lake, PA 18347
MLS# PM-145003Listed by: CENTURY 21 SELECT GROUP - BLAKESLEE - New
 $359,900Active3 beds 3 baths2,240 sq. ft.
136 Pine Run, Pocono Lake, PA 18347
MLS# PM-144988Listed by: REOCOMPLETE R.E., INC. - New
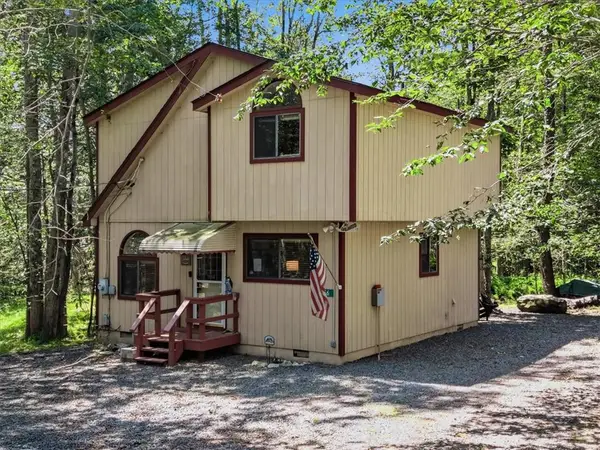 $254,900Active3 beds 2 baths1,048 sq. ft.
456 Maxatawny Drive, Coolbaugh Twp, PA 18347
MLS# 782910Listed by: REDSTONE RUN REALTY - New
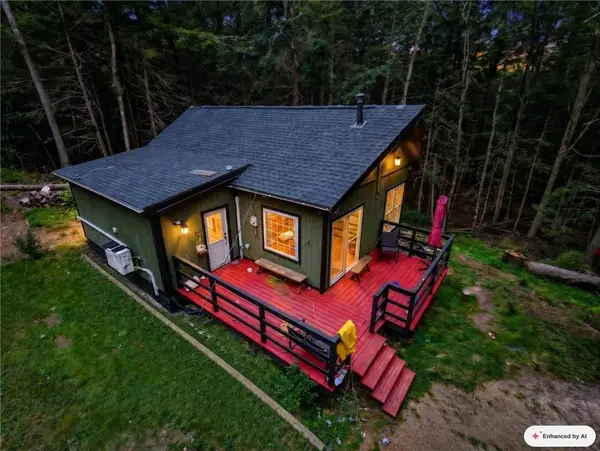 $274,900Active2 beds 2 baths1,200 sq. ft.
120 Spring Run Road, Tobyhanna Twp, PA 18347
MLS# 784906Listed by: REAL OF PENNSYLVANIA - New
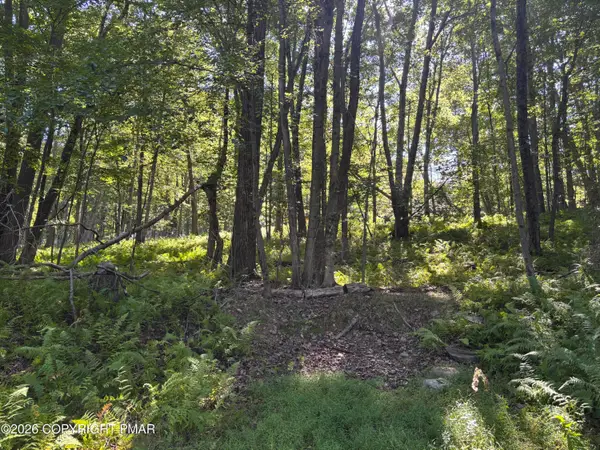 $15,000Active0.33 Acres
Ski Trail 32, Pocono Lake, PA 18347
MLS# PM-144905Listed by: CLASSIC PROPERTIES - MOUNTAINHOME - New
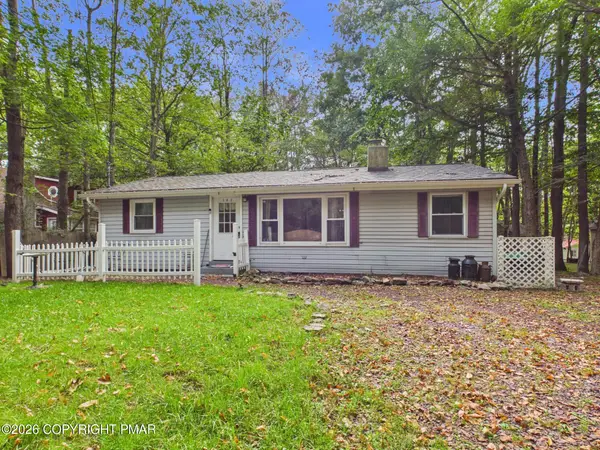 $245,000Active2 beds 2 baths1,096 sq. ft.
142 Chippewa Drive, Pocono Lake, PA 18347
MLS# PM-144858Listed by: RE/MAX PROPERTY SPECIALISTS - POCONO LAKE - New
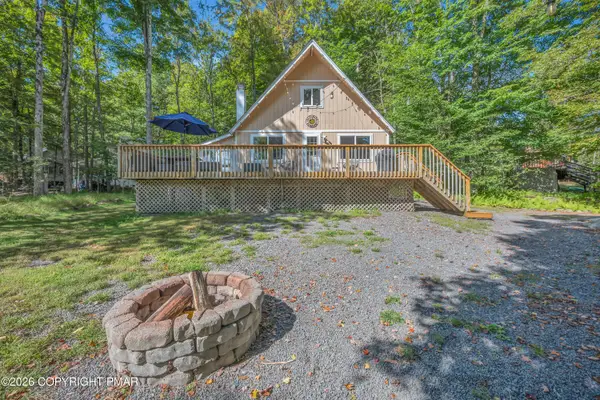 $345,000Active3 beds 2 baths1,138 sq. ft.
128 Moshannon Court, Pocono Lake, PA 18347
MLS# PM-144814Listed by: CENTURY 21 SELECT GROUP - BLAKESLEE - New
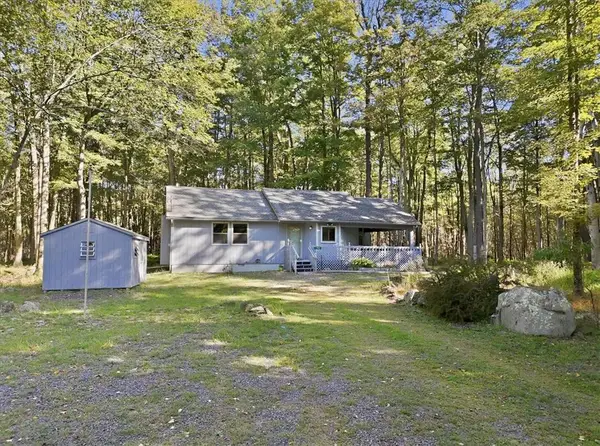 $299,999Active3 beds 2 baths1,210 sq. ft.
193 Minisink Drive, Coolbaugh Twp, PA 18347
MLS# 784514Listed by: BHHS FOX & ROACH CENTER VALLEY - New
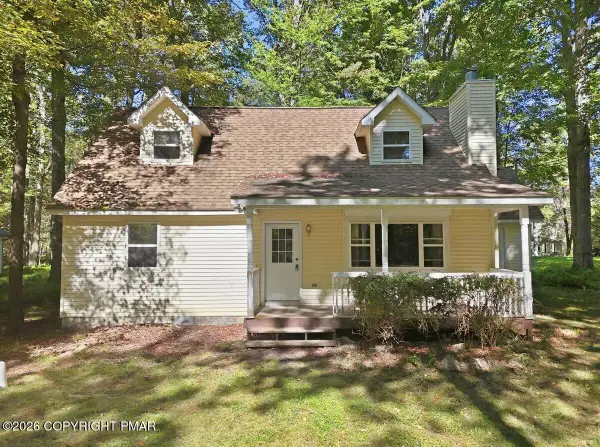 $289,000Active4 beds 2 baths1,519 sq. ft.
131 Pine Drive, Pocono Lake, PA 18347
MLS# PM-144788Listed by: REALTY EXECUTIVES - POCONO PINES


Protect your home and budget from life's surprises with an Assurant Home Warranty, backed by a partner that supports you through every step of homeownership. Explore Plans.
© 2026 Better Homes and Gardens Real Estate LLC. An Anywhere Real Estate company. All rights reserved. Better Homes and Gardens® Real Estate is a registered trademark owned by Meredith Operations Corporation, licensed to Better Homes and Gardens Real Estate LLC and used with permission. Better Homes and Gardens Real Estate LLC fully supports the principles of the Fair Housing Act and the Equal Opportunity Act. Listing information is deemed reliable but is not guaranteed accurate.
Each office is independently owned and operated.
Any services or products provided by third parties are not provided by, affiliated with or related to Better Homes and Gardens Real Estate LLC, or its affiliated companies.