
456 Maxatawny Drive, Pocono Lake, PA 18347
Local realty services provided by:Better Homes and Gardens Real Estate Valley Partners
456 Maxatawny Drive,Coolbaugh Twp, PA 18347
$254,900
- 3 Beds
- 2 Baths
- 1,048 sq. ft.
- Single family
- Active
Listed by: xander weidenbaum
Office: redstone run realty
MLS#:782910
Source:PA_LVAR
Price summary
- Price:$254,900
- Price per sq. ft.:$243.23
- Monthly HOA dues:$180.83
About this home
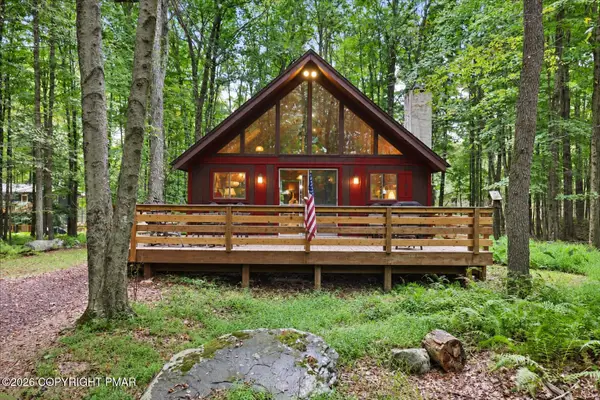
Do Not Wait To See This Light And Bright Three-Bedroom Contemporary With An Open Layout And Inviting Pocono Style In An Amenity-Rich Community! Step inside to a spacious main living area highlighted by soaring cathedral ceilings, abundant natural light and a brick fireplace with gas insert that creates a warm focal point for cool mountain evenings. The open floor plan allows the living room, dining area and kitchen to flow together comfortably, offering an easy setting for everyday living, entertaining and weekend gatherings. Bring your furniture, add your personal style and make this home your own. Upstairs, three bedrooms and a full bath provide a simple and functional layout with room for guests, a home office or hobbies. Outside, enjoy the peaceful wooded surroundings and create your own spot for morning coffee, outdoor dining or relaxing after a day at the lake. Located in sought-after Arrowhead Lakes, homeowners enjoy access to two large lakes, sandy beaches, multiple pools, playgrounds, tennis and basketball courts, a clubhouse, fitness center, year-round activities and community security. Conveniently located within easy reach of Jack Frost and Big Boulder, Pocono Raceway, Kalahari, hiking, golf and year-round outdoor recreation, this is a great opportunity for a full-time residence or private Pocono getaway. Bring Your Vision And Start Enjoying The Arrowhead Lake Lifestyle - Call Today To Schedule Your Private Tour!...
Contact an agent
Home facts
- Year built:1990
- Subdivision & Development:Arrowhead Lake
- Listing ID #:782910
- Added:1 day(s) ago
- Updated:September 22, 2026 at 03:00 PM
Rooms and interior
- Bedrooms:3
- Total bathrooms:2
- Full bathrooms:1
- Half bathrooms:1
- Rooms Total:5
- Flooring:Carpet, Laminate, Resilient
- Dining Description:Dining Area
- Kitchen Description:Dishwasher, Electric Oven, Electric Range, Refrigerator
- Basement:Yes
- Basement Description:Crawl Space
- Living area:1,048 sq. ft.
Heating and cooling
- Cooling:Ceiling Fans, Ductless
- Heating:Baseboard, Ductless, Electric, Gas
Structure and exterior
- Roof:Asphalt, Fiberglass
- Year built:1990
- Building area:1,048 sq. ft.
- Lot area:0.27 Acres
- Lot Features:Flat, Wooded
- Architectural Style:Contemporary
- Construction Materials:T111 Siding
- Exterior Features:Covered, Deck, Fire Pit, Porch, Shed
- Levels:2 Story
Utilities
- Water:Well
- Sewer:Community Coop Sewer
Finances and disclosures
- Price:$254,900
- Price per sq. ft.:$243.23
- Tax amount:$2,673
Features and amenities
- Appliances:Dishwasher, Electric Oven, Electric Water Heater, Refrigerator, Washer
- Laundry features:Main Level, Washer
Parking
- Parking description:Driveway, Off Street
New listings near 456 Maxatawny Drive
- New
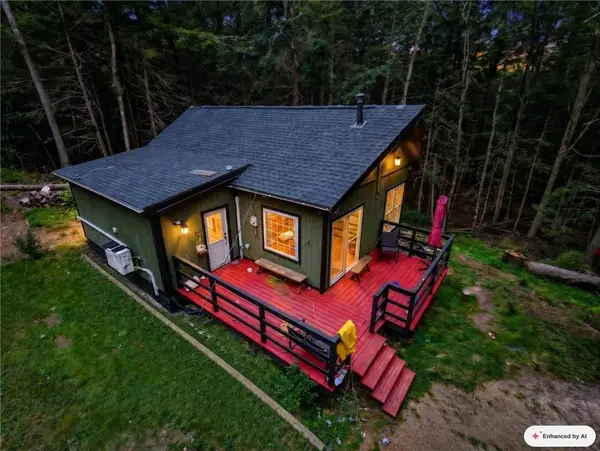 $274,900Active2 beds 2 baths1,200 sq. ft.
120 Spring Run Road, Tobyhanna Twp, PA 18347
MLS# 784906Listed by: REAL OF PENNSYLVANIA - New
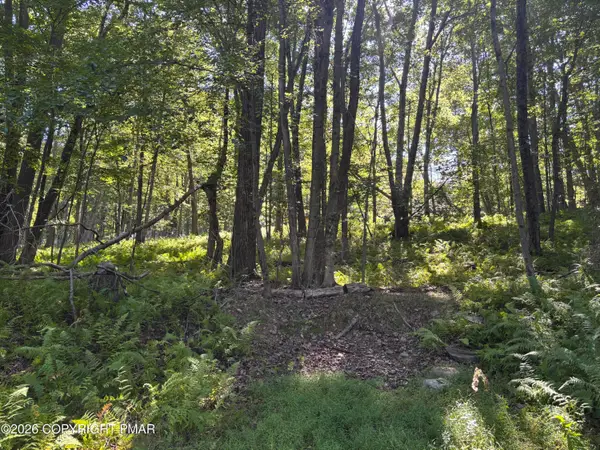 $15,000Active0.33 Acres
Ski Trail 32, Pocono Lake, PA 18347
MLS# PM-144905Listed by: CLASSIC PROPERTIES - MOUNTAINHOME - New
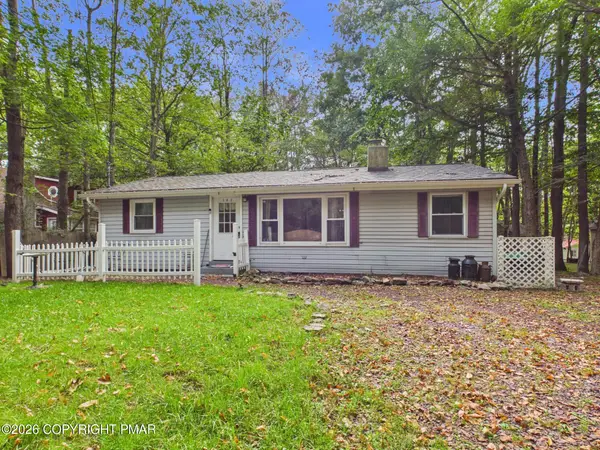 $245,000Active2 beds 2 baths1,096 sq. ft.
142 Chippewa Drive, Pocono Lake, PA 18347
MLS# PM-144858Listed by: RE/MAX PROPERTY SPECIALISTS - POCONO LAKE - New
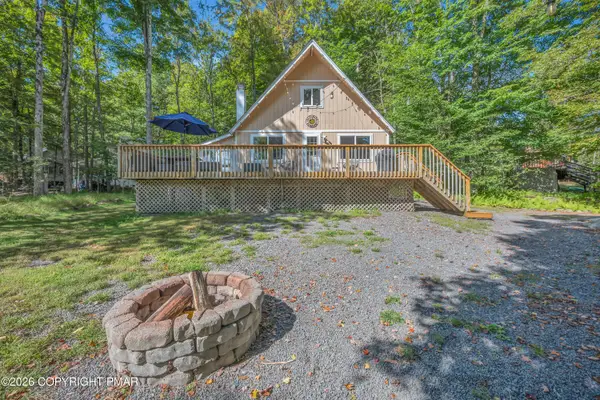 $345,000Active3 beds 2 baths1,138 sq. ft.
128 Moshannon Court, Pocono Lake, PA 18347
MLS# PM-144814Listed by: CENTURY 21 SELECT GROUP - BLAKESLEE - New
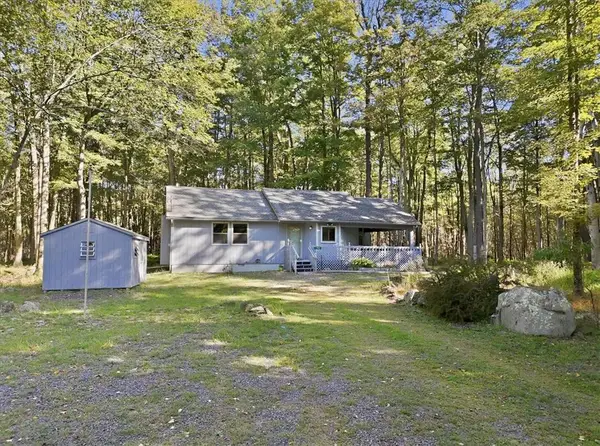 $299,999Active3 beds 2 baths1,210 sq. ft.
193 Minisink Drive, Coolbaugh Twp, PA 18347
MLS# 784514Listed by: BHHS FOX & ROACH CENTER VALLEY - New
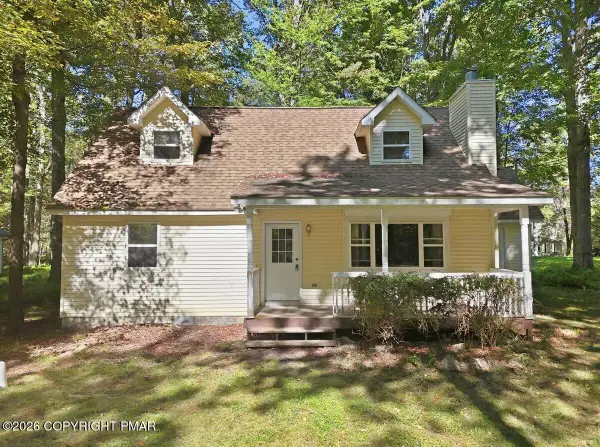 $289,000Active4 beds 2 baths1,519 sq. ft.
131 Pine Drive, Pocono Lake, PA 18347
MLS# PM-144788Listed by: REALTY EXECUTIVES - POCONO PINES - New
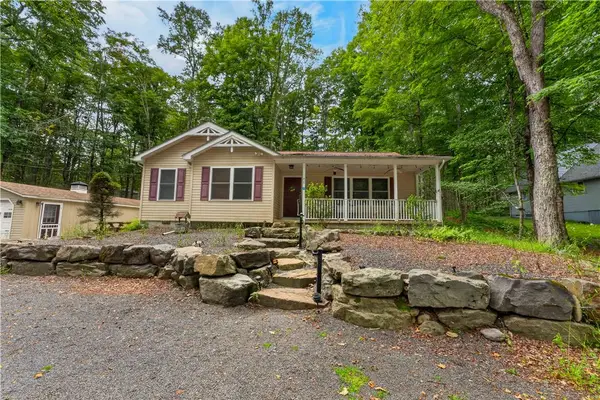 $395,000Active4 beds 2 baths1,574 sq. ft.
212 Eyota Drive, Coolbaugh Twp, PA 18347
MLS# 784633Listed by: KELLER WILLIAMS REAL ESTATE - New
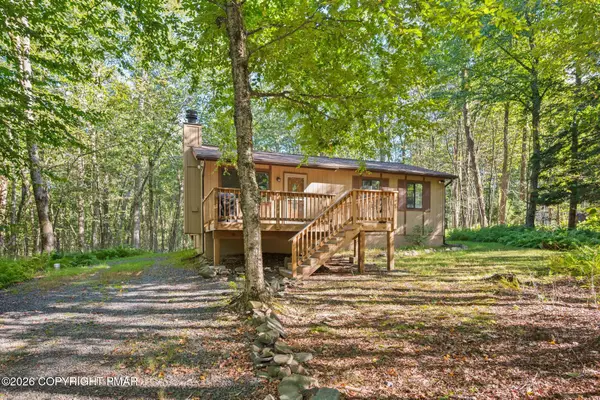 $239,000Active3 beds 1 baths864 sq. ft.
391 Berry Lane, Pocono Lake, PA 18347
MLS# PM-144762Listed by: LAKE NAOMI REAL ESTATE - New
 $329,000Active4 beds 2 baths1,148 sq. ft.
256 Partridge Drive, Pocono Lake, PA 18347
MLS# PM-144757Listed by: KELLER WILLIAMS REAL ESTATE - HAWLEY


Protect your home and budget from life's surprises with an Assurant Home Warranty, backed by a partner that supports you through every step of homeownership. Explore Plans.
© 2026 Better Homes and Gardens Real Estate LLC. An Anywhere Real Estate company. All rights reserved. Better Homes and Gardens® Real Estate is a registered trademark owned by Meredith Operations Corporation, licensed to Better Homes and Gardens Real Estate LLC and used with permission. Better Homes and Gardens Real Estate LLC fully supports the principles of the Fair Housing Act and the Equal Opportunity Act. Listing information is deemed reliable but is not guaranteed accurate.
Each office is independently owned and operated.
Any services or products provided by third parties are not provided by, affiliated with or related to Better Homes and Gardens Real Estate LLC, or its affiliated companies.