
5142 Autumn Lane, Pocono Lake, PA 18347
Local realty services provided by:Better Homes and Gardens Real Estate Cassidon Realty
5142 Autumn Lane,Pocono Lake, PA 18347
$425,000
- 2 Beds
- 2 Baths
- 1,274 sq. ft.
- Single family
- Active
Listed by: kenneth lewis garzzillo
Office: century 21 select group - blakeslee
MLS#:PM-144116
Source:PA_PMAR
Price summary
- Price:$425,000
- Price per sq. ft.:$333.59
About this home
Enjoy beautiful views and a peaceful setting from this contemporary chalet-style home, tucked into the hillside with a river flowing behind the property. Offering 4 bedrooms and 2 full baths, this spacious home features generously sized rooms and a primary bedroom with its own private ensuite bath.
Recent updates include a new 245,000 BTU boiler, new propane water heater, new skylights, and new Andersen windows. The roof is approximately six years old, and flooring throughout the home includes tile, vinyl, and carpet.
The unfinished basement provides plenty of additional possibilities, with hookups already in place for a half bath, along with a workshop and laundry area, there's plenty of room to make it your own.
Step outside onto the deck and take in the surrounding natural beauty--a wonderful spot to enjoy your morning coffee, watch the sunrise or sunset, or simply unwind to the peaceful sights and sounds of nature.
When the temperatures drop, gather around the wood-burning fireplace for a cozy evening at home. Baseboard radiant heating, with propane backup, provides warmth during the colder months, while ceiling fans help keep things comfortable in warmer weather.
Whether you're searching for a full-time residence, peaceful mountain retreat, or vacation getaway, this home offers space, character, beautiful surroundings, and that relaxing Pocono lifestyle you've been looking for....
Contact an agent
Home facts
- Year built:1991
- Subdivision & Development:Riverside Estates
- Listing ID #:PM-144116
- Added:48 day(s) ago
- Updated:October 06, 2026 at 02:37 PM
Rooms and interior
- Bedrooms:2
- Total bathrooms:2
- Full bathrooms:2
- Flooring:Carpet, Luxury Vinyl, Tile, Vinyl
- Dining Description:Eat-in Kitchen
- Kitchen Description:Eat-in Kitchen, Gas Range, Refrigerator
- Basement:Yes
- Living area:1,274 sq. ft.
Heating and cooling
- Cooling:Ceiling Fan(s)
- Heating:Baseboard, Electric, Heating, Propane
Structure and exterior
- Year built:1991
- Building area:1,274 sq. ft.
- Lot area:1.09 Acres
- Architectural Style:Chalet, Contemporary, Salt Box
- Construction Materials:T1-11
Utilities
- Water:Well
Finances and disclosures
- Price:$425,000
- Price per sq. ft.:$333.59
- Tax amount:$3,161
Features and amenities
- Appliances:Dryer, Gas Range, Refrigerator, Washer
- Laundry features:Dryer, In Basement, Washer
- Amenities:Cathedral Ceiling(s)
New listings near 5142 Autumn Lane
- New
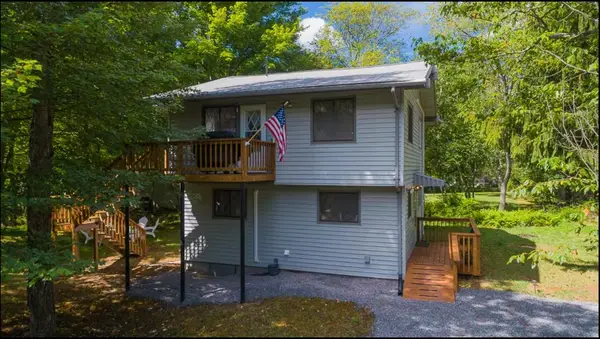 $269,900Active3 beds 2 baths1,248 sq. ft.
1030 Wyoming Drive, Coolbaugh Twp, PA 18347
MLS# 785963Listed by: EXP REALTY LLC - New
 $254,900Active3 beds 2 baths1,048 sq. ft.
456 Maxatawny Drive, Coolbaugh Twp, PA 18347
MLS# 785984Listed by: REDSTONE RUN REALTY - New
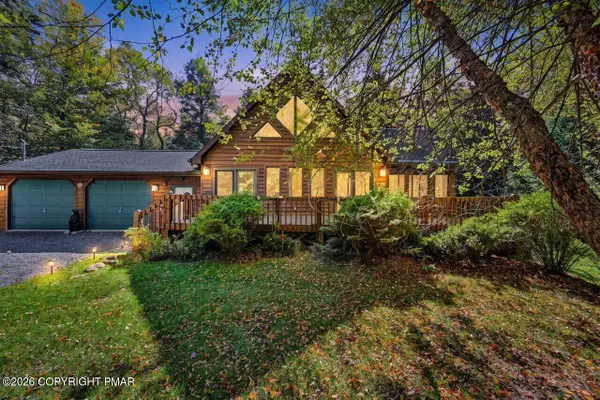 $579,000Active3 beds 3 baths2,480 sq. ft.
2354 Forest Drive W, Pocono Lake, PA 18347
MLS# PM-145425Listed by: DEMBINSKI REALTY COMPANY - New
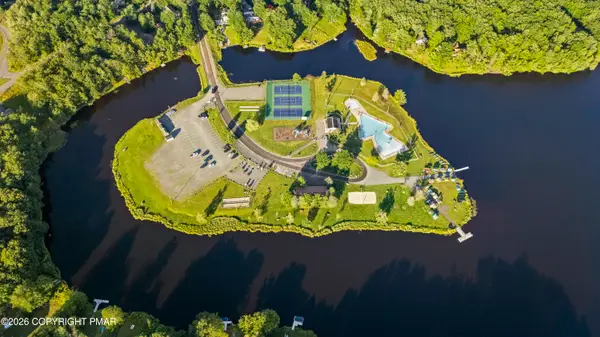 $13,500Active0.24 Acres
Mohican Trail 11, Pocono Lake, PA 18347
MLS# PM-145407Listed by: RE/MAX CENTRAL - LANSDALE - New
 $13,500Active0.25 Acres
Tepee Trl 14, Pocono Lake, PA 18347
MLS# PM-145408Listed by: RE/MAX CENTRAL - LANSDALE - New
 $12,500Active0.29 Acres
Cheyenne Trl 15, Pocono Lake, PA 18347
MLS# PM-145396Listed by: RE/MAX CENTRAL - LANSDALE - New
 $12,500Active0.3 Acres
Moccasin Trl 1, Pocono Lake, PA 18347
MLS# PM-145389Listed by: RE/MAX CENTRAL - LANSDALE - New
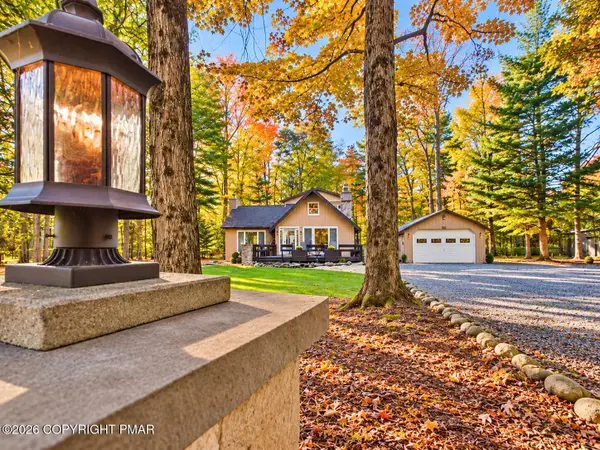 $430,000Active3 beds 2 baths1,350 sq. ft.
5125 Cresco Drive, Pocono Lake, PA 18347
MLS# PM-145388Listed by: RE/MAX PROPERTY SPECIALISTS - POCONO LAKE - New
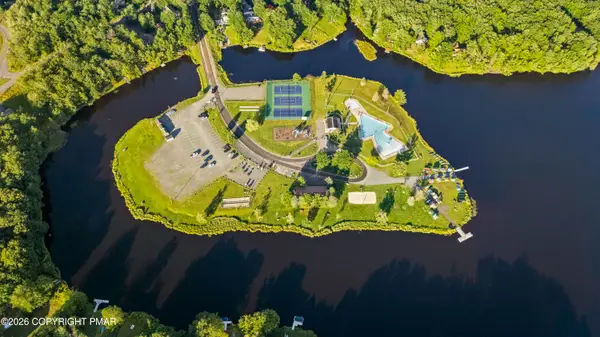 $17,000Active0.34 Acres
Delaware Trail A 9, Pocono Lake, PA 18347
MLS# PM-145378Listed by: RE/MAX CENTRAL - LANSDALE - New
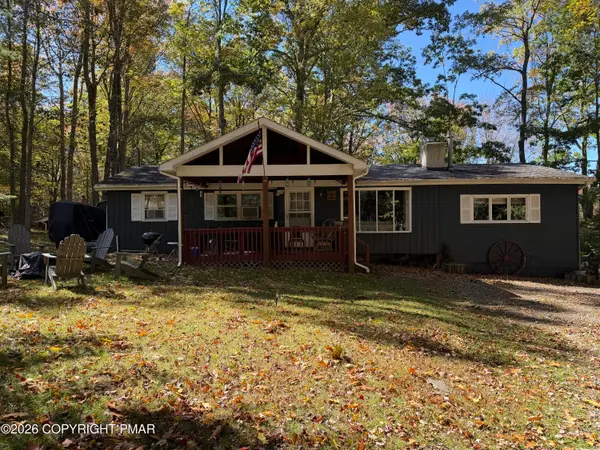 $245,000Active3 beds 2 baths1,343 sq. ft.
108 Sundance Drive, Pocono Lake, PA 18347
MLS# PM-145357Listed by: CENTURY 21 SELECT GROUP - BLAKESLEE


Protect your home and budget from life's surprises with an Assurant Home Warranty, backed by a partner that supports you through every step of homeownership. Explore Plans.
© 2026 Better Homes and Gardens Real Estate LLC. An Anywhere Real Estate company. All rights reserved. Better Homes and Gardens® Real Estate is a registered trademark owned by Meredith Operations Corporation, licensed to Better Homes and Gardens Real Estate LLC and used with permission. Better Homes and Gardens Real Estate LLC fully supports the principles of the Fair Housing Act and the Equal Opportunity Act. Listing information is deemed reliable but is not guaranteed accurate.
Each office is independently owned and operated.
Any services or products provided by third parties are not provided by, affiliated with or related to Better Homes and Gardens Real Estate LLC, or its affiliated companies.