
5164 Cresco Drive, Pocono Lake, PA 18347
Local realty services provided by:service world realty
5164 Cresco Drive,Pocono Lake, PA 18347
$349,000
- 3 Beds
- 2 Baths
- 2,112 sq. ft.
- Single family
- Pending
Listed by: danny tusinean
Office: service world realty
MLS#:PW262430
Source:PA_PWAR
Price summary
- Price:$349,000
- Price per sq. ft.:$120.51
- Monthly HOA dues:$172.5
About this home
TASTEFULLY RENOVATED HOME. SHORT TERM RENTALS ALLOWED....OR KEEP THISRETREAT FOR FAMILY AND FRIENDS! MINUTES WALK FROM ARROWHEAD LAKE. Redesigned with both style and functionality in mind, the home offers a bright and open floor plan, with generousindoor and outdoor gathering areas. Three bedrooms (two on the main floor and one on the upper floor) two bathrooms (one on each floor), 20ft high ceilings in the living room and dining area. The kitchen offers new stainless-steel appliances, new quartz countertops, and new cabinets. The bonus addition in a large family room above the garage with pool table and bar offers the perfect space for family and friends completing the generous gathering areas the home offers. For comfort and convenience, the entire home is cooled and heated using new split units including the garage. The electric baseboards are kept as secondary heat source. Both bathrooms and kitchen are tiled and have heated Wi-Fi floors. The outdoor relaxation space offers a screened back porch, large front and back decks with unique style and lighting. The two-car garage with storage area completes the home. Paved driveway. The lot to the left is owned by the community and offers added privacy. Located on a quiet street across from state game land in the amenity filled gated community of Arrowhead Lakes on a private road and walking distance from the beach....
Contact an agent
Home facts
- Year built:1973
- Subdivision & Development:Arrowhead Lakes
- Listing ID #:PW262430
- Added:37 day(s) ago
- Updated:August 29, 2026 at 10:48 AM
Rooms and interior
- Bedrooms:3
- Total bathrooms:2
- Full bathrooms:2
- Rooms Total:5
- Flooring:Carpet, Ceramic Tile, Laminate
- Kitchen Description:Dishwasher, Refrigerator
- Basement:Yes
- Basement Description:Crawl Space
- Living area:2,112 sq. ft.
Heating and cooling
- Cooling:Central Air, Zoned
- Heating:Baseboard, Electric, Heat Pump, Radiant Floor, Zoned
- Central air:Yes
Structure and exterior
- Roof:Asphalt, Shingle
- Year built:1973
- Building area:2,112 sq. ft.
- Lot area:0.25 Acres
- Lot Features:Level
- Construction Materials:Block, T1-11
- Exterior Features:Deck, Porch, Private Yard, Screened
Utilities
- Water:Well
Finances and disclosures
- Price:$349,000
- Price per sq. ft.:$120.51
- Tax amount:$4,252
Features and amenities
- Appliances:Dishwasher, Electric Oven, Refrigerator, Washer
- Laundry features:Washer
- Amenities:Open Floorplan, Teen Center, Tennis Court(s), Trash
Parking
- Parking description:Attached, Driveway, Garage
- Garage:Yes
- Garage spaces:2
New listings near 5164 Cresco Drive
- New
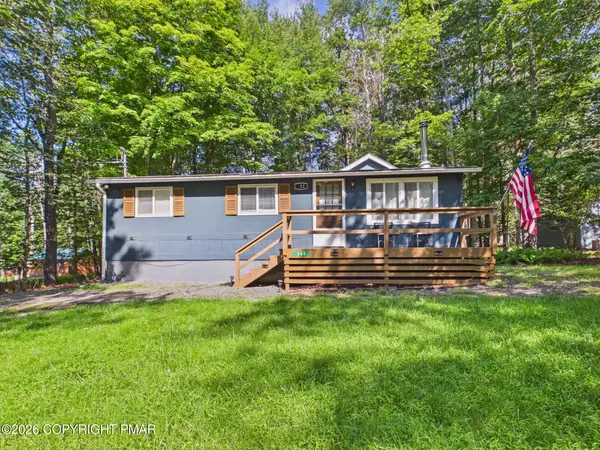 $249,000Active3 beds 1 baths912 sq. ft.
252 Pontiac Path, Pocono Lake, PA 18347
MLS# PM-144290Listed by: RE/MAX PROPERTY SPECIALISTS - POCONO LAKE - New
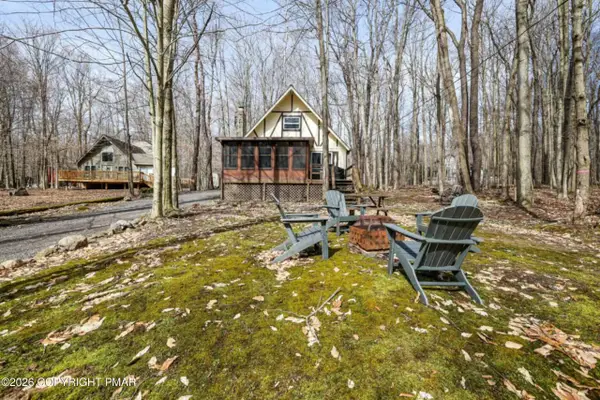 $239,000Active2 beds 1 baths806 sq. ft.
117 Outer Drive, Pocono Lake, PA 18347
MLS# PM-144278Listed by: KELLER WILLIAMS REAL ESTATE - ALBRIGHTSVILLE - New
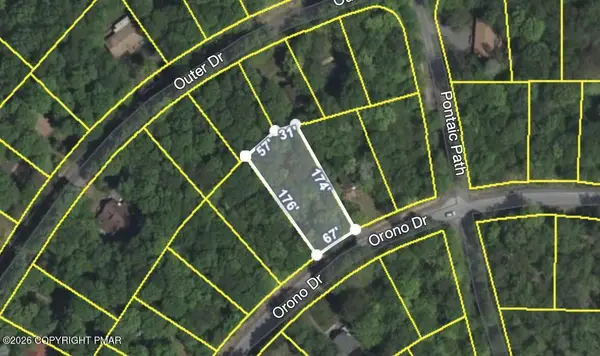 $15,000Active0.26 Acres
19 Orono Drive, Pocono Lake, PA 18347
MLS# PM-144273Listed by: WILKINS & ASSOCIATES REAL ESTATE, INC. - New
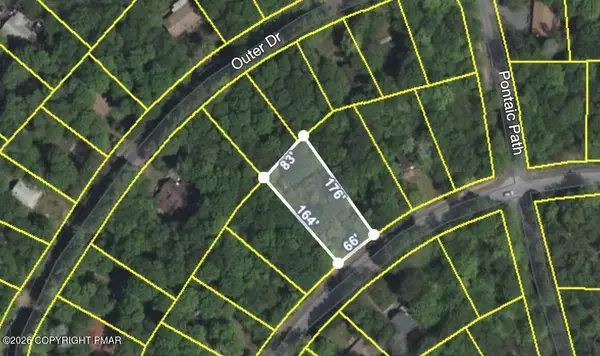 $15,000Active0.25 Acres
18 Orono Drive, Pocono Lake, PA 18347
MLS# PM-144274Listed by: WILKINS & ASSOCIATES REAL ESTATE, INC. - New
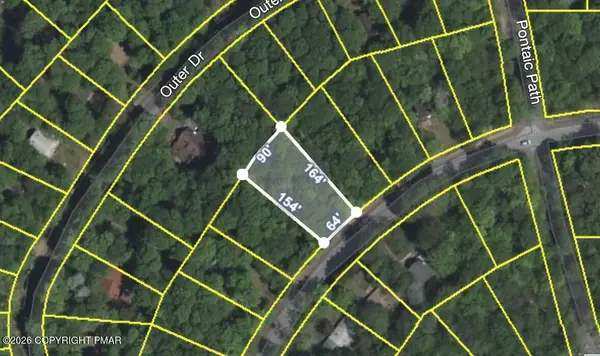 $15,000Active0.24 Acres
17 Orono Drive, Pocono Lake, PA 18347
MLS# PM-144275Listed by: WILKINS & ASSOCIATES REAL ESTATE, INC. - New
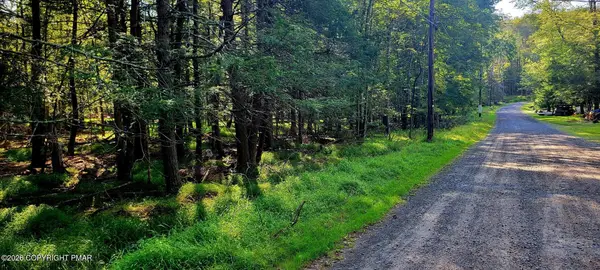 $15,000Active0.22 Acres
Netcong Cir 33 Circle, Pocono Lake, PA 18347
MLS# PM-144258Listed by: POCONO MOUNTAINS REAL ESTATE, INC - BRODHEADSVILLE - New
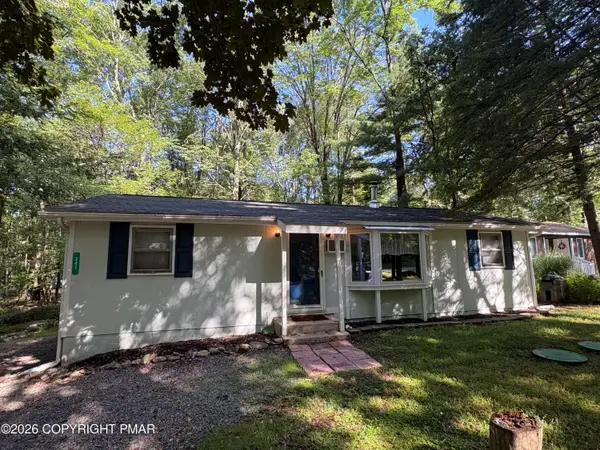 $189,000Active3 beds 1 baths880 sq. ft.
341 Owassa Drive, Pocono Lake, PA 18347
MLS# PM-144219Listed by: POCONO MOUNTAINS REAL ESTATE, INC - BRODHEADSVILLE - New
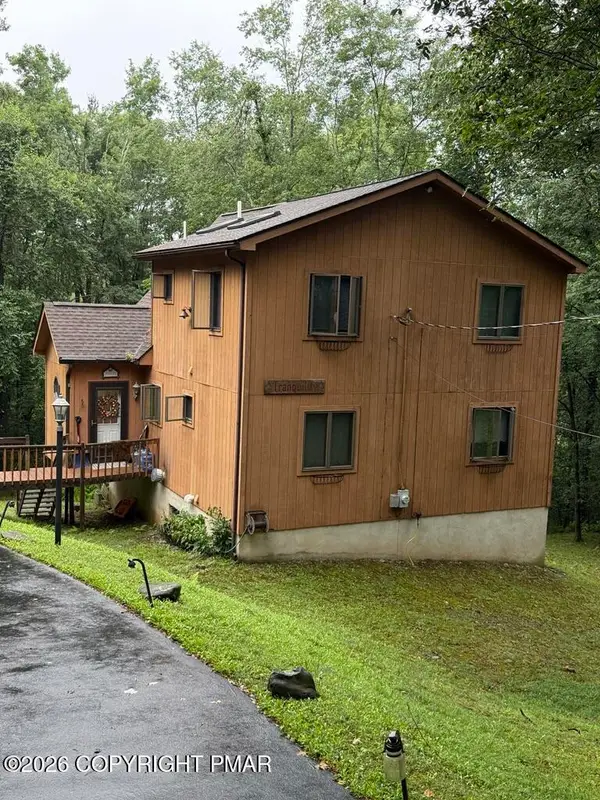 $425,000Active2 beds 2 baths1,274 sq. ft.
5142 Autumn Lane, Pocono Lake, PA 18347
MLS# PM-144116Listed by: CENTURY 21 SELECT GROUP - BLAKESLEE - New
 $275,000Active3 beds 1 baths896 sq. ft.
241 Trout Creek Drive, Pocono Lake, PA 18347
MLS# PM-144119Listed by: FORAKER REALTY CO - New
 $375,610.88Active3 beds 2 baths152 sq. ft.
360 Arapaho Drive, Pocono Lake, PA 18347
MLS# PM-144035Listed by: CENTURY 21 SELECT GROUP - BLAKESLEE


Protect your home and budget from life's surprises with an Assurant Home Warranty, backed by a partner that supports you through every step of homeownership. Explore Plans.
© 2026 Better Homes and Gardens Real Estate LLC. An Anywhere Real Estate company. All rights reserved. Better Homes and Gardens® Real Estate is a registered trademark owned by Meredith Operations Corporation, licensed to Better Homes and Gardens Real Estate LLC and used with permission. Better Homes and Gardens Real Estate LLC fully supports the principles of the Fair Housing Act and the Equal Opportunity Act. Listing information is deemed reliable but is not guaranteed accurate.
Each office is independently owned and operated.
Any services or products provided by third parties are not provided by, affiliated with or related to Better Homes and Gardens Real Estate LLC, or its affiliated companies.