
625 Sir Gawain Court, Pocono Lake, PA 18347
Local realty services provided by:Better Homes and Gardens Real Estate Cassidon Realty
625 Sir Gawain Court,Pocono Lake, PA 18347
$669,900
- 5 Beds
- 3 Baths
- 2,450 sq. ft.
- Single family
- Active
Listed by: doreen st cyr
Office: pocono mountain lakes realty - blakeslee
MLS#:PM-142878
Source:PA_PMAR
Price summary
- Price:$669,900
- Price per sq. ft.:$273.43
About this home
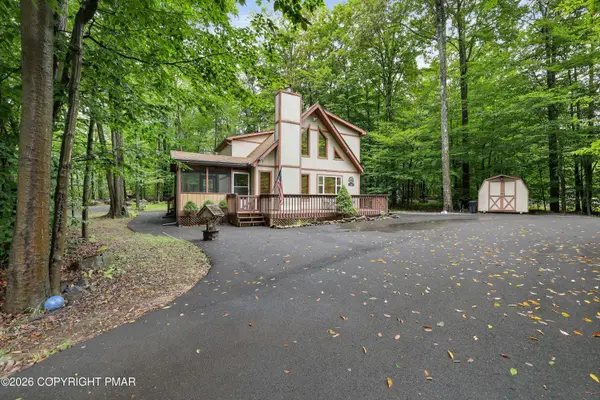
Lake /Beach/Recreation are included and just Steps Away, with this Stunning 3 Level 5bed 3 bath Chalet at the end of a Cul-de-sac. Soaring Beamed Cathedral Ceilings, Open Concept, Great Room,,, Just Ready for Your Guests. Breakfast Bar seating and Dinning. Living area With a Stone-faced Propane Fireplace . Most Furnishings included for a turnkey / Rental Ready Opportunity, Extra Large Loft Space for reading or Relaxing overlooking the Great outdoors From the Grand Windows. Room to Gather in the 1st Level Recreation Room with Pool-table and a array of games, Vacation time Starts Now. Lots of space on the outside too Close to and Acre (.86)of wooded and level ground and just Steps to the Swimming Lake, Wrap around Deck for Outdoor Entertaining and a cozy Fire pit to Enjoy the toasted Marshmallows. This home will not Disappoint, All Pocono Attractions are Nearby including JF/BB ski area Split rock H2O waterpark ,Kalahari ,Camelback Mountain and minutes from Pocono Raceway
Contact an agent
Home facts
- Year built:2006
- Subdivision & Development:Camelot Forest Conservation Assoc.
- Listing ID #:PM-142878
- Added:35 day(s) ago
- Updated:August 13, 2026 at 05:56 PM
Rooms and interior
- Bedrooms:5
- Total bathrooms:3
- Full bathrooms:3
- Flooring:Laminate
- Dining Description:Eat-in Kitchen
- Kitchen Description:Dishwasher, Eat-in Kitchen, Electric Range, Microwave, Pantry, Refrigerator, Stainless Steel Appliance(s)
- Living area:2,450 sq. ft.
Heating and cooling
- Cooling:Ceiling Fan(s), Window Unit(s)
- Heating:Baseboard, Electric, Heating, Propane
Structure and exterior
- Year built:2006
- Building area:2,450 sq. ft.
- Lot area:0.87 Acres
- Lot Features:Cul-De-Sac, Level
- Architectural Style:Chalet, Contemporary
- Construction Materials:Vinyl Siding
Utilities
- Water:Well
- Sewer:Private Sewer
Finances and disclosures
- Price:$669,900
- Price per sq. ft.:$273.43
- Tax amount:$6,175
Features and amenities
- Appliances:Dishwasher, Dryer, Electric Range, Microwave, Refrigerator, Stainless Steel Appliance(s), Washer, Water Heater
- Laundry features:Dryer, Electric Dryer Hookup, Washer, Washer Hookup
- Amenities:Clubhouse, Pantry, Playground, Tennis Court(s), Walk-In Closet(s)
New listings near 625 Sir Gawain Court
- New
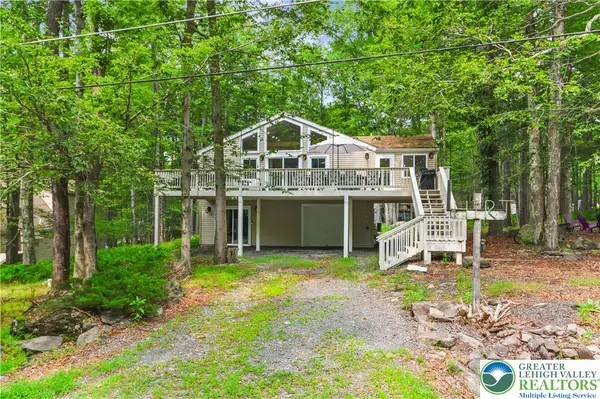 $525,000Active4 beds 3 baths2,140 sq. ft.
111 Chitimacha Drive, Coolbaugh Twp, PA 18347
MLS# 782670Listed by: KELLER WILLIAMS NORTHAMPTON - New
 $349,000Active4 beds 3 baths2,119 sq. ft.
235 White Pine Drive, Pocono Lake, PA 18347
MLS# PM-143873Listed by: REALTY EXECUTIVES - POCONO PINES - New
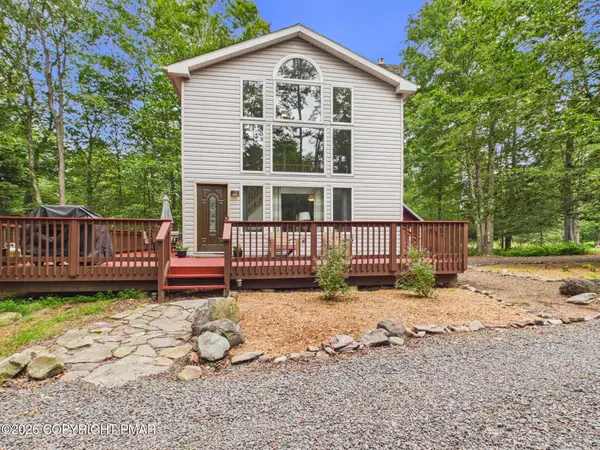 $329,000Active3 beds 2 baths1,540 sq. ft.
312 Outer Drive, Pocono Lake, PA 18347
MLS# PM-143851Listed by: RE/MAX PROPERTY SPECIALISTS - POCONO LAKE - Open Sat, 12 to 2:30pmNew
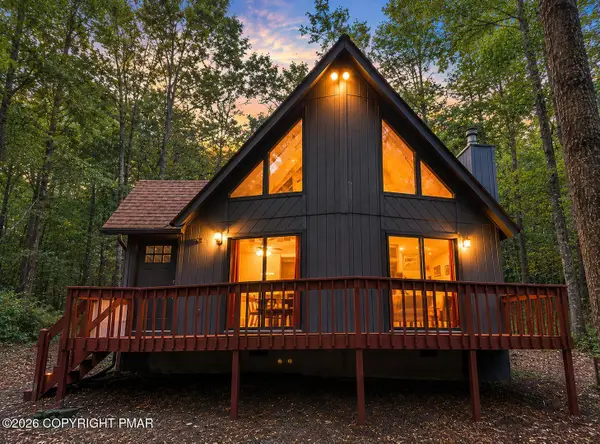 $385,000Active3 beds 2 baths1,123 sq. ft.
228 Mountain View Drive, Pocono Lake, PA 18347
MLS# PM-143829Listed by: EXP REALTY, LLC - PHILADELPHIA - New
 $485,000Active3 beds 3 baths2,060 sq. ft.
2065 Locust Ridge Road, Pocono Lake, PA 18347
MLS# PM-143793Listed by: EXP REALTY, LLC - EAST STROUDSBURG - New
 $299,900Active3 beds 2 baths1,211 sq. ft.
279 Paxinos Drive, Pocono Lake, PA 18347
MLS# PM-143684Listed by: MEISSE REAL ESTATE - New
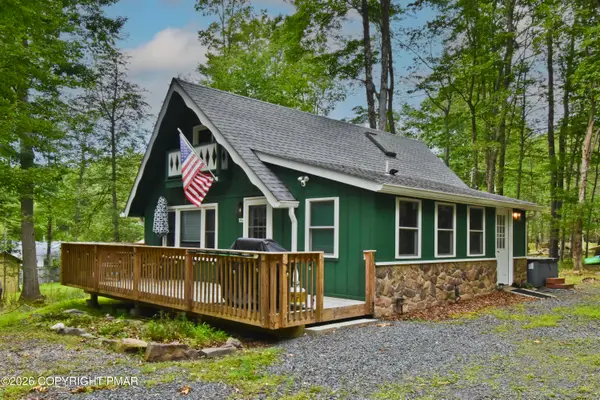 $289,000Active3 beds 1 baths1,106 sq. ft.
135 Netcong Circle, Pocono Lake, PA 18347
MLS# PM-143731Listed by: KELLER WILLIAMS REAL ESTATE - STROUDSBURG 803 MAIN - New
 $399,000Active3 beds 2 baths1,344 sq. ft.
3102 Neshaming Drive, Pocono Lake, PA 18347
MLS# PM-143733Listed by: POCONO MOUNTAIN LAKES REALTY - BLAKESLEE - New
 $299,000Active2 beds 2 baths1,349 sq. ft.
7639 Lake Shore Drive, POCONO LAKE, PA 18347
MLS# PAMR2007138Listed by: CENTURY 21 SELECT GROUP - New
 $670,000Active3 beds 3 baths2,953 sq. ft.
104 Outer Drive, Pocono Lake, PA 18347
MLS# PM-143653Listed by: COMPASS PENNSYLVANIA, LLC


Protect your home and budget from life's surprises with an Assurant Home Warranty, backed by a partner that supports you through every step of homeownership. Explore Plans.
© 2026 Better Homes and Gardens Real Estate LLC. An Anywhere Real Estate company. All rights reserved. Better Homes and Gardens® Real Estate is a registered trademark owned by Meredith Operations Corporation, licensed to Better Homes and Gardens Real Estate LLC and used with permission. Better Homes and Gardens Real Estate LLC fully supports the principles of the Fair Housing Act and the Equal Opportunity Act. Listing information is deemed reliable but is not guaranteed accurate.
Each office is independently owned and operated.
Any services or products provided by third parties are not provided by, affiliated with or related to Better Homes and Gardens Real Estate LLC, or its affiliated companies.