
1127 Thunder Drive, Pocono Summit, PA 18346
Local realty services provided by:Better Homes and Gardens Real Estate Cassidon Realty
1127 Thunder Drive,Pocono Summit, PA 18346
$470,000
- 3 Beds
- 4 Baths
- 3,400 sq. ft.
- Single family
- Active
Listed by: rafelina caraballo
Office: keller williams real estate - tannersville
MLS#:PM-143912
Source:PA_PMAR
Price summary
- Price:$470,000
- Price per sq. ft.:$138.24
About this home
Welcome to 1127 Thunder Drive. A beautifully renovated five-bedroom, three-bath home in Pocono Summit offering over3,000 square feet of updated living space. Extensively and thoughtfully redesigned, this move-in-ready residence showcases modern finishes, new systems, and versatile living areas perfect for today's lifestyle. Step inside to find a bright, open flow featuring a brand new kitchen with stylish cabinetry, sleek countertops, and all new appliances. The spacious living and dining areas offer a warm, inviting atmosphere, ideal for gatherings or quiet nights in. Throughout the home, enjoy refreshed flooring, updated baths, contemporary lighting, and countless upgrades that give the home the feel of new construction. Comfort is front and center with a brand new heating and cooling system, providing energy efficient peace of mind for years to come. In addition to the five legal bedrooms and three full baths, the home features a finished lower level and finished upper level bonus area that offer exceptional flexibility. Think home office, media room, gym, playroom, or creative studio. Set in a convenient location just minutes from shopping, dining, major highways, and beloved Pocono attractions, this home blends tranquility with accessibility. Whether you're seeking a full-time residence, weekend retreat, or investment property, this is a rare opportunity to own a like new, turn key home with space to live, work, and play. Schedule your private tour today and experience the possibilities....
Contact an agent
Home facts
- Year built:1994
- Subdivision & Development:Stillwater Estates
- Listing ID #:PM-143912
- Added:42 day(s) ago
- Updated:September 26, 2026 at 02:55 PM
Rooms and interior
- Bedrooms:3
- Total bathrooms:4
- Full bathrooms:4
- Flooring:Laminate, Tile
- Dining Description:Eat-in Kitchen
- Kitchen Description:Eat-in Kitchen, Electric Range, Refrigerator
- Basement:Yes
- Living area:3,400 sq. ft.
Heating and cooling
- Cooling:Central Air
- Heating:Heating
- Central air:Yes
Structure and exterior
- Year built:1994
- Building area:3,400 sq. ft.
- Lot area:0.27 Acres
- Lot Features:Wooded Lot
- Architectural Style:Colonial
- Construction Materials:Vinyl Siding
Utilities
- Water:Well
- Sewer:Private Sewer
Finances and disclosures
- Price:$470,000
- Price per sq. ft.:$138.24
- Tax amount:$4,350
Features and amenities
- Appliances:Electric Range, Refrigerator
- Amenities:Granite Counters, Security, Walk-In Closet(s)
Parking
- Garage:Yes
New listings near 1127 Thunder Drive
- New
 $12,000Active0.33 Acres
135 Holiday Dr 135 Drive, Pocono Summit, PA 18346
MLS# PM-145058Listed by: KELLER WILLIAMS REAL ESTATE - STROUDSBURG - New
 $8,000Active0.3 Acres
Lr 45024, Pocono Summit, PA 18346
MLS# PM-144957Listed by: POCONOS PROPERTIES REAL ESTATE, INC. - Open Sat, 11am to 1pmNew
 $699,000Active4 beds 3 baths2,975 sq. ft.
115 Deer Path Ln, POCONO SUMMIT, PA 18346
MLS# PAMR2007456Listed by: KELLER WILLIAMS REAL ESTATE - BETHLEHEM - New
 $8,000Active0.42 Acres
3137 Pine Tree Lane, Mount Pocono, PA 18344
MLS# PM-144950Listed by: POCONOS PROPERTIES REAL ESTATE, INC. - New
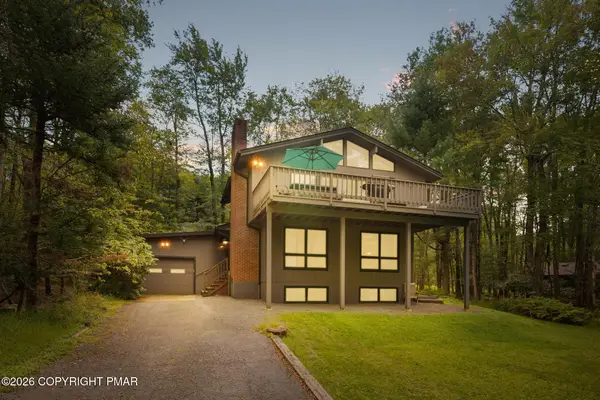 $479,000Active4 beds 2 baths2,033 sq. ft.
264 Long View Lane, Pocono Pines, PA 18350
MLS# PM-144870Listed by: LAKE NAOMI REAL ESTATE - New
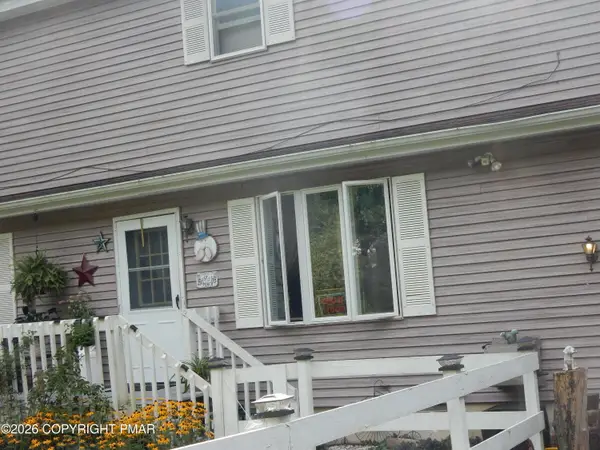 $375,000Active4 beds 3 baths2,480 sq. ft.
2319 Vacation Lane, Pocono Summit, PA 18346
MLS# PM-144835Listed by: KELLER WILLIAMS REAL ESTATE - STROUDSBURG - New
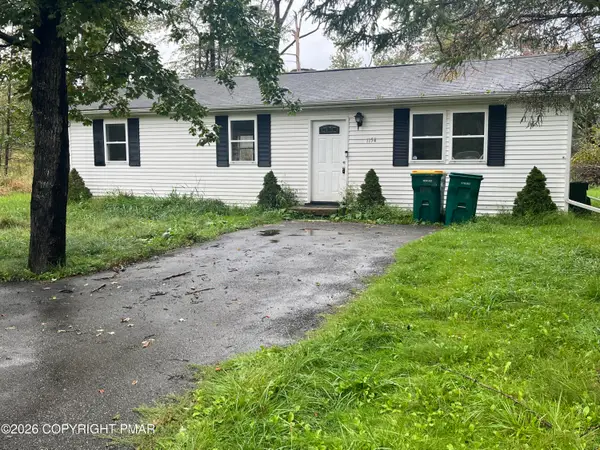 $202,000Active3 beds 2 baths1,058 sq. ft.
1154 Chickadee Drive, Pocono Summit, PA 18346
MLS# PM-144804Listed by: CARR REALTY OF THE POCONOS 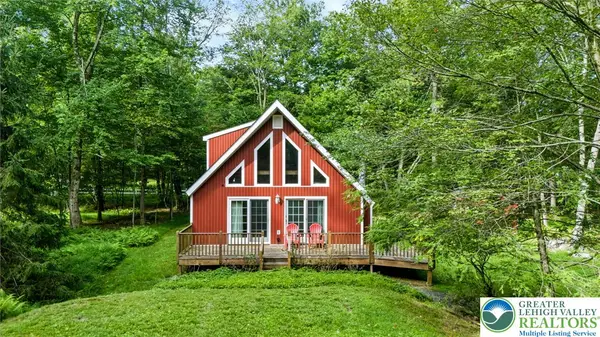 $289,000Active2 beds 2 baths1,100 sq. ft.
161 Linden Loop, Coolbaugh Twp, PA 18346
MLS# 784400Listed by: COLDWELL BANKER HEARTHSIDE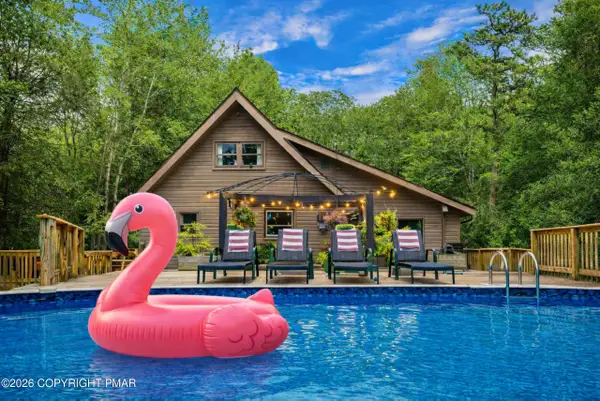 $425,000Pending3 beds 2 baths1,400 sq. ft.
3311 Red Run Road, Pocono Summit, PA 18346
MLS# PM-144645Listed by: HOMESMART REALTY ADVISORS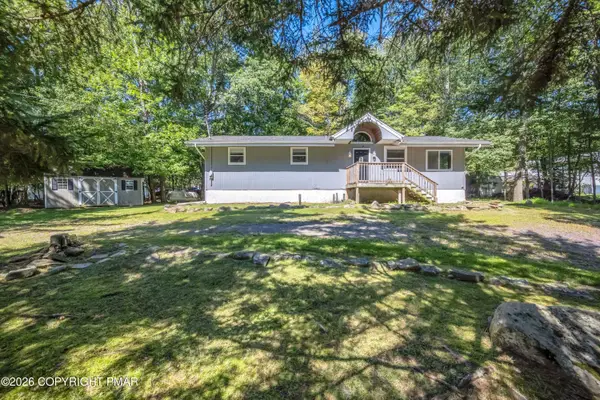 $249,000Active4 beds 1 baths1,152 sq. ft.
5262 Holiday Drive, Pocono Summit, PA 18346
MLS# PM-144621Listed by: CARR REALTY OF THE POCONOS


Protect your home and budget from life's surprises with an Assurant Home Warranty, backed by a partner that supports you through every step of homeownership. Explore Plans.
© 2026 Better Homes and Gardens Real Estate LLC. An Anywhere Real Estate company. All rights reserved. Better Homes and Gardens® Real Estate is a registered trademark owned by Meredith Operations Corporation, licensed to Better Homes and Gardens Real Estate LLC and used with permission. Better Homes and Gardens Real Estate LLC fully supports the principles of the Fair Housing Act and the Equal Opportunity Act. Listing information is deemed reliable but is not guaranteed accurate.
Each office is independently owned and operated.
Any services or products provided by third parties are not provided by, affiliated with or related to Better Homes and Gardens Real Estate LLC, or its affiliated companies.