
1154 Chickadee Drive, Pocono Summit, PA 18346
Local realty services provided by:Better Homes and Gardens Real Estate Cassidon Realty
1154 Chickadee Drive,Pocono Summit, PA 18346
$202,000
- 3 Beds
- 2 Baths
- 1,058 sq. ft.
- Single family
- Active
Listed by: jeffrey h siglin
Office: carr realty of the poconos
MLS#:PM-144804
Source:PA_PMAR
Price summary
- Price:$202,000
- Price per sq. ft.:$190.93
About this home
Three bedroom, one and a half bath ranch home in Stillwater Estates in Pocono Summit. New laminate flooring, all repainted. Easy access to Rt 940 to I380/I80 and Mount Pocono shopping areas. Sold in as is condition. Access to Beach, lake and tennis located within the HOA
Contact an agent
Home facts
- Year built:1983
- Subdivision & Development:Stillwater Estates
- Listing ID #:PM-144804
- Added:1 day(s) ago
- Updated:September 18, 2026 at 02:46 PM
Rooms and interior
- Bedrooms:3
- Total bathrooms:2
- Full bathrooms:1
- Half bathrooms:1
- Flooring:Carpet, Laminate, Linoleum
- Kitchen Description:Electric Oven, Electric Range, Kitchen Island, Refrigerator
- Basement:Yes
- Living area:1,058 sq. ft.
Heating and cooling
- Cooling:Ceiling Fan(s)
- Heating:Baseboard, Electric, Heating
Structure and exterior
- Year built:1983
- Building area:1,058 sq. ft.
- Lot area:0.37 Acres
- Architectural Style:Ranch
- Construction Materials:Vinyl Siding
Utilities
- Water:Well
- Sewer:Mound Septic, Septic Tank
Finances and disclosures
- Price:$202,000
- Price per sq. ft.:$190.93
- Tax amount:$2,418
Features and amenities
- Appliances:Electric Oven, Electric Range, Refrigerator
- Amenities:Gated, Playground, Security, Tennis Court(s)
New listings near 1154 Chickadee Drive
- New
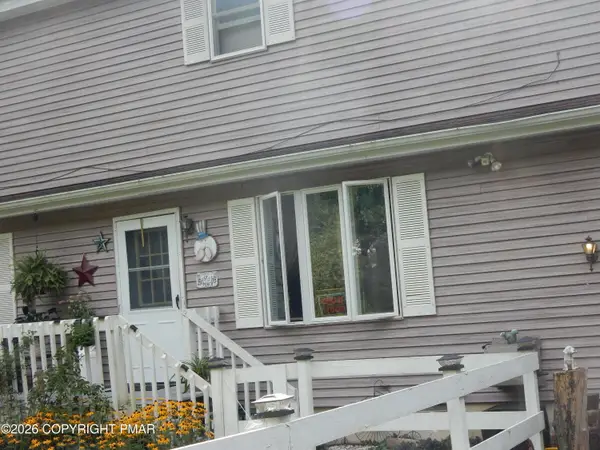 $375,000Active4 beds 3 baths2,480 sq. ft.
2319 Vacation Lane, Pocono Summit, PA 18346
MLS# PM-144835Listed by: KELLER WILLIAMS REAL ESTATE - STROUDSBURG - New
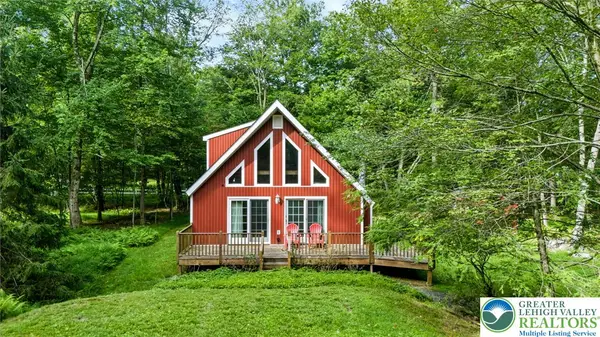 $289,000Active2 beds 2 baths1,100 sq. ft.
161 Linden Loop, Coolbaugh Twp, PA 18346
MLS# 784400Listed by: COLDWELL BANKER HEARTHSIDE 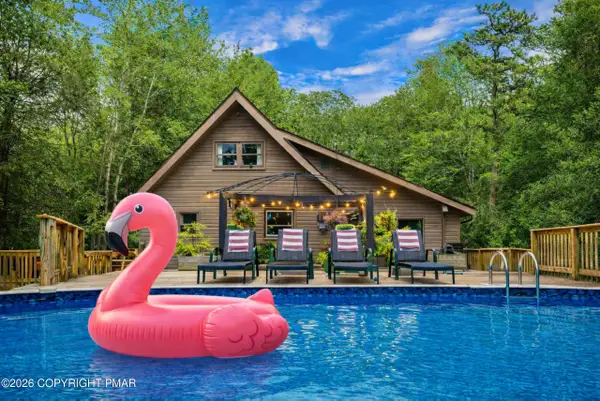 $425,000Pending3 beds 2 baths1,400 sq. ft.
3311 Red Run Road, Pocono Summit, PA 18346
MLS# PM-144645Listed by: HOMESMART REALTY ADVISORS- New
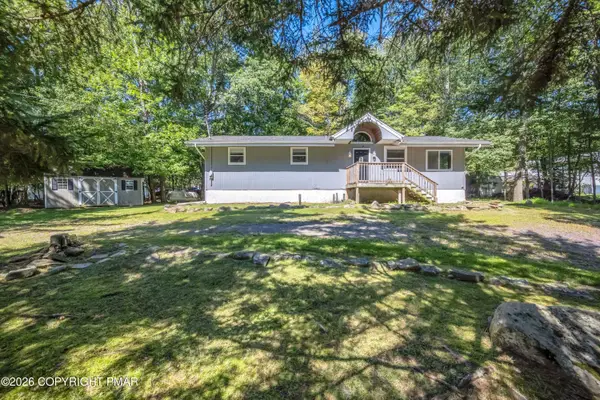 $249,000Active4 beds 1 baths1,152 sq. ft.
5262 Holiday Drive, Pocono Summit, PA 18346
MLS# PM-144621Listed by: CARR REALTY OF THE POCONOS - New
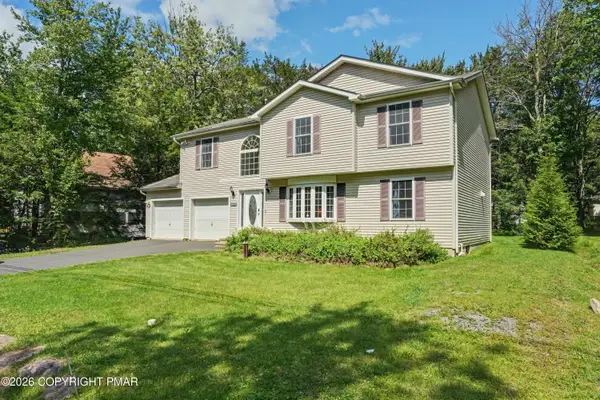 $459,000Active4 beds 3 baths2,569 sq. ft.
220 Nadine Boulevard, Pocono Summit, PA 18346
MLS# PM-144580Listed by: INVESTMENT REAL ESTATE OF THE POCONOS 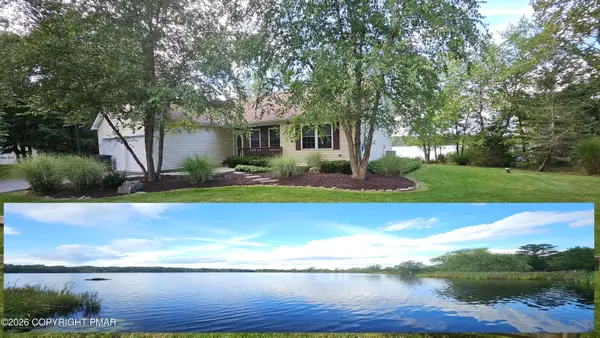 $660,000Pending3 beds 2 baths1,591 sq. ft.
1255 Hawthorn Terrace, Pocono Summit, PA 18346
MLS# PM-144485Listed by: KELLER WILLIAMS REAL ESTATE - WEST END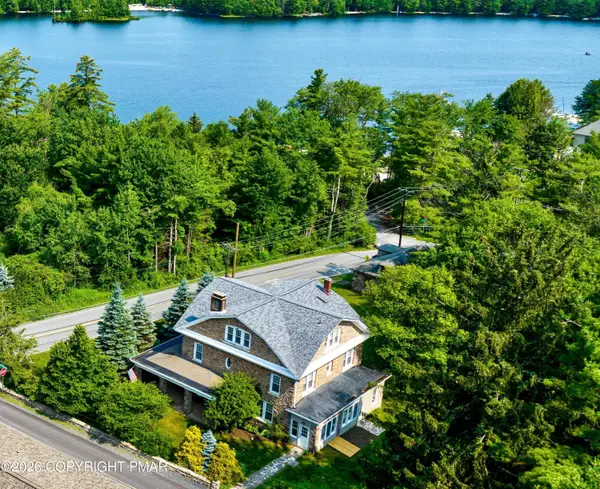 $1,699,000Active6 beds 4 baths4,112 sq. ft.
110 Miller Drive, Pocono Pines, PA 18350
MLS# PM-144474Listed by: DEMBINSKI REALTY COMPANY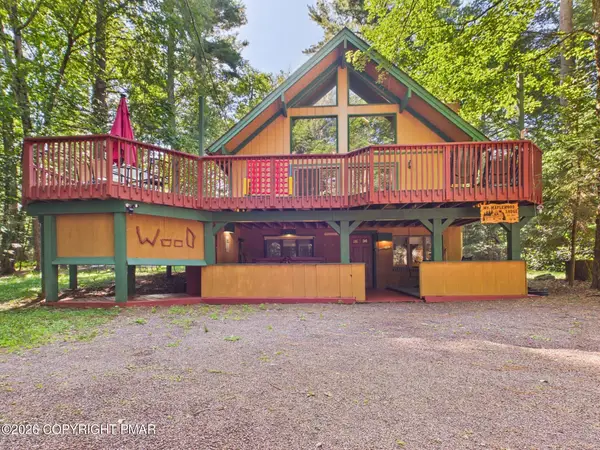 $599,000Active5 beds 2 baths2,419 sq. ft.
212 Long View Lane, Pocono Pines, PA 18350
MLS# PM-144426Listed by: RE/MAX PROPERTY SPECIALISTS - POCONO LAKE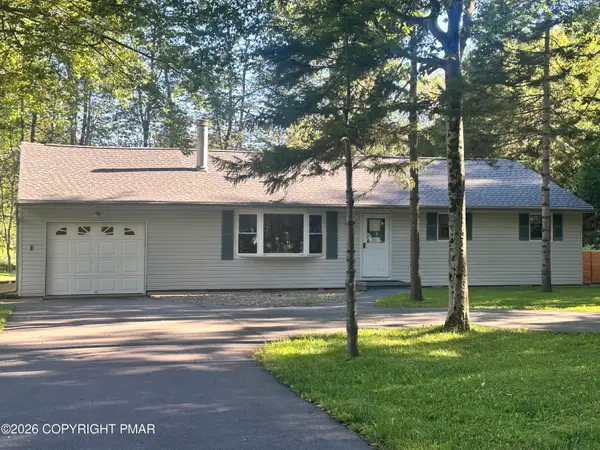 $279,900Pending3 beds 2 baths1,232 sq. ft.
4107 Azalea Drive, Pocono Summit, PA 18346
MLS# PM-144408Listed by: JENNIFER ANN WISE REALTY


Protect your home and budget from life's surprises with an Assurant Home Warranty, backed by a partner that supports you through every step of homeownership. Explore Plans.
© 2026 Better Homes and Gardens Real Estate LLC. An Anywhere Real Estate company. All rights reserved. Better Homes and Gardens® Real Estate is a registered trademark owned by Meredith Operations Corporation, licensed to Better Homes and Gardens Real Estate LLC and used with permission. Better Homes and Gardens Real Estate LLC fully supports the principles of the Fair Housing Act and the Equal Opportunity Act. Listing information is deemed reliable but is not guaranteed accurate.
Each office is independently owned and operated.
Any services or products provided by third parties are not provided by, affiliated with or related to Better Homes and Gardens Real Estate LLC, or its affiliated companies.