
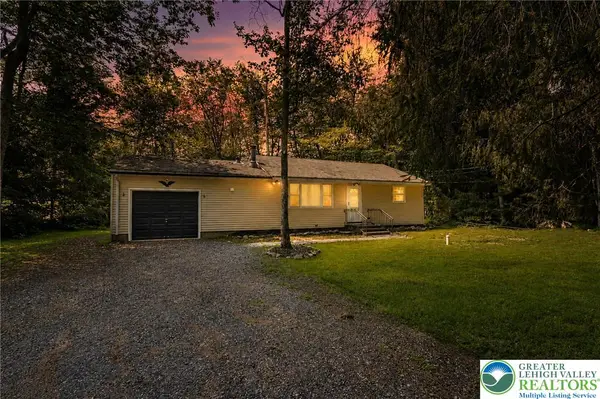
129 Stillwater Drive, Pocono Summit, PA 18346
Local realty services provided by:Better Homes and Gardens Real Estate Wilkins & Associates
129 Stillwater Drive,Pocono Summit, PA 18346
$159,900
- 2 Beds
- 2 Baths
- 1,102 sq. ft.
- Single family
- Active
Listed by: jessica eng
Office: amantea real estate
MLS#:PM-143286
Source:PA_PMAR
Price summary
- Price:$159,900
- Price per sq. ft.:$145.1
About this home
Charming Ranch in Stillwater Estates, A Lake Amenity Community! Bring your vision and unlock the potential of this 2-bedroom, 1.5-bath ranch nestled in a sought-after lake amenity community. Featuring an inviting open-concept floor plan, this home offers comfortable living with endless possibilities. A versatile den can easily serve as a third bedroom or home office to fit your needs.
Whether you're looking for a primary residence, vacation retreat, or investment opportunity, this home is ready for your personal touch. Enjoy all the benefits of community living with access to lake amenities while creating the home you've always envisioned. Close to all major POCONO attractions, shopping & restaurants. Minutes to RT.I 80 & I 380. HOME IS BEING SOLD AS IS
Don't miss this opportunity to make this property your own!
Contact an agent
Home facts
- Year built:1968
- Listing ID #:PM-143286
- Added:1 day(s) ago
- Updated:July 25, 2026 at 02:37 PM
Rooms and interior
- Bedrooms:2
- Total bathrooms:2
- Full bathrooms:1
- Half bathrooms:1
- Flooring:Hardwood, Laminate
- Kitchen Description:Dishwasher, Electric Range, Microwave, Refrigerator
- Basement:Yes
- Living area:1,102 sq. ft.
Heating and cooling
- Cooling:Window Unit(s)
- Heating:Baseboard, Electric, Heat Pump, Heating
Structure and exterior
- Year built:1968
- Building area:1,102 sq. ft.
- Lot area:0.45 Acres
- Lot Features:Cleared, Wooded Lot
- Architectural Style:Ranch
- Construction Materials:Vinyl Siding
Utilities
- Water:Well
Finances and disclosures
- Price:$159,900
- Price per sq. ft.:$145.1
- Tax amount:$2,327
Features and amenities
- Appliances:Dishwasher, Electric Range, Microwave, Refrigerator
- Amenities:Clubhouse, Gated, Security
Parking
- Parking description:Attached Garage
- Garage:Yes
New listings near 129 Stillwater Drive
- New
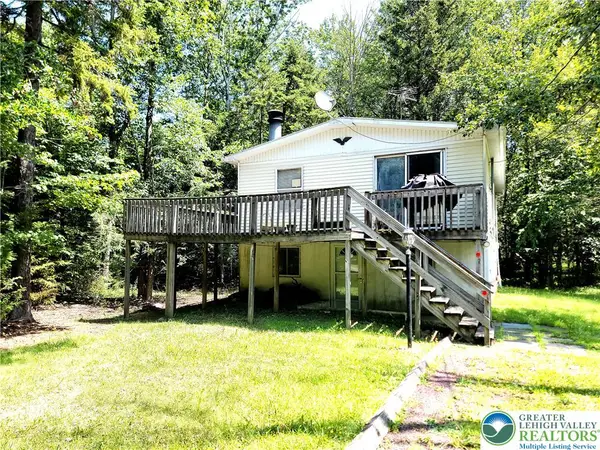 $225,000Active2 beds 2 baths1,728 sq. ft.
5111 Eagle Place, Coolbaugh Twp, PA 18346
MLS# 781441Listed by: WEICHERT REALTORS ACCLAIM - New
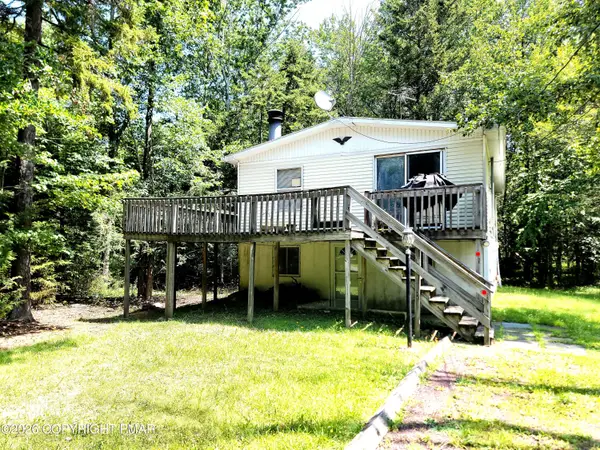 $225,000Active2 beds 2 baths1,728 sq. ft.
5111 Eagle Place, Pocono Summit, PA 18346
MLS# PM-143335Listed by: WEICHERT REALTORS ACCLAIM - TANNERSVILLE - New
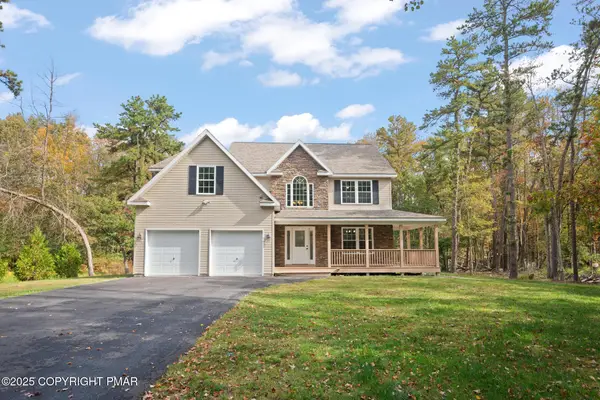 $444,000Active4 beds 3 baths2,095 sq. ft.
6330 Laurel Road, Pocono Summit, PA 18346
MLS# PM-143324Listed by: LAKE NAOMI REAL ESTATE - New
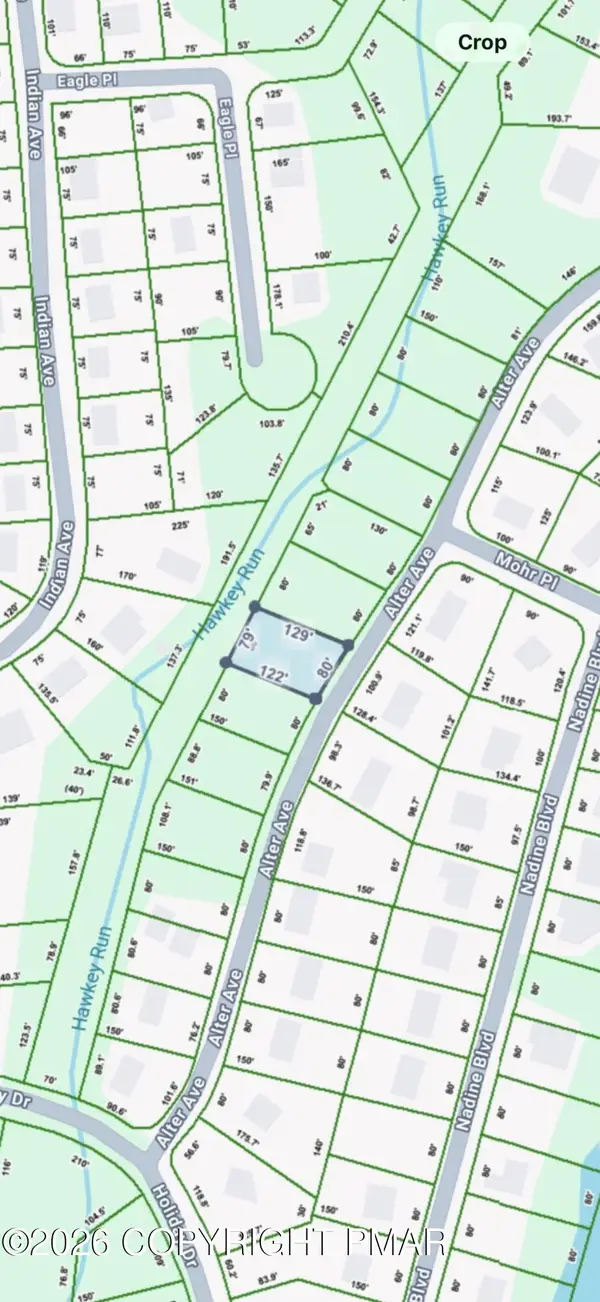 $10,000Active0.27 Acres
lot Alter Avenue, Pocono Summit, PA 18346
MLS# PM-143206Listed by: KELLER WILLIAMS REAL ESTATE - STROUDSBURG - New
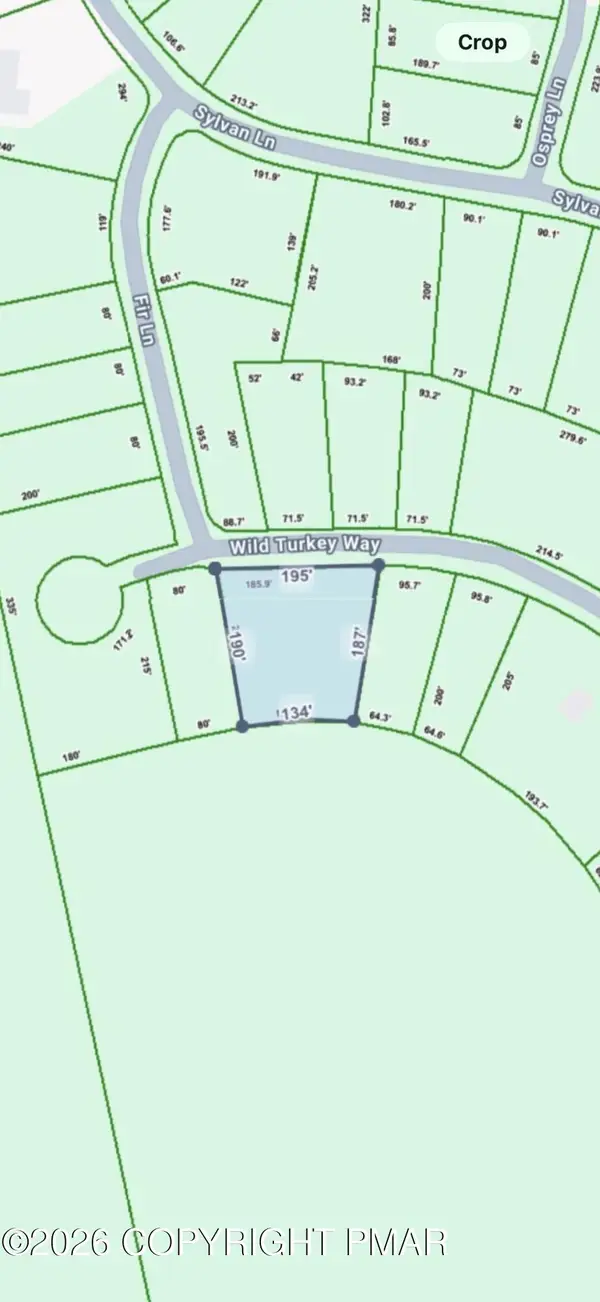 $15,000Active0.79 Acres
Wild Turkey Way, Pocono Summit, PA 18346
MLS# PM-143207Listed by: KELLER WILLIAMS REAL ESTATE - STROUDSBURG - New
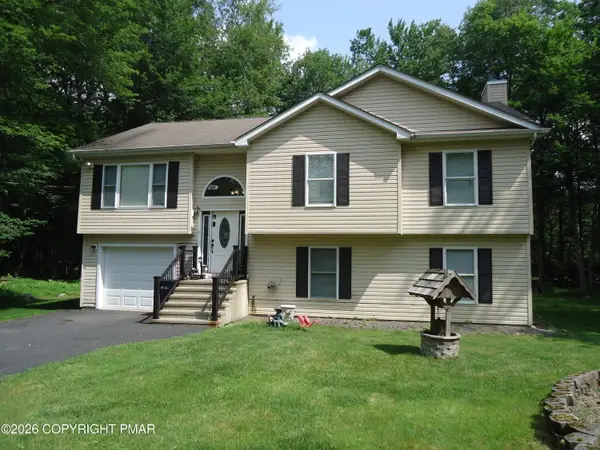 $430,000Active4 beds 3 baths2,665 sq. ft.
3270 Beech Ridge Drive, Pocono Summit, PA 18346
MLS# PM-143178Listed by: POCONO MOUNTAIN LAKES REALTY - BLAKESLEE - New
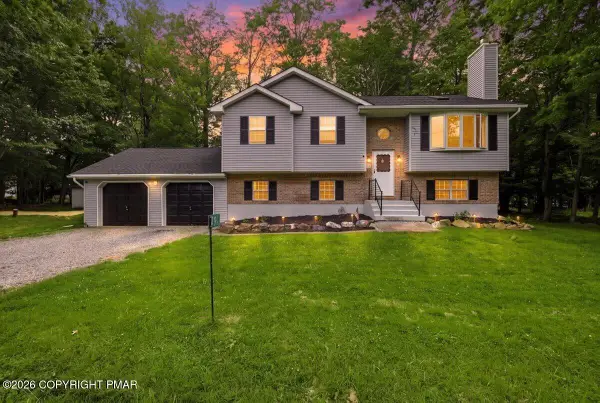 $405,000Active5 beds 2 baths2,000 sq. ft.
296 Scotch Pine Drive, Pocono Summit, PA 18346
MLS# PM-143108Listed by: KELLER WILLIAMS REAL ESTATE - STROUDSBURG 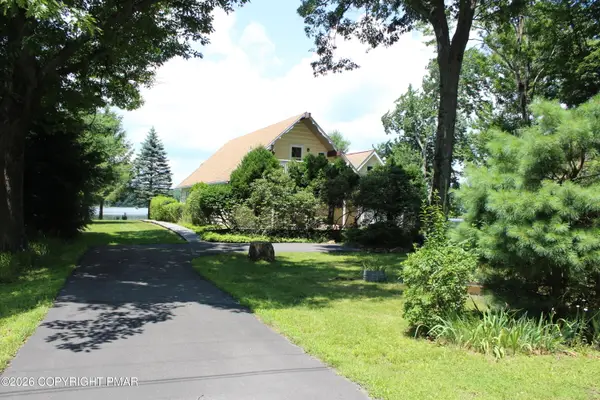 $540,000Pending2 beds 2 baths1,512 sq. ft.
2132 Shore Line Drive, Pocono Summit, PA 18346
MLS# PM-143091Listed by: RE/MAX CROSSROADS- New
 $260,000Active3 beds 1 baths1,100 sq. ft.
3279 Beech Ridge Drive, Tobyhanna Twp, PA 18346
MLS# 780781Listed by: RE/MAX REAL ESTATE


Protect your home and budget from life's surprises with an Assurant Home Warranty, backed by a partner that supports you through every step of homeownership. Explore Plans.
© 2026 Better Homes and Gardens Real Estate LLC. An Anywhere Real Estate company. All rights reserved. Better Homes and Gardens® Real Estate is a registered trademark owned by Meredith Operations Corporation, licensed to Better Homes and Gardens Real Estate LLC and used with permission. Better Homes and Gardens Real Estate LLC fully supports the principles of the Fair Housing Act and the Equal Opportunity Act. Listing information is deemed reliable but is not guaranteed accurate.
Each office is independently owned and operated.
Any services or products provided by third parties are not provided by, affiliated with or related to Better Homes and Gardens Real Estate LLC, or its affiliated companies.