
5111 Eagle Place, Pocono Summit, PA 18346
Local realty services provided by:Better Homes and Gardens Real Estate Cassidon Realty
5111 Eagle Place,Pocono Summit, PA 18346
$225,000
- 2 Beds
- 2 Baths
- 1,728 sq. ft.
- Single family
- Active
Listed by: elzbieta rosser
Office: weichert realtors acclaim - tannersville
MLS#:PM-143335
Source:PA_PMAR
Price summary
- Price:$225,000
- Price per sq. ft.:$130.21
About this home
TONS OF ROOM FOR EVERYONE. Don't wait, Start MAKING MEMORIES!!! Enjoy summer nights grilling on the deck. House located in a community with beautiful lakes and new pool. Corner lot for privacy. Close to Rt 80, shopping, Mt. Airy Casino, minutes away from water parks: Kalahari Resort, Camelbeach, Aquatopia, Camelback Skiing resort, state parks, water sports, hiking, fishing, hunting and more. heck with township and HOA for STR requirements. House is priced for quick sale, sold AS IS with only personal belongins removed by seller.
Contact an agent
Home facts
- Year built:1979
- Subdivision & Development:Stillwater Lakes Civic Assoc.
- Listing ID #:PM-143335
- Added:61 day(s) ago
- Updated:September 24, 2026 at 02:36 PM
Rooms and interior
- Bedrooms:2
- Total bathrooms:2
- Full bathrooms:2
- Flooring:Carpet, Ceramic Tile, Concrete, Laminate, Vinyl
- Dining Description:Eat-in Kitchen
- Kitchen Description:Eat-in Kitchen, Electric Range, Kitchen Island, Refrigerator
- Living area:1,728 sq. ft.
Heating and cooling
- Heating:Baseboard, Electric, Heating, Propane
Structure and exterior
- Year built:1979
- Building area:1,728 sq. ft.
- Lot area:0.2 Acres
- Architectural Style:Contemporary
Utilities
- Water:Public
- Sewer:Private Sewer
Finances and disclosures
- Price:$225,000
- Price per sq. ft.:$130.21
- Tax amount:$2,536
Features and amenities
- Appliances:Dryer, Electric Range, Refrigerator, Washer
- Laundry features:Dryer, Washer
- Amenities:Outdoor Pool
New listings near 5111 Eagle Place
- Coming SoonOpen Sat, 11am to 1pm
 $699,000Coming Soon3 beds 3 baths2,975 sq. ft.
115 Deer Path Ln, POCONO SUMMIT, PA 18346
MLS# PAMR2007456Listed by: KELLER WILLIAMS REAL ESTATE - BETHLEHEM - New
 $8,000Active0.3 Acres
Lr 45024, Pocono Summit, PA 18346
MLS# PM-144957Listed by: POCONOS PROPERTIES REAL ESTATE, INC. - New
 $8,000Active0.42 Acres
3137 Pine Tree Lane, Mount Pocono, PA 18344
MLS# PM-144950Listed by: POCONOS PROPERTIES REAL ESTATE, INC. - New
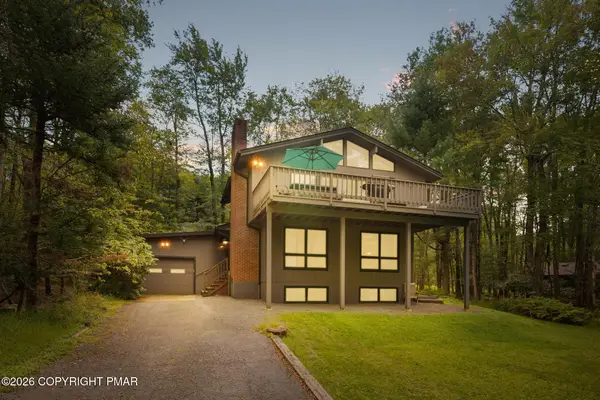 $479,000Active4 beds 2 baths2,033 sq. ft.
264 Long View Lane, Pocono Pines, PA 18350
MLS# PM-144870Listed by: LAKE NAOMI REAL ESTATE - New
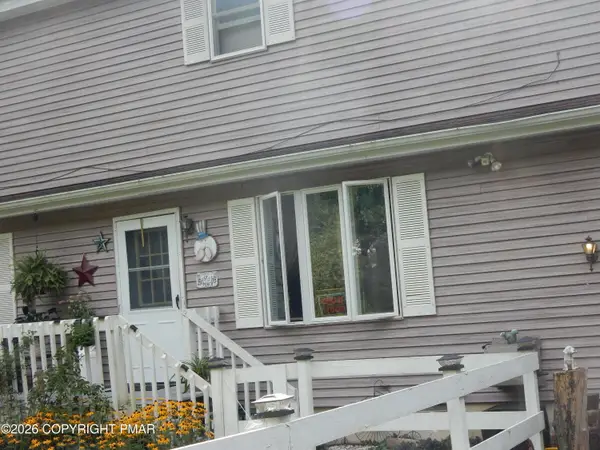 $375,000Active4 beds 3 baths2,480 sq. ft.
2319 Vacation Lane, Pocono Summit, PA 18346
MLS# PM-144835Listed by: KELLER WILLIAMS REAL ESTATE - STROUDSBURG - New
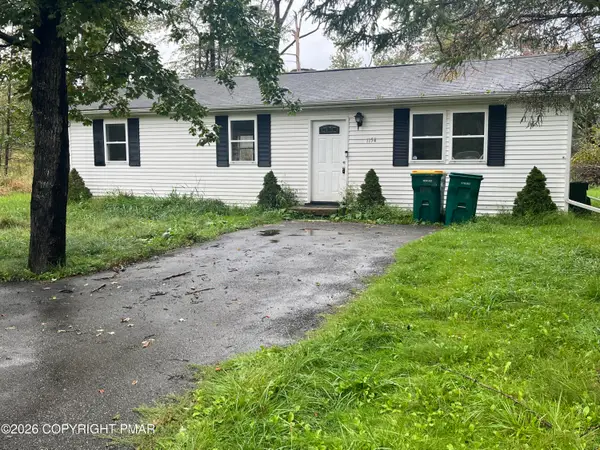 $202,000Active3 beds 2 baths1,058 sq. ft.
1154 Chickadee Drive, Pocono Summit, PA 18346
MLS# PM-144804Listed by: CARR REALTY OF THE POCONOS - New
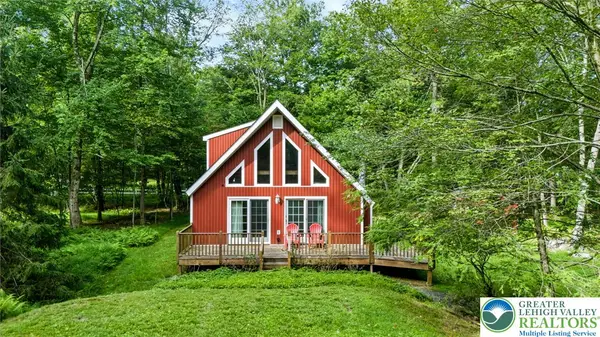 $289,000Active2 beds 2 baths1,100 sq. ft.
161 Linden Loop, Coolbaugh Twp, PA 18346
MLS# 784400Listed by: COLDWELL BANKER HEARTHSIDE 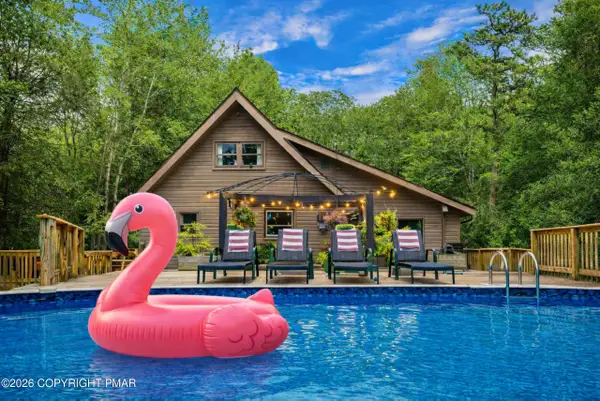 $425,000Pending3 beds 2 baths1,400 sq. ft.
3311 Red Run Road, Pocono Summit, PA 18346
MLS# PM-144645Listed by: HOMESMART REALTY ADVISORS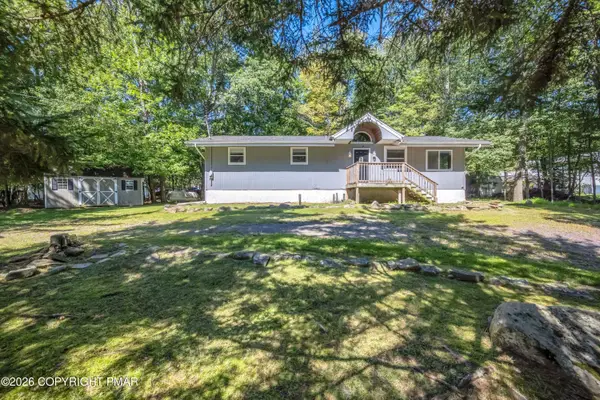 $249,000Active4 beds 1 baths1,152 sq. ft.
5262 Holiday Drive, Pocono Summit, PA 18346
MLS# PM-144621Listed by: CARR REALTY OF THE POCONOS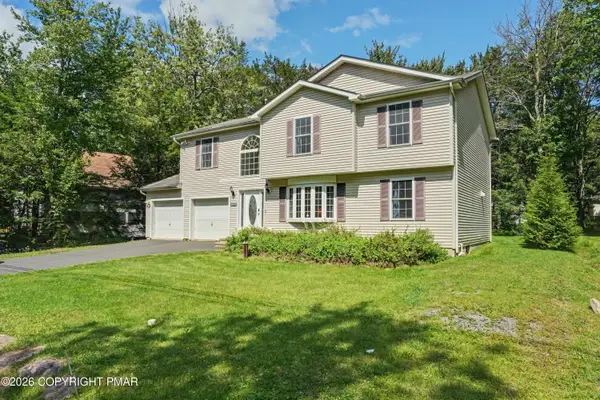 $459,000Active4 beds 3 baths2,569 sq. ft.
220 Nadine Boulevard, Pocono Summit, PA 18346
MLS# PM-144580Listed by: INVESTMENT REAL ESTATE OF THE POCONOS


Protect your home and budget from life's surprises with an Assurant Home Warranty, backed by a partner that supports you through every step of homeownership. Explore Plans.
© 2026 Better Homes and Gardens Real Estate LLC. An Anywhere Real Estate company. All rights reserved. Better Homes and Gardens® Real Estate is a registered trademark owned by Meredith Operations Corporation, licensed to Better Homes and Gardens Real Estate LLC and used with permission. Better Homes and Gardens Real Estate LLC fully supports the principles of the Fair Housing Act and the Equal Opportunity Act. Listing information is deemed reliable but is not guaranteed accurate.
Each office is independently owned and operated.
Any services or products provided by third parties are not provided by, affiliated with or related to Better Homes and Gardens Real Estate LLC, or its affiliated companies.