
3307 Red Run Road, Pocono Summit, PA 18346
Local realty services provided by:Better Homes and Gardens Real Estate Cassidon Realty
3307 Red Run Road,Pocono Summit, PA 18346
$250,000
- 2 Beds
- 1 Baths
- 1,464 sq. ft.
- Single family
- Active
Listed by: brian michael peters
Office: keller williams real estate - stroudsburg
MLS#:PM-144260
Source:PA_PMAR
Price summary
- Price:$250,000
- Price per sq. ft.:$170.77
About this home
There is something about this home that makes you feel comfortable from the moment you walk through the door. Full of character and charm, the tall ceilings create an open and inviting feel while adding to the home's unique personality. Whether you're searching for a starter home, weekend getaway, or potential investment property, this home offers plenty of possibilities.
One of the home's special features is the four-season room with a bar area, creating a great place for family and friends to gather, entertain, or simply relax and watch the game on a day off. Surrounded by views of the outdoors, it's also the perfect spot to sit back and enjoy the peacefulness of the seasons changing right in front of you.
The loft adds even more flexibility and could serve as additional living space, a home office, playroom, or game room for the kids. A detached garage provides additional storage and offers great potential for a workshop or hobby space.
Located on a quiet dead-end street in Stillwater Lakes Civic Association, the community offers amenities including a lake and in-ground swimming pool for residents to enjoy. Priced to sell, this home is ready for its next owner to make it their own and create new memories. Buyers interested in short-term rental potential should verify all STR rules and regulations with the township and HOA/community association....
Contact an agent
Home facts
- Year built:1970
- Subdivision & Development:Stillwater Lakes Civic Assoc.
- Listing ID #:PM-144260
- Added:1 day(s) ago
- Updated:August 27, 2026 at 11:17 PM
Rooms and interior
- Bedrooms:2
- Total bathrooms:1
- Full bathrooms:1
- Flooring:Carpet
- Kitchen Description:Electric Oven, Electric Range, Refrigerator
- Basement:Yes
- Living area:1,464 sq. ft.
Heating and cooling
- Cooling:Window Unit(s)
- Heating:Baseboard, Heating
Structure and exterior
- Year built:1970
- Building area:1,464 sq. ft.
- Lot area:0.46 Acres
- Lot Features:Level
- Architectural Style:Chalet
- Construction Materials:Vinyl Siding
Utilities
- Water:Well
- Sewer:Septic Tank
Finances and disclosures
- Price:$250,000
- Price per sq. ft.:$170.77
- Tax amount:$3,557
Features and amenities
- Appliances:Dryer, Electric Oven, Electric Range, Refrigerator, Washer
- Laundry features:Dryer, Washer
- Amenities:Clubhouse, Outdoor Pool, Playground, Security
Parking
- Garage:Yes
New listings near 3307 Red Run Road
- New
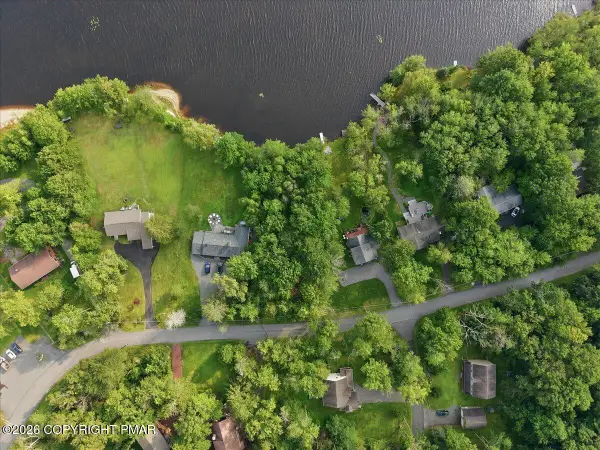 $99,000Active0.54 Acres
Lot 39 Stillwater Dr Drive, Pocono Summit, PA 18346
MLS# PM-144244Listed by: RE/MAX OF THE POCONOS - New
 $219,900Active2 beds 1 baths887 sq. ft.
123 Stillwater Drive, Pocono Summit, PA 18346
MLS# PM-144104Listed by: AMANTEA REAL ESTATE - New
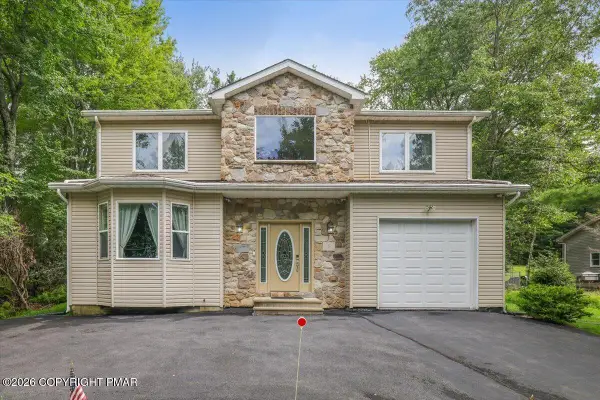 $479,000Active4 beds 3 baths2,404 sq. ft.
122 Tamarack Trail, Pocono Summit, PA 18346
MLS# PM-144089Listed by: POCONO MOUNTAIN LAKES REALTY - BLAKESLEE - New
 $299,000Active2 beds 2 baths1,352 sq. ft.
6469 Laurel Road, Pocono Summit, PA 18346
MLS# PM-143944Listed by: CARR REALTY OF THE POCONOS - New
 $379,900Active3 beds 3 baths1,600 sq. ft.
4116 Low Ridge Road, Pocono Summit, PA 18346
MLS# PM-143989Listed by: RE/MAX OF THE POCONOS - Open Sat, 1 to 3pm
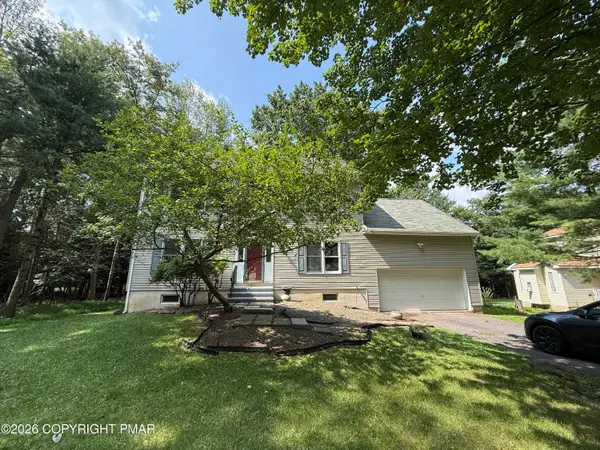 $480,000Active3 beds 4 baths3,400 sq. ft.
1127 Thunder Drive, Pocono Summit, PA 18346
MLS# PM-143912Listed by: KELLER WILLIAMS REAL ESTATE - TANNERSVILLE  $299,900Active3 beds 1 baths1,000 sq. ft.
3124 Leisure Drive, Pocono Summit, PA 18346
MLS# PM-143875Listed by: RE/MAX OF THE POCONOS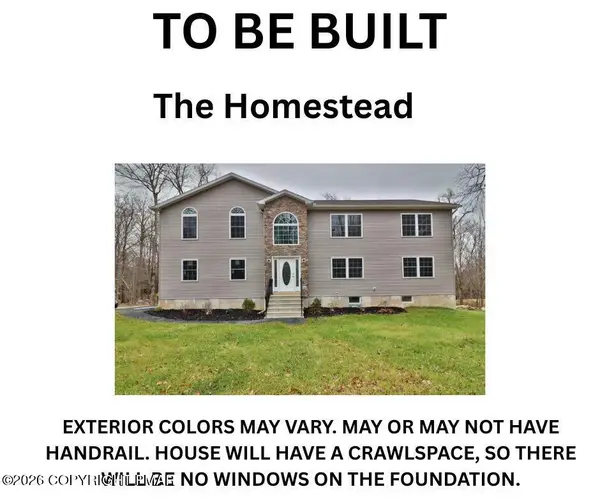 $425,000Active4 beds 3 baths2,901 sq. ft.
1223 Lexington Avenue, Pocono Summit, PA 18346
MLS# PM-141279Listed by: E-REALTY SERVICES - POCONO SUMMIT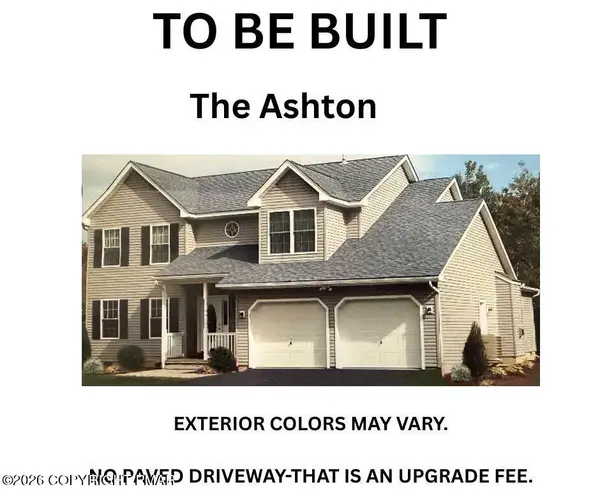 $519,000Active4 beds 3 baths2,310 sq. ft.
5525 Cornflower Court, Pocono Pines, PA 18350
MLS# PM-141557Listed by: E-REALTY SERVICES - POCONO SUMMIT


Protect your home and budget from life's surprises with an Assurant Home Warranty, backed by a partner that supports you through every step of homeownership. Explore Plans.
© 2026 Better Homes and Gardens Real Estate LLC. An Anywhere Real Estate company. All rights reserved. Better Homes and Gardens® Real Estate is a registered trademark owned by Meredith Operations Corporation, licensed to Better Homes and Gardens Real Estate LLC and used with permission. Better Homes and Gardens Real Estate LLC fully supports the principles of the Fair Housing Act and the Equal Opportunity Act. Listing information is deemed reliable but is not guaranteed accurate.
Each office is independently owned and operated.
Any services or products provided by third parties are not provided by, affiliated with or related to Better Homes and Gardens Real Estate LLC, or its affiliated companies.