
4116 Low Ridge Road, Pocono Summit, PA 18346
Local realty services provided by:Better Homes and Gardens Real Estate Cassidon Realty
4116 Low Ridge Road,Pocono Summit, PA 18346
$399,500
- 3 Beds
- 3 Baths
- 1,600 sq. ft.
- Single family
- Active
Listed by: samantha bonnett
Office: re/max of the poconos
MLS#:PM-143582
Source:PA_PMAR
Price summary
- Price:$399,500
- Price per sq. ft.:$249.69
About this home
Discover an unparalleled lifestyle at 4116 Low Ridge Road, a primary or mountain vacation home residence nestled within a serene lake community, offering an idyllic escape amidst a verdant, wooded landscape. This property provides tranquil waterside living, harmoniously blending with lush surroundings. An inviting stone and wood sign welcomes residents to the exclusive Stillwater Lakes private community. The spacious wooden deck with an outdoor hot tub creates a private oasis, perfect for relaxation and entertaining. A covered patio further extends outdoor living possibilities, blending seamlessly with the natural environment including the fire pit gathering area. Inside, rich luxe vinyl plank flooring flows throughout many of the living spaces and bedrooms, complemented by modern amenities. The contemporary kitchen features sleek cabinetry, light-toned wood countertops, stainless steel appliances including a dishwasher and refrigerator, and ample space for culinary pursuits. Bathrooms are well-appointed, boasting modern floating vanities, sleek fixtures, and elegant marbled or natural stone tile flooring, with some featuring deep soaking tubs or spacious walk-in showers. Bedrooms offer comfort with features like vaulted ceilings, luxe plank floors, and ceiling fans, with one even showcasing a charming brick fireplace. An attached garage with an automatic door opener adds convenience. The private yard, complete with a fire pit, offers a peaceful outdoor retreat surrounded by mature trees, while a circular paved driveway leads to the charming residence. This home is a sanctuary where comfort and nature converge, providing a truly high-quality living experience. Situated in short-term rental friendly lake community, mere minutes to the major Poconos attractions & highways! Call today for your private showing!...
Contact an agent
Home facts
- Year built:1998
- Subdivision & Development:Stillwater Lakes Civic Assoc.
- Listing ID #:PM-143582
- Added:11 day(s) ago
- Updated:August 13, 2026 at 04:59 AM
Rooms and interior
- Bedrooms:3
- Total bathrooms:3
- Full bathrooms:3
- Flooring:Luxury Vinyl, Vinyl
- Dining Description:Eat-in Kitchen
- Kitchen Description:Dishwasher, Eat-in Kitchen, Electric Oven, Electric Range, Range Hood, Refrigerator
- Basement:Yes
- Living area:1,600 sq. ft.
Structure and exterior
- Year built:1998
- Building area:1,600 sq. ft.
- Lot area:0.32 Acres
- Architectural Style:Colonial, Traditional
- Construction Materials:Vinyl Siding
Utilities
- Water:Well
- Sewer:Private Sewer
Finances and disclosures
- Price:$399,500
- Price per sq. ft.:$249.69
- Tax amount:$3,329
Features and amenities
- Appliances:Dishwasher, Dryer, Electric Oven, Electric Range, Range Hood, Refrigerator, Washer
- Laundry features:Dryer, Washer, Washer Hookup
- Amenities:Playground, Storage, Walk-In Closet(s)
Parking
- Parking description:Attached Garage
- Garage:Yes
New listings near 4116 Low Ridge Road
- New
 $325,000Active3 beds 1 baths1,000 sq. ft.
3124 Leisure Drive, Pocono Summit, PA 18346
MLS# PM-143875Listed by: RE/MAX OF THE POCONOS 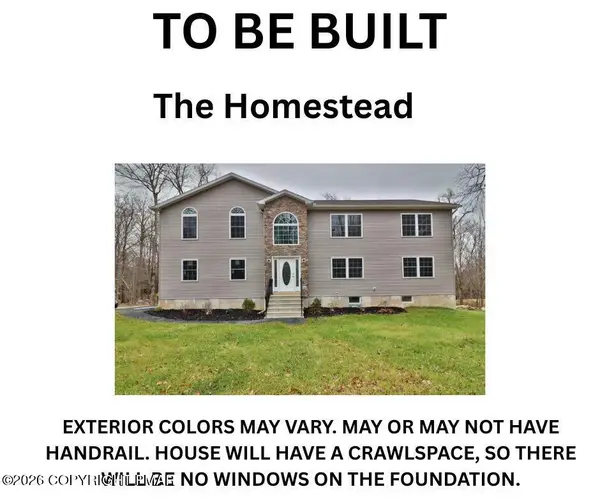 $425,000Active4 beds 3 baths2,901 sq. ft.
1223 Lexington Avenue, Pocono Summit, PA 18346
MLS# PM-141279Listed by: E-REALTY SERVICES - POCONO SUMMIT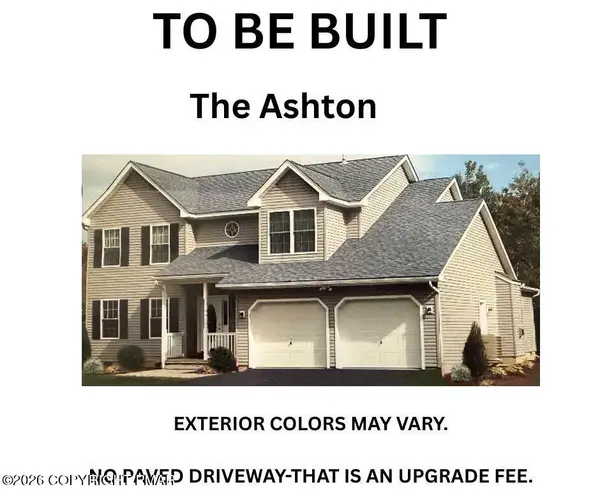 $519,000Active4 beds 3 baths2,310 sq. ft.
5525 Cornflower Court, Pocono Pines, PA 18350
MLS# PM-141557Listed by: E-REALTY SERVICES - POCONO SUMMIT- New
 $7,000Active0.35 Acres
Ash Dr 406 Drive, Pocono Summit, PA 18346
MLS# PM-143822Listed by: AMANTEA REAL ESTATE  $299,000Pending4 beds 2 baths1,248 sq. ft.
282 Stillwater Drive, Pocono Summit, PA 18346
MLS# PM-143755Listed by: REDSTONE RUN REALTY, LLC - STROUDSBURG- New
 $299,900Active3 beds 3 baths1,808 sq. ft.
3225 Sussex Drive, Tobyhanna, PA 18466
MLS# PM-143734Listed by: COUNTRY CLASSIC REAL ESTATE 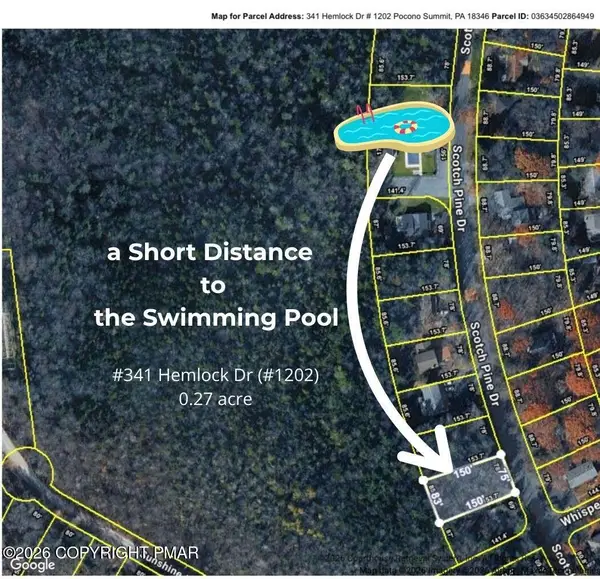 $16,000Active0.27 Acres
341 Scotch Pine (hemlock Dr,#1202) Drive, Pocono Summit, PA 18346
MLS# PM-143439Listed by: RE/MAX CENTRE BUCKS - JAMISON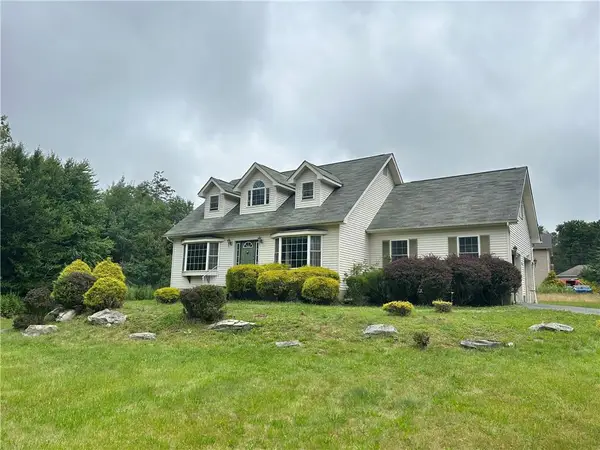 $299,900Active3 beds 2 baths1,808 sq. ft.
3225 Sussex Drive, Coolbaugh Twp, PA 18466
MLS# 781915Listed by: COUNTRY CLASSIC REAL ESTATE $225,000Active2 beds 2 baths864 sq. ft.
5111 Eagle Pl, POCONO SUMMIT, PA 18346
MLS# PAMR2007032Listed by: WEICHERT REALTORS ACCLAIM


Protect your home and budget from life's surprises with an Assurant Home Warranty, backed by a partner that supports you through every step of homeownership. Explore Plans.
© 2026 Better Homes and Gardens Real Estate LLC. An Anywhere Real Estate company. All rights reserved. Better Homes and Gardens® Real Estate is a registered trademark owned by Meredith Operations Corporation, licensed to Better Homes and Gardens Real Estate LLC and used with permission. Better Homes and Gardens Real Estate LLC fully supports the principles of the Fair Housing Act and the Equal Opportunity Act. Listing information is deemed reliable but is not guaranteed accurate.
Each office is independently owned and operated.
Any services or products provided by third parties are not provided by, affiliated with or related to Better Homes and Gardens Real Estate LLC, or its affiliated companies.