
6324 Laurel Road, Pocono Summit, PA 18346
Local realty services provided by:Better Homes and Gardens Real Estate Cassidon Realty
6324 Laurel Road,Tobyhanna Twp, PA 18346
$344,900
- 3 Beds
- 2 Baths
- 2,723 sq. ft.
- Single family
- Active
Listed by: kelly l. houston
Office: keller williams northampton
MLS#:787736
Source:PA_LVAR
Price summary
- Price:$344,900
- Price per sq. ft.:$126.66
- Monthly HOA dues:$107.92
About this home
STR INVESTORS & HOMEBUYERS: Fully RENOVATED contemporary 3BR/2BA in gated, STR-friendly Stillwater Lake Estates, one of the few Pocono communities that still allows short-term rentals. Just 4 min to Kalahari, about 12-15 min to Camelback, Mount Airy and Pocono Raceway, and 2 min to I-380/940 for an easy drive from NY and NJ, this spot draws waterpark families, skiers, casino weekenders and race fans all year round. The bright, sunny open GREAT ROOM with broad windows flows onto a spacious covered deck. MODERN open kitchen with granite waterfall counters, new stainless appliances and peninsula seating along the dining room, great for entertaining. Cozy electric fireplace plus efficient extreme-cold DUCTLESS units in each room, rated for temperatures below -20F. NEW flooring, fresh paint, 80+ recessed lights, and 2 FULL renovated baths. Natural solid wood and stone accents throughout, including wood rounds made from trees on this lot, artistically stained to match, plus a solid wood outdoor path sealed with multiple coats of polyurethane for easy cleanup. Partially finished LOWER LEVEL ready for a game room or theater. Roof only a couple of years old. Private, wooded yet accessible LEVEL lot backing to community-owned property with no neighbors behind, no septic mound, septic sized to match the bedrooms, and parking for 6+ vehicles. Smart-lock self check-in. Sold fully furnished and turnkey; furniture can convey. Gated with security yet easy guest access, and a separate STR guest access is planned. Community lake, beach, tennis, pickleball, basketball, volleyball, playground and clubhouse, with guest wristbands available. Owner open to adding features prior to closing. Potential of up to $400/night and $85K/year gross; buyer to verify STR permitting, HOA rules and income. Ask how to receive up to $5,000 lender CREDIT toward your rate or closing costs....
Contact an agent
Home facts
- Year built:1968
- Subdivision & Development:Stillwater Lakes Est
- Listing ID #:787736
- Added:2 day(s) ago
- Updated:November 13, 2026 at 06:49 PM
Rooms and interior
- Bedrooms:3
- Total bathrooms:2
- Full bathrooms:2
- Rooms Total:6
- Flooring:Tile, Vinyl
- Dining Description:Dining Area, Entrance Foyer
- Kitchen Description:Dishwasher, Electric Oven, Electric Range, Microwave, Refrigerator
- Basement:Yes
- Basement Description:Crawl Space, Partial, Partially Finished
- Living area:2,723 sq. ft.
Heating and cooling
- Cooling:Ductless
- Heating:Ductless, Forced Air, Heat Pump
Structure and exterior
- Roof:Asphalt, Fiberglass
- Year built:1968
- Building area:2,723 sq. ft.
- Lot area:0.41 Acres
- Lot Features:Flat, Wooded
- Architectural Style:Ranch
- Construction Materials:Vinyl Siding
- Exterior Features:Deck
- Levels:1 Story
Schools
- High school:Pocono Mountain West High School
- Middle school:Pocono Mountain West Junior High School
- Elementary school:Clear Run Elementary Center
Utilities
- Water:Well
- Sewer:Septic Tank
Finances and disclosures
- Price:$344,900
- Price per sq. ft.:$126.66
- Tax amount:$3,046
Features and amenities
- Appliances:Dishwasher, Electric Oven, Electric Water Heater, Microwave, Refrigerator
Parking
- Parking description:Off Street
New listings near 6324 Laurel Road
- New
 $65,000Active1.53 Acres
Wild Turkey Way Way, Pocono Summit, PA 18346
MLS# PM-146307Listed by: AXEN REALTY LLC - New
 $18,000Active0.34 Acres
905 Sylvan Ln 905 Lane, Pocono Summit, PA 18346
MLS# PM-146305Listed by: AXEN REALTY LLC - New
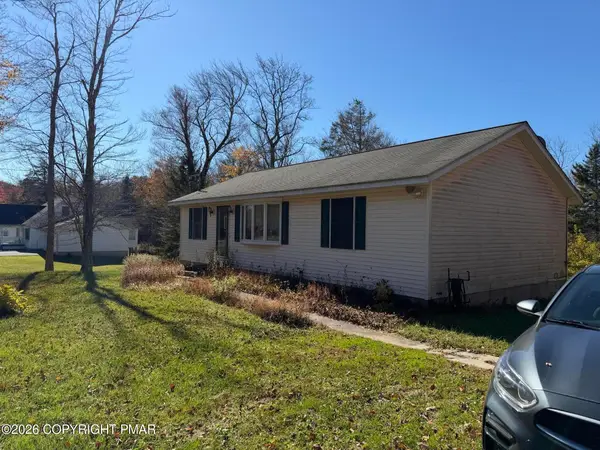 $238,000Active3 beds 2 baths1,144 sq. ft.
3176 Sussex Drive, Tobyhanna, PA 18466
MLS# PM-146296Listed by: ARGEN REALTY SERVICES - Open Sun, 12 to 2pmNew
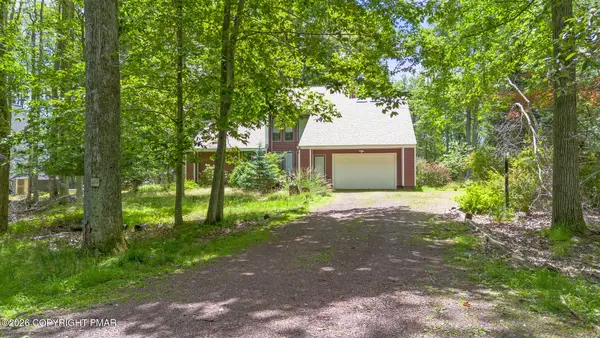 $589,000Active4 beds 4 baths3,798 sq. ft.
3217 Beech Ridge Drive, Pocono Summit, PA 18346
MLS# PM-146169Listed by: ERA ONE SOURCE REALTY - CLARKS SUMMIT - New
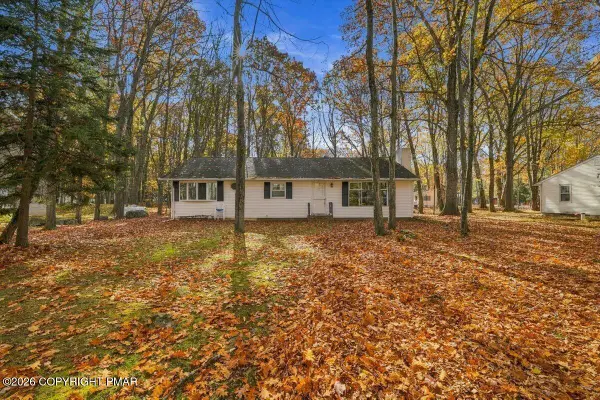 $149,000Active3 beds 2 baths1,300 sq. ft.
5217 Hummingbird Drive, Pocono Summit, PA 18346
MLS# PM-146142Listed by: REDSTONE RUN REALTY, LLC - STROUDSBURG - New
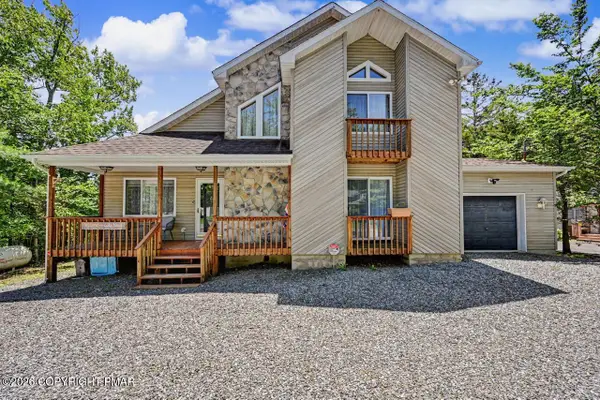 $764,000Active3 beds 2 baths1,877 sq. ft.
211 Nadine Boulevard, Pocono Summit, PA 18346
MLS# PM-146123Listed by: AMANTEA REAL ESTATE 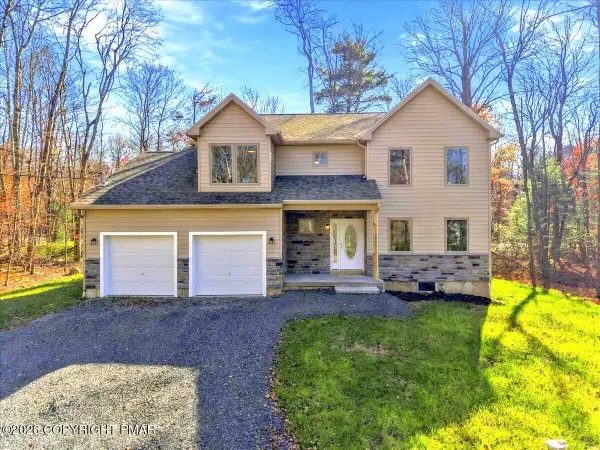 $499,900Active4 beds 3 baths2,310 sq. ft.
5525 Cornflower Court, Pocono Summit, PA 18346
MLS# PM-146092Listed by: LAKE HOMES REALTY, LLC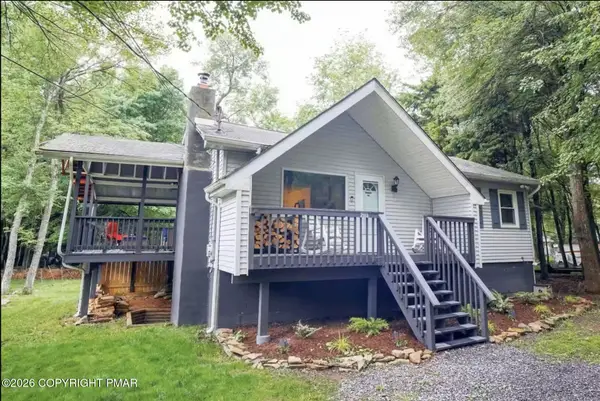 $299,000Pending2 beds 1 baths816 sq. ft.
2111 Vacation Lane, Pocono Summit, PA 18346
MLS# PM-146075Listed by: KELLER WILLIAMS REAL ESTATE - ALBRIGHTSVILLE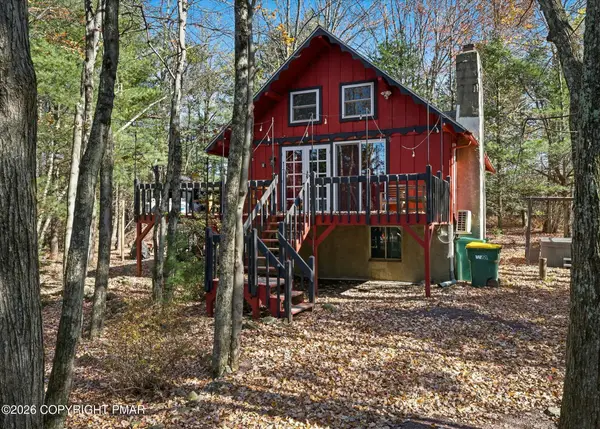 $365,000Pending2 beds 1 baths735 sq. ft.
166 Nadine Boulevard, Pocono Summit, PA 18346
MLS# PM-146071Listed by: REDSTONE RUN REALTY, LLC - STROUDSBURG


Protect your home and budget from life's surprises with an Assurant Home Warranty, backed by a partner that supports you through every step of homeownership. Explore Plans.
© 2026 Better Homes and Gardens Real Estate LLC. An Anywhere Real Estate company. All rights reserved. Better Homes and Gardens® Real Estate is a registered trademark owned by Meredith Operations Corporation, licensed to Better Homes and Gardens Real Estate LLC and used with permission. Better Homes and Gardens Real Estate LLC fully supports the principles of the Fair Housing Act and the Equal Opportunity Act. Listing information is deemed reliable but is not guaranteed accurate.
Each office is independently owned and operated.
Any services or products provided by third parties are not provided by, affiliated with or related to Better Homes and Gardens Real Estate LLC, or its affiliated companies.