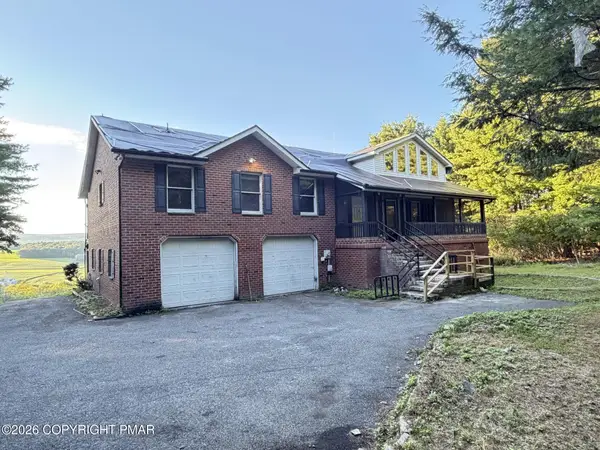
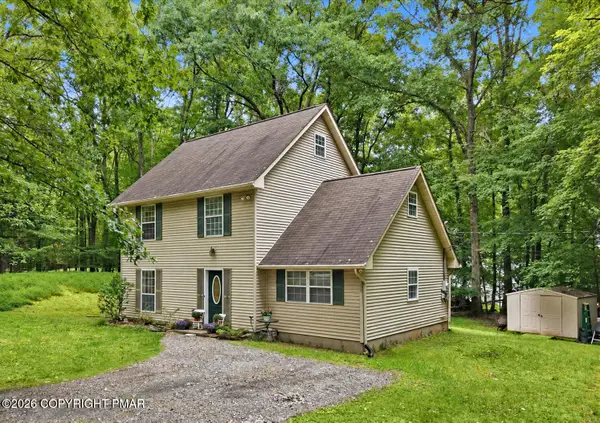
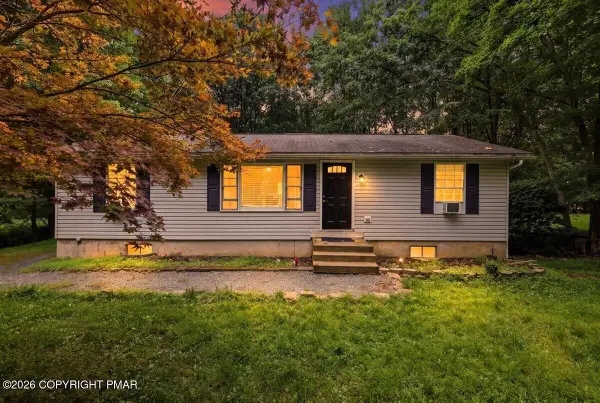
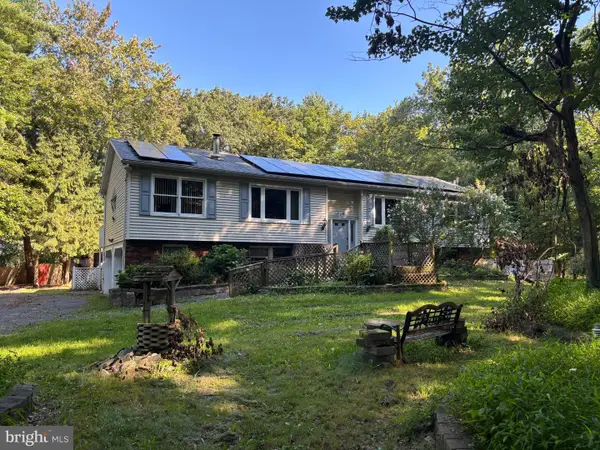
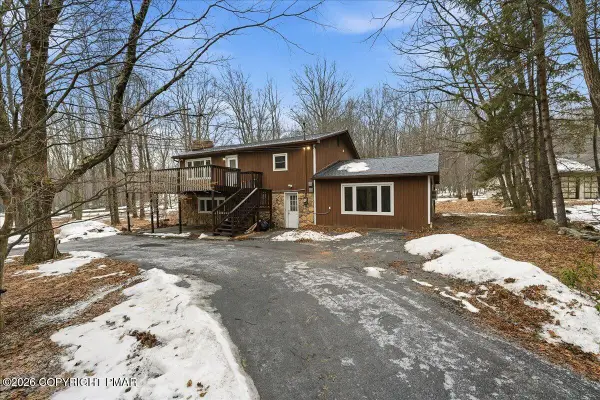
H.t.y Road, Polk, PA 18058

Local realty services provided by:Better Homes and Gardens Real Estate Cassidon Realty
H.t.y Road,Polk Twp, PA 18058
$649,000
  • 4 Beds
  • 5 Baths
  • 2,349 sq. ft.
  • Single family
  • Active
Listed by: nick smith, ashley r. menio
Office: coldwell banker hearthside
MLS#:781989
Source:PA_LVAR

Price summary

  • Price:$649,000
  • Price per sq. ft.:$276.29

About this home

Welcome to Hamlet Estates, an exclusive new luxury community where contemporary design, exceptional craftsmanship, and breathtaking Pocono Mountain views come together. This stunning to-be-built custom home offers 4 bedrooms, 4 bathrooms, and thoughtfully designed living spaces, all situated on a private homesite with panoramic mountain and valley views. Designed with striking architectural lines, premium materials, oversized windows, and sophisticated finishes, this home offers the perfect balance of luxury and functionality. Bright, open living spaces, soaring ceilings, and elegant details create an inviting atmosphere ideal for both everyday living and entertaining. The home is designed to feature a gourmet kitchen with premium cabinetry, quartz countertops, stainless steel appliances, and a spacious center island, seamlessly connecting to the main living areas. The luxurious primary suite will provide a private retreat with a spa-inspired bathroom, while the additional bedrooms...

Contact an agent

contact an agent

Yes, I would like more information. Please use and/or share my information with a BHGRE®  affiliated agent to contact me about my real estate needs. By clicking Send message, I request to be contacted by phone or text message and consent to being contacted by automated means. I understand that my consent to receive calls or texts is not a condition of purchasing any property, goods, or services. Alternatively, I understand that I can access real estate services by email or I can contact the agent myself.

If a BHGRE®  affiliated agent is not available in the area where I need assistance, I agree to be contacted by a real estate agent affiliated with another brand owned or licensed by Anywhere Real Estate (CENTURY 21® , Coldwell Banker® , Corcoran® , ERA® , Sotheby's International Realty® ).
 I acknowledge that I have read and agree to theTerms of useandPrivacy notice

Home facts

  • Year built:2026
  • Subdivision & Development:Other
  • Listing ID #:781989
  • Added:1 day(s) ago
  • Updated:August 06, 2026 at 02:47 PM

Rooms and interior

  • Bedrooms:4
  • Total bathrooms:5
  • Full bathrooms:4
  • Half bathrooms:1
  • Rooms Total:8
  • Dining Description:Dining Area, Separate Formal Dining Room
  • Kitchen Description:Dishwasher, Disposal
  • Basement:Yes
  • Basement Description:Concrete, Sump Pump
  • Living area:2,349 sq. ft.

Heating and cooling

  • Cooling:Central Air, Zoned
  • Heating:Forced Air, Propane
  • Central air:Yes

Structure and exterior

  • Roof:Asphalt, Fiberglass
  • Year built:2026
  • Building area:2,349 sq. ft.
  • Lot area:1 Acres
  • Architectural Style:Contemporary
  • Construction Materials:Fiber Cement, Stone
  • Foundation Description:Basement

Utilities

  • Water:Well
  • Sewer:Septic Tank

Finances and disclosures

  • Price:$649,000
  • Price per sq. ft.:$276.29
  • Tax amount:$1

Features and amenities

  • Appliances:Dishwasher, Disposal, Propane Water Heater

Parking

  • Parking description:Garage, Off Street
  • Garage:Yes
  • Garage spaces:2