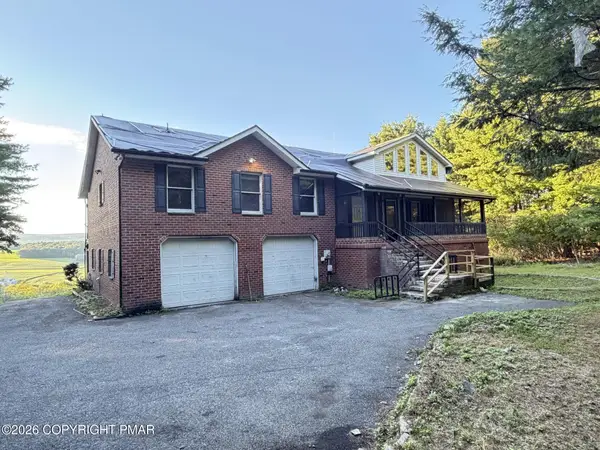
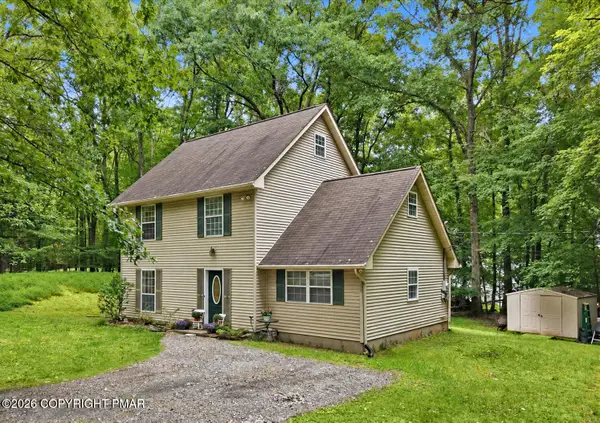
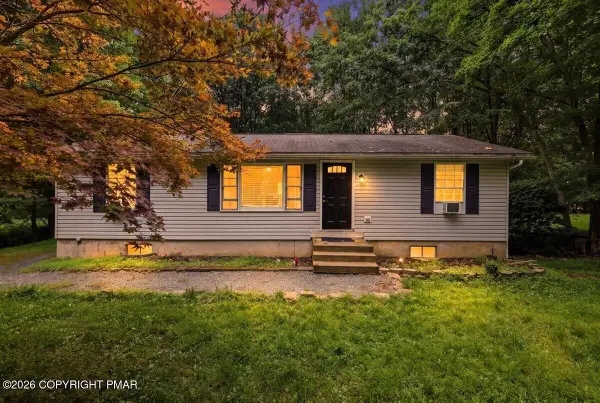
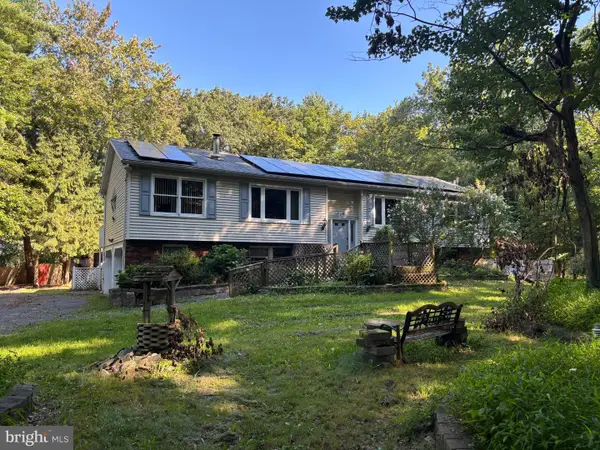
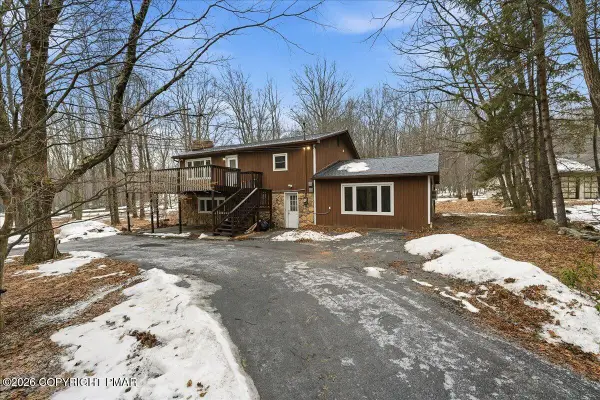
1 H.t.y. Road #1, Polk, PA 18058

Local realty services provided by:Better Homes and Gardens Real Estate Cassidon Realty
1 H.t.y. Road #1,Polk Twp, PA 18058
$649,000
  • 4 Beds
  • 3 Baths
  • 2,488 sq. ft.
  • Single family
  • Active
Listed by: nick smith, jessica byrnes
Office: coldwell banker hearthside
MLS#:782064
Source:PA_LVAR

Price summary

  • Price:$649,000
  • Price per sq. ft.:$260.85

About this home

Build Your Dream Home at Hamlet Estates – Luxury New Construction in the Pocono Mountains! Introducing an exceptional opportunity to build a custom luxury home in Hamlet Estates, one of the Pocono Mountains' newest premier communities. This to-be-built residence combines contemporary architecture, quality craftsmanship, and breathtaking mountain views, all while offering the ability to own a brand-new home designed for today's lifestyle. The proposed floor plan offers approximately 2,666 square feet featuring 4 bedrooms, 2 full baths, 2 half baths, expansive open-concept living spaces, and thoughtfully selected upscale finishes throughout. A dramatic floating steel staircase creates an impressive focal point, while soaring ceilings and oversized windows fill the home with natural light and showcase the surrounding mountain scenery. The gourmet kitchen is designed with entertaining in mind and includes quartz countertops, custom cabinetry, a large center island, premium stainless...

Contact an agent

contact an agent

Yes, I would like more information. Please use and/or share my information with a BHGRE®  affiliated agent to contact me about my real estate needs. By clicking Send message, I request to be contacted by phone or text message and consent to being contacted by automated means. I understand that my consent to receive calls or texts is not a condition of purchasing any property, goods, or services. Alternatively, I understand that I can access real estate services by email or I can contact the agent myself.

If a BHGRE®  affiliated agent is not available in the area where I need assistance, I agree to be contacted by a real estate agent affiliated with another brand owned or licensed by Anywhere Real Estate (CENTURY 21® , Coldwell Banker® , Corcoran® , ERA® , Sotheby's International Realty® ).
 I acknowledge that I have read and agree to theTerms of useandPrivacy notice

Home facts

  • Year built:2026
  • Subdivision & Development:Other
  • Listing ID #:782064
  • Added:1 day(s) ago
  • Updated:August 06, 2026 at 02:47 PM

Rooms and interior

  • Bedrooms:4
  • Total bathrooms:3
  • Full bathrooms:2
  • Half bathrooms:1
  • Rooms Total:10
  • Flooring:Luxury Vinyl, Luxury Vinyl Plank
  • Dining Description:Dining Area, Separate Formal Dining Room
  • Kitchen Description:Dishwasher, Disposal
  • Basement:Yes
  • Basement Description:Concrete, Egress Windows, Exterior Entry, Full, Sump Pump
  • Living area:2,488 sq. ft.

Heating and cooling

  • Cooling:Central Air, Zoned
  • Heating:Forced Air, Propane
  • Central air:Yes

Structure and exterior

  • Roof:Asphalt, Fiberglass
  • Year built:2026
  • Building area:2,488 sq. ft.
  • Lot area:1 Acres
  • Lot Features:Flat
  • Architectural Style:Contemporary
  • Construction Materials:Fiber Cement, Stone
  • Foundation Description:Basement
  • Levels:2 Story

Utilities

  • Water:Well
  • Sewer:Septic Tank

Finances and disclosures

  • Price:$649,000
  • Price per sq. ft.:$260.85
  • Tax amount:$1

Features and amenities

  • Appliances:Dishwasher, Disposal, Propane Water Heater

Parking

  • Parking description:Driveway, Garage, Off Street
  • Garage:Yes
  • Garage spaces:2