
1750 Main St, Port Trevorton, PA 17864
Local realty services provided by:Better Homes and Gardens Real Estate Reserve
1750 Main St,Port Trevorton, PA 17864
$134,900
- 3 Beds
- 2 Baths
- 1,628 sq. ft.
- Single family
- Active
Listed by: scott m. mertz
Office: century 21 mertz & associates
MLS#:PASY2002874
Source:BRIGHTMLS
Price summary
- Price:$134,900
- Price per sq. ft.:$82.86
About this home
Opportunity awaits! This two-story home offers three bedrooms, two baths, a spacious living room, dining room with bay window, kitchen, den with a gas fireplace and convenient first-floor laundry. One bedroom also features its own gas fireplace. Additional amenities include a covered front porch, off-street parking, basement and storage shed. The home needs renovation but offers real potential for the right buyer. Bring your vision! Property is being sold as-is. Buyer is responsible for required repairs and must rekey all locks prior to settlement.
Contact an agent
Home facts
- Year built:1942
- Subdivision & Development:PORT TREVORTON
- Listing ID #:PASY2002874
- Added:2 day(s) ago
- Updated:September 23, 2026 at 01:57 PM
Rooms and interior
- Bedrooms:3
- Total bathrooms:2
- Full bathrooms:2
- Dining Description:Dining Room
- Bathrooms Description:Full Bath
- Kitchen Description:Microwave
- Bedroom Description:Primary Bedroom
- Basement:Yes
- Basement Description:Partial
- Living area:1,628 sq. ft.
Heating and cooling
- Heating:Baseboard - Electric, Electric
Structure and exterior
- Roof:Shingle
- Year built:1942
- Building area:1,628 sq. ft.
- Lot area:0.12 Acres
- Architectural Style:Traditional
- Construction Materials:Aluminum Siding, Frame, Vinyl Siding
- Exterior Features:Porch(es)
- Foundation Description:Block, Crawl Space
- Levels:2 Stories
Utilities
- Water:Public
- Sewer:Public Sewer
Finances and disclosures
- Price:$134,900
- Price per sq. ft.:$82.86
- Tax amount:$916 (2026)
Features and amenities
- Laundry features:Hookup, Laundry
- Amenities:Electric Available
Parking
- Parking description:Off Street
New listings near 1750 Main St
 $424,000Active4 beds 2 baths2,448 sq. ft.
54 Keller Rd, PORT TREVORTON, PA 17864
MLS# PASY2002842Listed by: BOWEN AGENCY, INC. $125,000Active3 beds 5 baths1,192 sq. ft.
1797 Main St, PORT TREVORTON, PA 17864
MLS# PASY2002810Listed by: IRON VALLEY REAL ESTATE MID PENN $275,000Pending3 beds 2 baths1,855 sq. ft.
1674 S Susquehanna Trl, PORT TREVORTON, PA 17864
MLS# PASY2002808Listed by: BOWEN AGENCY, INC.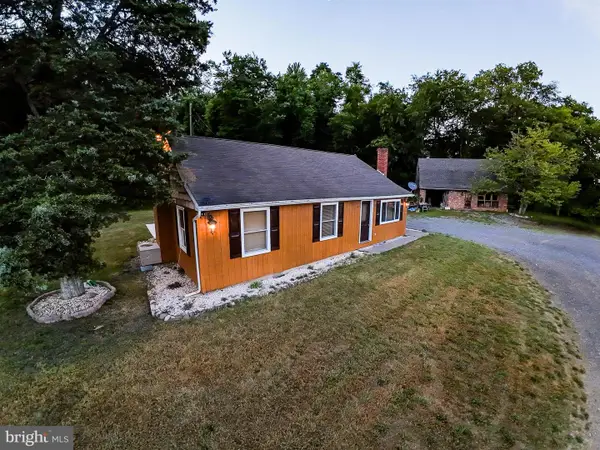 $319,000Active3 beds 2 baths1,816 sq. ft.
7384 S Susquehanna Trl, PORT TREVORTON, PA 17864
MLS# PASY2002800Listed by: OWNERENTRY.COM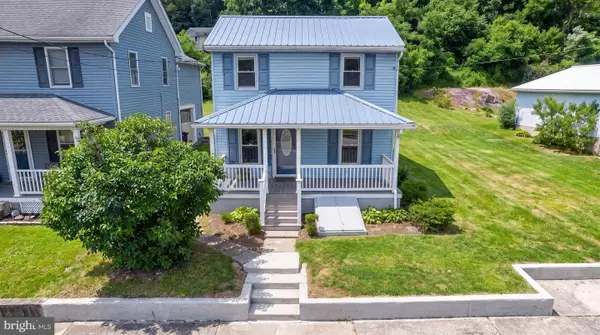 $185,000Pending3 beds 1 baths1,360 sq. ft.
1660 Main St, PORT TREVORTON, PA 17864
MLS# PASY2002782Listed by: EXP REALTY, LLC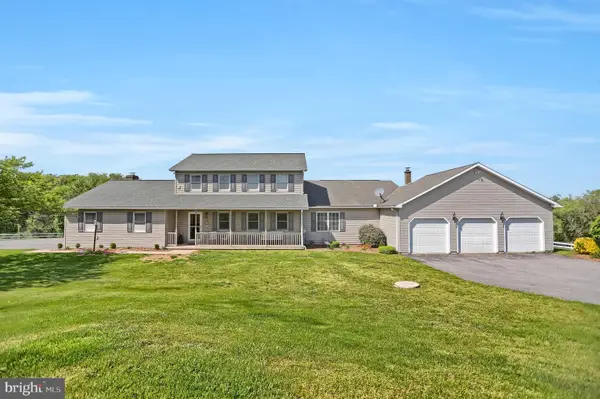 $750,000Active6 beds 6 baths6,327 sq. ft.
1105 Red Hill Rd, PORT TREVORTON, PA 17864
MLS# PASY2002776Listed by: EXP REALTY, LLC


Protect your home and budget from life's surprises with an Assurant Home Warranty, backed by a partner that supports you through every step of homeownership. Explore Plans.
© 2026 Better Homes and Gardens Real Estate LLC. An Anywhere Real Estate company. All rights reserved. Better Homes and Gardens® Real Estate is a registered trademark owned by Meredith Operations Corporation, licensed to Better Homes and Gardens Real Estate LLC and used with permission. Better Homes and Gardens Real Estate LLC fully supports the principles of the Fair Housing Act and the Equal Opportunity Act. Listing information is deemed reliable but is not guaranteed accurate.
Each office is independently owned and operated.
Any services or products provided by third parties are not provided by, affiliated with or related to Better Homes and Gardens Real Estate LLC, or its affiliated companies.