
54 Keller Rd, Port Trevorton, PA 17864
Local realty services provided by:Better Homes and Gardens Real Estate Cassidon Realty
54 Keller Rd,Port Trevorton, PA 17864
$399,000
- 4 Beds
- 2 Baths
- 2,448 sq. ft.
- Single family
- Active
Listed by: kristine m horten, kenneth andrew gabrielson
Office: bowen agency, inc.
MLS#:PASY2002842
Source:BRIGHTMLS
Price summary
- Price:$399,000
- Price per sq. ft.:$162.99
About this home
Located in the Selinsgrove School District, this 4-bedroom home sits on over 3 acres and offers views of the Susquehanna River. Enjoy the convenience of easy access to Routes 11/15 along with plenty of room to spread out both inside and out. Inside, you'll find updated bathrooms, a spacious rec or playroom, along with basement storage for added convenience. The home is equipped with two heat pumps with central air, backup oil heat, a new roof and a new deck--perfect for relaxing or entertaining. Square footage is taken from Snyder County Assessment Office. Please allow 24 hours for all showings.
Contact an agent
Home facts
- Year built:1977
- Subdivision & Development:PORT TREVORTON
- Listing ID #:PASY2002842
- Added:45 day(s) ago
- Updated:October 07, 2026 at 01:59 PM
Rooms and interior
- Bedrooms:4
- Total bathrooms:2
- Full bathrooms:2
- Rooms Total:10
- Dining Description:Combination Kitchen/Dining
- Kitchen Description:Cooktop, Dishwasher, Microwave, Oven - Wall, Refrigerator
- Basement:Yes
- Basement Description:Full
- Living area:2,448 sq. ft.
Heating and cooling
- Cooling:Central A/C
- Heating:Electric, Heat Pump(s), Hot Water, Oil
Structure and exterior
- Roof:Architectural Shingle
- Year built:1977
- Building area:2,448 sq. ft.
- Lot area:3.61 Acres
- Architectural Style:Traditional
- Construction Materials:Block, Frame
- Foundation Description:Block
- Levels:2 Stories
Utilities
- Water:Well
- Sewer:Public Sewer
Finances and disclosures
- Price:$399,000
- Price per sq. ft.:$162.99
- Tax amount:$5,083 (2026)
Features and amenities
- Laundry features:Hookup
- Amenities:Sauna
Parking
- Parking description:Attached Garage, Basement Garage
- Garage:Yes
- Garage spaces:2
New listings near 54 Keller Rd
- New
 $339,900Active3 beds 2 baths1,404 sq. ft.
8842 S Susquehanna Trl, PORT TREVORTON, PA 17864
MLS# PASY2002884Listed by: PRO REAL ESTATE SERVICES, INC. - New
 $89,900Active3 beds 2 baths1,800 sq. ft.
1770-s Susquehanna Trail, PORT TREVORTON, PA 17864
MLS# PASY2002864Listed by: IRON VALLEY REAL ESTATE OF CENTRAL PA  $134,900Active3 beds 2 baths1,628 sq. ft.
1750 Main St, PORT TREVORTON, PA 17864
MLS# PASY2002874Listed by: CENTURY 21 MERTZ & ASSOCIATES $125,000Active3 beds 5 baths1,192 sq. ft.
1797 Main St, PORT TREVORTON, PA 17864
MLS# PASY2002810Listed by: IRON VALLEY REAL ESTATE MID PENN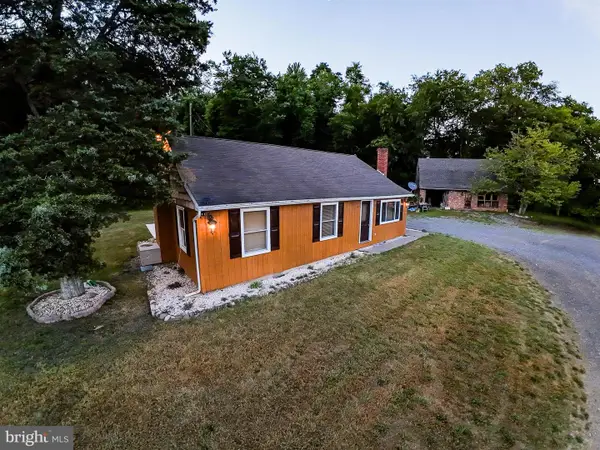 $319,000Active3 beds 2 baths1,816 sq. ft.
7384 S Susquehanna Trl, PORT TREVORTON, PA 17864
MLS# PASY2002800Listed by: OWNERENTRY.COM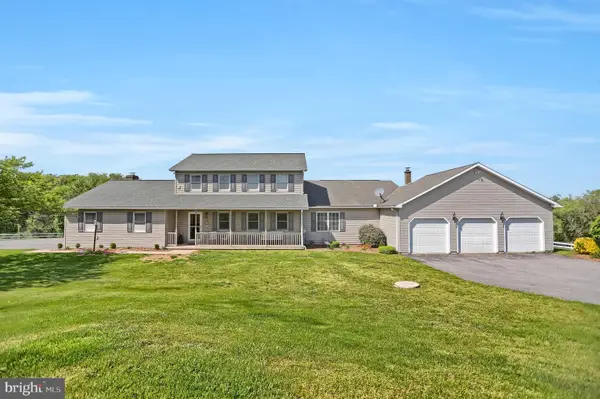 $750,000Active6 beds 6 baths6,327 sq. ft.
1105 Red Hill Rd, PORT TREVORTON, PA 17864
MLS# PASY2002776Listed by: EXP REALTY, LLC


Protect your home and budget from life's surprises with an Assurant Home Warranty, backed by a partner that supports you through every step of homeownership. Explore Plans.
© 2026 Better Homes and Gardens Real Estate LLC. An Anywhere Real Estate company. All rights reserved. Better Homes and Gardens® Real Estate is a registered trademark owned by Meredith Operations Corporation, licensed to Better Homes and Gardens Real Estate LLC and used with permission. Better Homes and Gardens Real Estate LLC fully supports the principles of the Fair Housing Act and the Equal Opportunity Act. Listing information is deemed reliable but is not guaranteed accurate.
Each office is independently owned and operated.
Any services or products provided by third parties are not provided by, affiliated with or related to Better Homes and Gardens Real Estate LLC, or its affiliated companies.