
108 Robert Joseph Rd, Pottstown, PA 19465
Local realty services provided by:Better Homes and Gardens Real Estate Premier
108 Robert Joseph Rd,Pottstown, PA 19465
$799,000
- 5 Beds
- 4 Baths
- 5,079 sq. ft.
- Single family
- Pending
Listed by: john p waclawsky jr.
Office: re/max main line-kimberton
MLS#:PACT2128552
Source:BRIGHTMLS
Price summary
- Price:$799,000
- Price per sq. ft.:$157.31
About this home
Welcome to 108 Robert Joseph Rd. in North Coventry Township, in the sought after Owen J Roberts School District. A 5 bed 4 Bath contemporary house complete with newer roof (2020) with a transferable warranty , new Anderson windows (2022), and newer Garage doors and openers (2020). The house has a large eat in kitchen with new Granite countertops and a large Family room with new hardwood flooring that blend together giving an open concept great for entertaining. The first floor has a formal dining room and a formal sitting room out front and a 1st floor laundry room and two powder rooms! The second floor has 4 good sized bedrooms plus a Master Bedroom, Master bathroom with walk in shower, large soaking tub and dual vaninties and a large sitting room with pocket doors! There is also a newly refinished Bathroom on the second floor (2023). The basement is mostly finished with a large recreation room and an office all of which is sound proofed. The house comes with large amounts of storage, Public sewer and a private well. Step outside to a well Landscaped yard and patio through newer French doors ( 2020) right from the kitchen. The attached 3 car garage gives more storage plus direct access to the house. Come and see this estate perfect for everyday living, modern convenience and luxury! Open house Sunday August 2nd. 1pm - 3pm....
Contact an agent
Home facts
- Year built:2000
- Subdivision & Development:KYLIE MEADOWS
- Listing ID #:PACT2128552
- Added:96 day(s) ago
- Updated:October 08, 2026 at 07:56 AM
Rooms and interior
- Bedrooms:5
- Total bathrooms:4
- Full bathrooms:2
- Half bathrooms:2
- Dining Description:Dining Room
- Kitchen Description:Built-In Microwave, Dishwasher, Oven/Range - Electric, Refrigerator
- Bedroom Description:Walk In Closet(s)
- Basement:Yes
- Basement Description:Full, Interior Access, Outside Entrance, Partially Finished, Workshop
- Living area:5,079 sq. ft.
Heating and cooling
- Cooling:Central A/C
- Heating:Central, Forced Air, Propane - Owned
Structure and exterior
- Roof:Architectural Shingle, Pitched
- Year built:2000
- Building area:5,079 sq. ft.
- Lot area:1.05 Acres
- Architectural Style:Contemporary
- Construction Materials:Concrete, Vinyl Siding
- Exterior Features:Extensive Hardscape, Patio(s)
- Foundation Description:Concrete Perimeter
- Levels:2 Stories
Schools
- High school:OWEN J ROBERTS
- Middle school:OWEN J ROBERTS
- Elementary school:NORTH COVENTRY
Utilities
- Water:Well
- Sewer:Public Sewer
Finances and disclosures
- Price:$799,000
- Price per sq. ft.:$157.31
- Tax amount:$10,608 (2025)
Features and amenities
- Laundry features:Dryer - Front Loading, Dryer In Unit, Washer - Front Loading, Washer In Unit
Parking
- Parking description:Attached Garage, Built In, Garage - Side Entry, Garage Door Opener, Off Street, On Street, Oversized
- Garage:Yes
- Garage spaces:3
New listings near 108 Robert Joseph Rd
- Coming SoonOpen Sat, 1 to 3pm
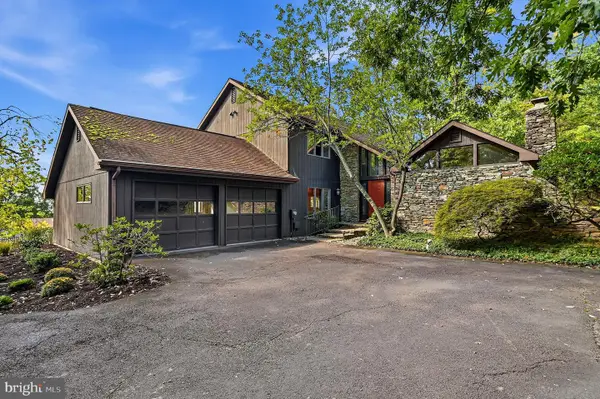 $485,000Coming Soon3 beds 3 baths2,868 sq. ft.
1725 N Adams St, POTTSTOWN, PA 19464
MLS# PAMC2189402Listed by: KELLY REAL ESTATE, INC. - Coming Soon
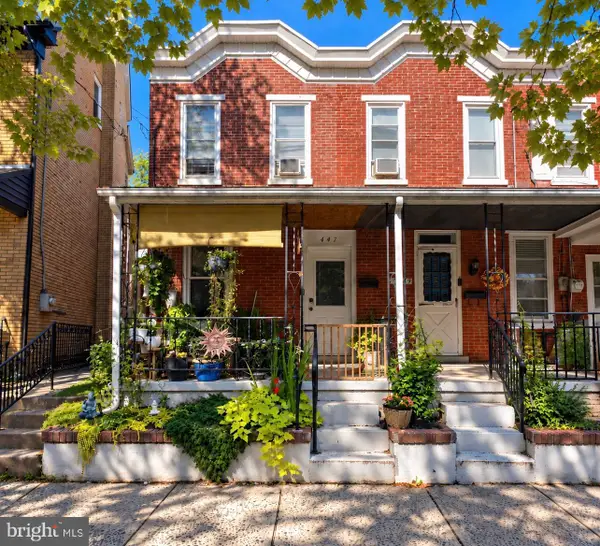 $190,000Coming Soon2 beds 1 baths888 sq. ft.
447 Cherry St, POTTSTOWN, PA 19464
MLS# PAMC2196690Listed by: SPRINGER REALTY GROUP - Coming Soon
 $249,900Coming Soon4 beds 2 baths1,348 sq. ft.
366 N Charlotte St #, POTTSTOWN, PA 19464
MLS# PAMC2196666Listed by: COMPASS PENNSYLVANIA, LLC - Coming Soon
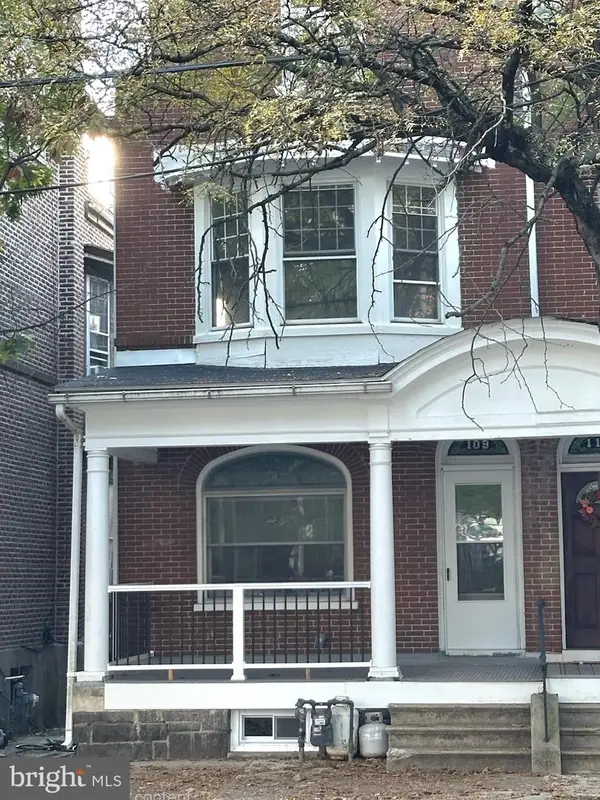 $200,000Coming Soon4 beds 1 baths1,596 sq. ft.
109 N Hanover St #, POTTSTOWN, PA 19464
MLS# PAMC2196522Listed by: SPRINGER REALTY GROUP - Coming Soon
 $450,000Coming Soon4 beds 3 baths1,454 sq. ft.
1026 Elmwood Dr, POTTSTOWN, PA 19464
MLS# PAMC2190098Listed by: KW EMPOWER - New
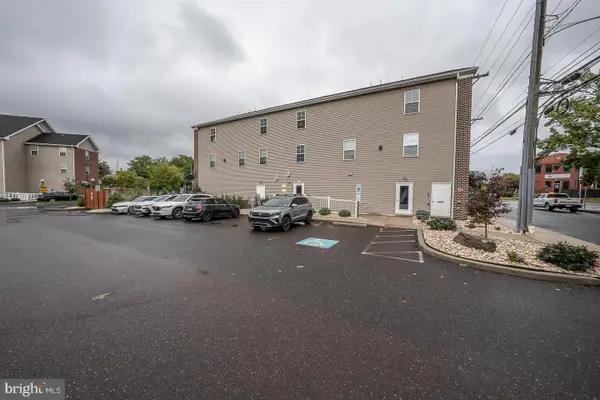 $229,900Active2 beds 1 baths600 sq. ft.
192 S Hanover St #e, POTTSTOWN, PA 19464
MLS# PAMC2196386Listed by: VALLEY FORGE REAL ESTATE GROUP LLC - New
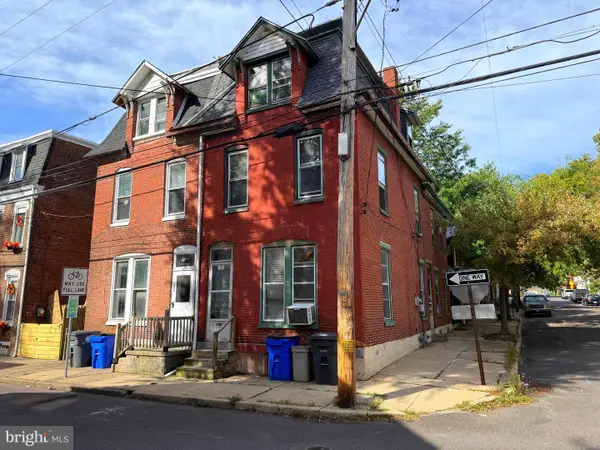 $219,900Active5 beds 2 baths2,220 sq. ft.
151 S Franklin St, POTTSTOWN, PA 19464
MLS# PAMC2196850Listed by: REALTY ONE GROUP ADVOCATES - New
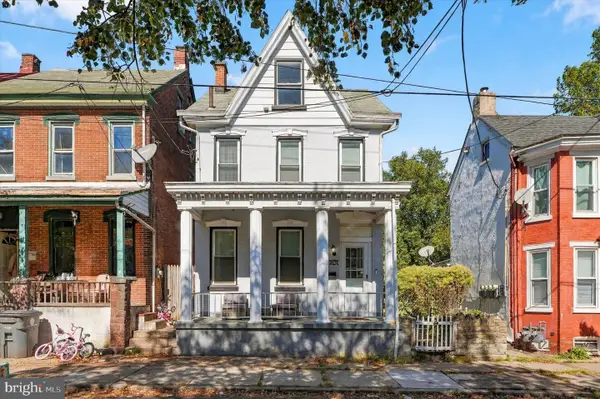 $245,000Active4 beds 2 baths1,542 sq. ft.
317 Walnut St, POTTSTOWN, PA 19464
MLS# PAMC2196846Listed by: RE/MAX CENTRE REALTORS - New
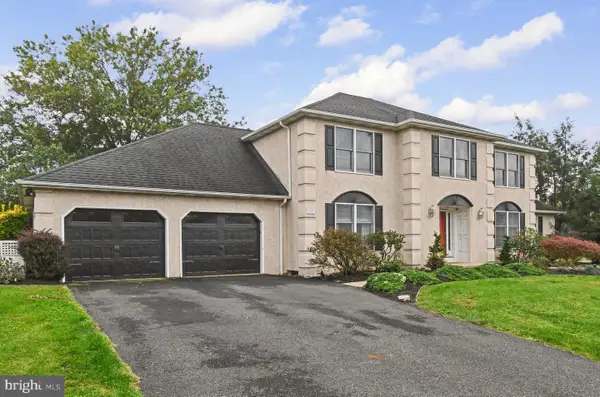 $589,999Active4 beds 4 baths3,306 sq. ft.
1645 Potter Dr #, POTTSTOWN, PA 19464
MLS# PAMC2196390Listed by: REALTY ONE GROUP RESTORE - COLLEGEVILLE - Open Thu, 5 to 7pmNew
 $540,000Active4 beds 4 baths2,956 sq. ft.
1102 Autumnview Ln, POTTSTOWN, PA 19464
MLS# PAMC2192210Listed by: KELLER WILLIAMS REAL ESTATE-LANGHORNE


Protect your home and budget from life's surprises with an Assurant Home Warranty, backed by a partner that supports you through every step of homeownership. Explore Plans.
© 2026 Better Homes and Gardens Real Estate LLC. An Anywhere Real Estate company. All rights reserved. Better Homes and Gardens® Real Estate is a registered trademark owned by Meredith Operations Corporation, licensed to Better Homes and Gardens Real Estate LLC and used with permission. Better Homes and Gardens Real Estate LLC fully supports the principles of the Fair Housing Act and the Equal Opportunity Act. Listing information is deemed reliable but is not guaranteed accurate.
Each office is independently owned and operated.
Any services or products provided by third parties are not provided by, affiliated with or related to Better Homes and Gardens Real Estate LLC, or its affiliated companies.