
317 Walnut St, Pottstown, PA 19464
Local realty services provided by:Better Homes and Gardens Real Estate Premier
317 Walnut St,Pottstown, PA 19464
$245,000
- 4 Beds
- 2 Baths
- 1,542 sq. ft.
- Single family
- Active
Listed by: paul a augustine
Office: re/max centre realtors
MLS#:PAMC2196846
Source:BRIGHTMLS
Price summary
- Price:$245,000
- Price per sq. ft.:$158.88
About this home
Bursting with old world charm and still offering modern comfort and upgrades, this circa 1892 brick porch front Victorian with three floors of living space and off-street parking for 3 cars as well as a fenced backyard oasis. On the first floor you’ll find 9-foot ceilings in the living room and dining room, and the eat-in kitchen has plenty of prep space and storage as well as access to the backyard. You’ll also find a powder room – laundry room combo just off the kitchen. On the second floor there are two bedrooms as well as a full bathroom. The third floor has two additional bedrooms and attic storage spaces. The basement is unfinished and offers additional storage space which can be accessed from the first floor or by using a set of Bilco steps off the back porch. Throughout the home, you’ll find mini-split air conditioning and heat pump units, providing year-round comfort. In addition to these systems, there is also electric baseboard heat as a backup heat source. Enjoy quick access to Route 422, and you’ll also be just a few blocks from High Street where there are shops and dining. Loads of value for the money – come visit 317 Walnut Street and find your way home!...
Contact an agent
Home facts
- Year built:1892
- Subdivision & Development:WALNUT HILL
- Listing ID #:PAMC2196846
- Added:1 day(s) ago
- Updated:October 08, 2026 at 05:46 PM
Rooms and interior
- Bedrooms:4
- Total bathrooms:2
- Full bathrooms:1
- Half bathrooms:1
- Flooring:Carpet, Ceramic Tile, Vinyl
- Dining Description:Dining Room
- Bathrooms Description:Bathroom 3
- Kitchen Description:Built-In Microwave, Built-In Range, Dishwasher, Disposal, Kitchen - Eat-In, Oven/Range - Electric, Refrigerator
- Bedroom Description:Primary Bedroom
- Basement:Yes
- Basement Description:Partial, Unfinished, Walkout Stairs
- Living area:1,542 sq. ft.
Heating and cooling
- Cooling:Ductless/Mini-Split
- Heating:Baseboard - Electric, Electric, Heat Pump(s)
Structure and exterior
- Roof:Asbestos Shingle, Asphalt
- Year built:1892
- Building area:1,542 sq. ft.
- Lot area:0.09 Acres
- Lot Features:Rear Yard
- Architectural Style:Colonial, Traditional
- Construction Materials:Aluminum Siding, Brick, Wood Siding
- Exterior Features:Patio(s), Porch(es)
- Foundation Description:Stone
- Levels:3 Story
Utilities
- Water:Public
- Sewer:Public Sewer
Finances and disclosures
- Price:$245,000
- Price per sq. ft.:$158.88
- Tax amount:$4,192 (2026)
Features and amenities
- Laundry features:Dryer, Laundry, Washer
- Amenities:200+ Amp Service, Double Pane Windows
New listings near 317 Walnut St
- Coming SoonOpen Sat, 1 to 3pm
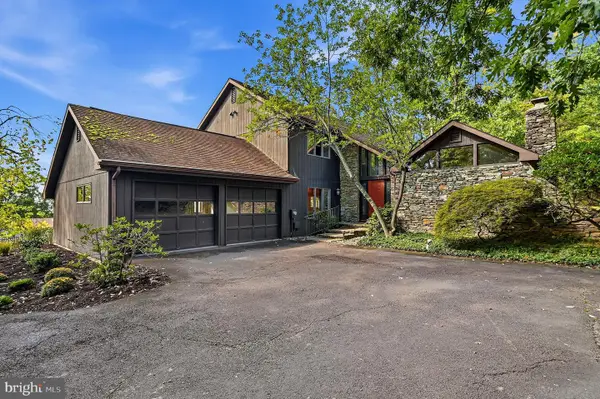 $485,000Coming Soon3 beds 3 baths2,868 sq. ft.
1725 N Adams St, POTTSTOWN, PA 19464
MLS# PAMC2189402Listed by: KELLY REAL ESTATE, INC. - Coming Soon
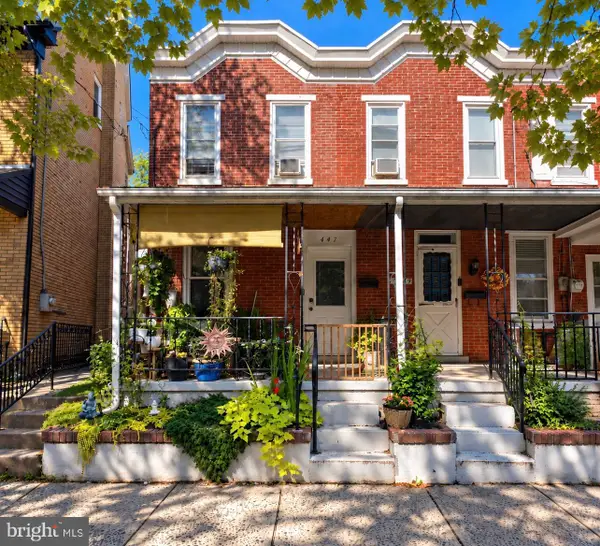 $190,000Coming Soon2 beds 1 baths888 sq. ft.
447 Cherry St, POTTSTOWN, PA 19464
MLS# PAMC2196690Listed by: SPRINGER REALTY GROUP - Coming Soon
 $249,900Coming Soon4 beds 2 baths1,348 sq. ft.
366 N Charlotte St #, POTTSTOWN, PA 19464
MLS# PAMC2196666Listed by: COMPASS PENNSYLVANIA, LLC - Coming Soon
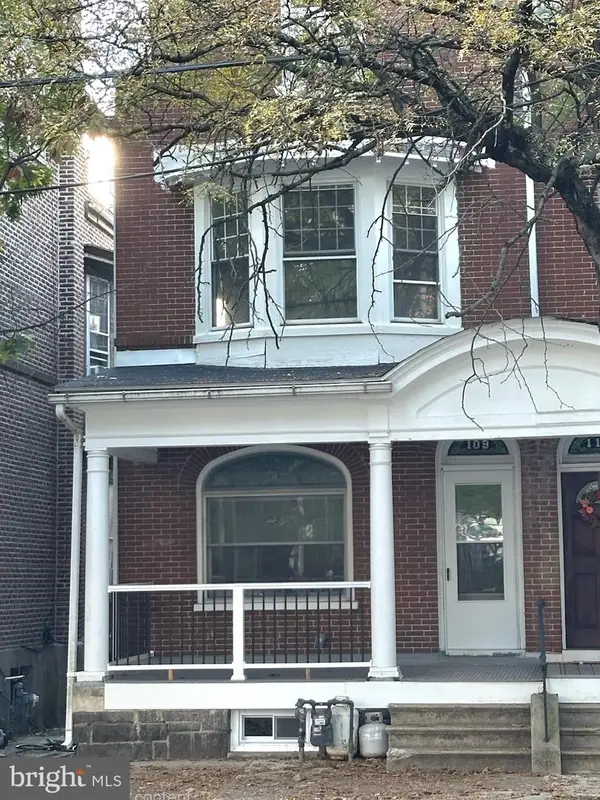 $200,000Coming Soon4 beds 1 baths1,596 sq. ft.
109 N Hanover St #, POTTSTOWN, PA 19464
MLS# PAMC2196522Listed by: SPRINGER REALTY GROUP - Coming Soon
 $450,000Coming Soon4 beds 3 baths1,454 sq. ft.
1026 Elmwood Dr, POTTSTOWN, PA 19464
MLS# PAMC2190098Listed by: KW EMPOWER - New
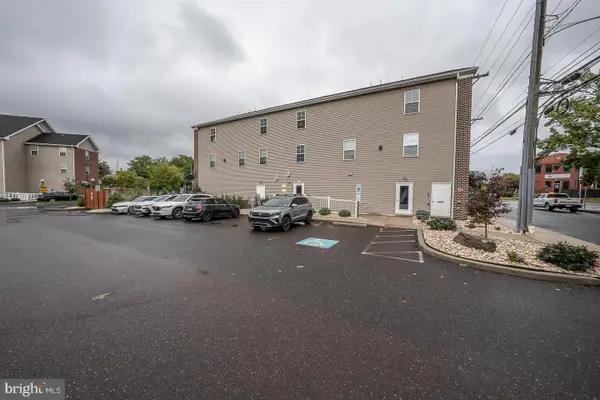 $229,900Active2 beds 1 baths600 sq. ft.
192 S Hanover St #e, POTTSTOWN, PA 19464
MLS# PAMC2196386Listed by: VALLEY FORGE REAL ESTATE GROUP LLC - New
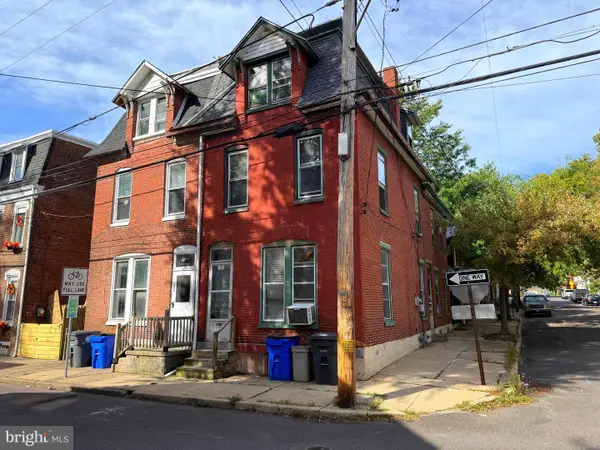 $219,900Active5 beds 2 baths2,220 sq. ft.
151 S Franklin St, POTTSTOWN, PA 19464
MLS# PAMC2196850Listed by: REALTY ONE GROUP ADVOCATES - New
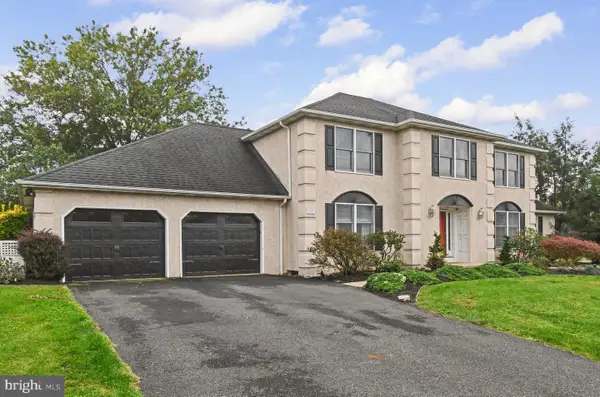 $589,999Active4 beds 4 baths3,306 sq. ft.
1645 Potter Dr #, POTTSTOWN, PA 19464
MLS# PAMC2196390Listed by: REALTY ONE GROUP RESTORE - COLLEGEVILLE - Open Thu, 5 to 7pmNew
 $540,000Active4 beds 4 baths2,956 sq. ft.
1102 Autumnview Ln, POTTSTOWN, PA 19464
MLS# PAMC2192210Listed by: KELLER WILLIAMS REAL ESTATE-LANGHORNE


Protect your home and budget from life's surprises with an Assurant Home Warranty, backed by a partner that supports you through every step of homeownership. Explore Plans.
© 2026 Better Homes and Gardens Real Estate LLC. An Anywhere Real Estate company. All rights reserved. Better Homes and Gardens® Real Estate is a registered trademark owned by Meredith Operations Corporation, licensed to Better Homes and Gardens Real Estate LLC and used with permission. Better Homes and Gardens Real Estate LLC fully supports the principles of the Fair Housing Act and the Equal Opportunity Act. Listing information is deemed reliable but is not guaranteed accurate.
Each office is independently owned and operated.
Any services or products provided by third parties are not provided by, affiliated with or related to Better Homes and Gardens Real Estate LLC, or its affiliated companies.