
1118 Kepler Rd, Pottstown, PA 19464
Local realty services provided by:Better Homes and Gardens Real Estate Murphy & Co.
1118 Kepler Rd,Pottstown, PA 19464
$455,000
- 3 Beds
- 3 Baths
- - sq. ft.
- Single family
- Sold
Listed by: zsuzsanna "zj" jasdi
Office: keller williams real estate-blue bell
MLS#:PAMC2193612
Source:BRIGHTMLS
Sorry, we are unable to map this address
Price summary
- Price:$455,000
About this home
Offer deadline is Monday 9/14. Tucked away at the end of a long, tree-lined drive, this distinctive home offers a beautiful blend of timeless character and modern comfort. The original Cape Cod is filled with warmth and charm, featuring hardwood floors, rich woodwork, a cozy parlor with a wood-burning stove, a formal dining & living room, and a spacious office or den. The newer two-story addition brings an open, airy feel with a large family room, a casual dining area, breakfast island, powder room, and a second staircase connecting the two levels. Together, the spaces provide wonderful flexibility for everyday living, working from home, entertaining, and gathering with family and friends. The spacious primary suite is a true retreat, featuring a private balcony, generous walk-in closet, and large ensuite bath. Outside, the enlarged rear deck is perfect for summer dinners and large gatherings, while the charming wraparound porch offers another peaceful place to relax. The expansive, fully fenced yard feels wonderfully private and secluded, with plenty of room to enjoy the outdoors. An oversized detached two-car garage, abundant driveway parking, and a convenient location near shopping and major highways complete this truly special property. Private and peaceful, yet close to everything!...
Contact an agent
Home facts
- Year built:1948
- Subdivision & Development:SHADY GROVE MANOR
- Listing ID #:PAMC2193612
- Added:46 day(s) ago
- Updated:October 24, 2026 at 12:33 PM
Rooms and interior
- Bedrooms:3
- Total bathrooms:3
- Full bathrooms:2
- Half bathrooms:1
- Dining Description:Dining Room, Formal/Separate Dining Room
- Bathrooms Description:Full Bath, Half Bath, Primary Bathroom
- Kitchen Description:Recessed Lighting
- Bedroom Description:Primary Bedroom
- Basement:Yes
- Basement Description:Full
Heating and cooling
- Cooling:Attic Fan, Ceiling Fan(s), Ductless/Mini-Split
- Heating:Hot Water, Oil
Structure and exterior
- Year built:1948
- Lot Features:Backs to Trees, Flag, Front Yard, Irregular, No Thru Street, Rear Yard, SideYard(s), Trees/Wooded
- Architectural Style:Cape Cod, Traditional
- Construction Materials:Brick, Vinyl Siding
- Exterior Features:Balcony, Deck(s), Exterior Lighting, Patio(s), Porch(es), Secure Storage, Wrap Around
- Foundation Description:Stone
- Levels:2 Stories
Utilities
- Water:Private
- Sewer:Public Sewer
Finances and disclosures
- Price:$455,000
- Tax amount:$7,237 (2026)
Features and amenities
- Laundry features:Dryer In Unit, Laundry, Washer In Unit
- Amenities:200+ Amp Service, Attic, Attic/House Fan, Ceiling Fan(s), Recessed Lighting
Parking
- Parking description:Detached Garage, Garage Door Opener, Oversized, Paved Driveway, Private
- Garage:Yes
- Garage spaces:2
New listings near 1118 Kepler Rd
- Coming Soon
 $225,000Coming Soon3 beds 1 baths1,294 sq. ft.
315 N Evans St #, POTTSTOWN, PA 19464
MLS# PAMC2197278Listed by: REAL OF PENNSYLVANIA - Coming Soon
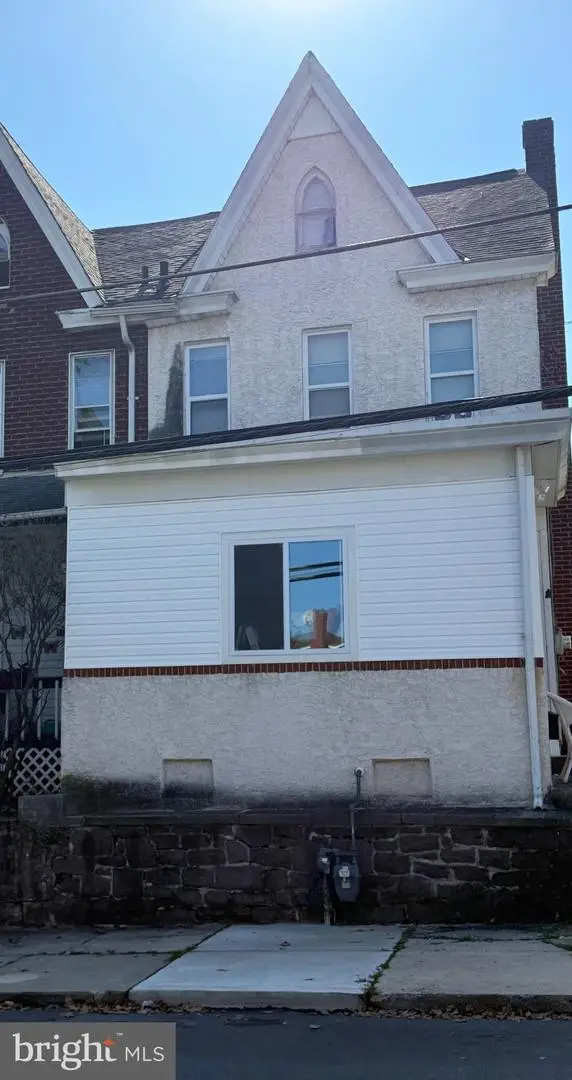 $250,000Coming Soon4 beds 1 baths1,881 sq. ft.
424 West St, POTTSTOWN, PA 19464
MLS# PAMC2189404Listed by: REAL OF PENNSYLVANIA - Coming Soon
 $235,000Coming Soon4 beds 1 baths1,578 sq. ft.
1045 N Warren St #, POTTSTOWN, PA 19464
MLS# PAMC2197050Listed by: RE/MAX MAIN LINE-KIMBERTON - Coming Soon
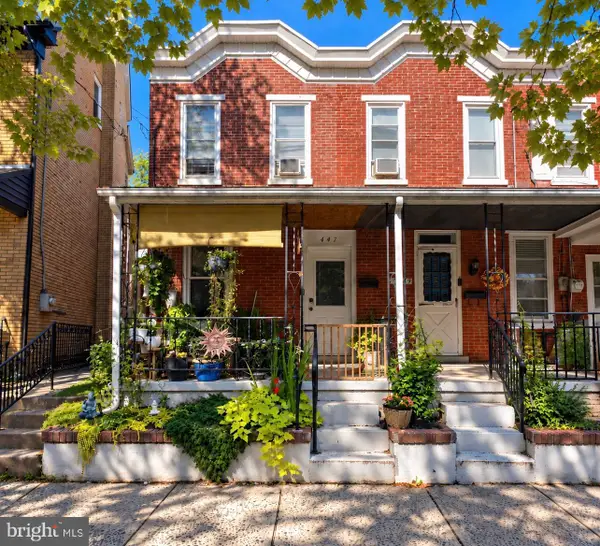 $190,000Coming Soon2 beds 1 baths888 sq. ft.
447 Cherry St, POTTSTOWN, PA 19464
MLS# PAMC2196690Listed by: SPRINGER REALTY GROUP - Coming Soon
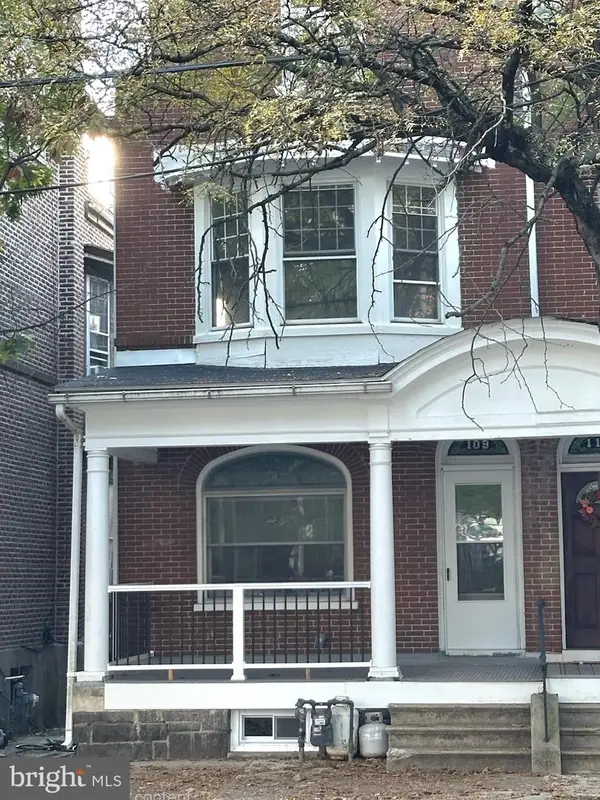 $200,000Coming Soon4 beds 1 baths1,596 sq. ft.
109 N Hanover St #, POTTSTOWN, PA 19464
MLS# PAMC2196522Listed by: SPRINGER REALTY GROUP - Open Sat, 12 to 2pmNew
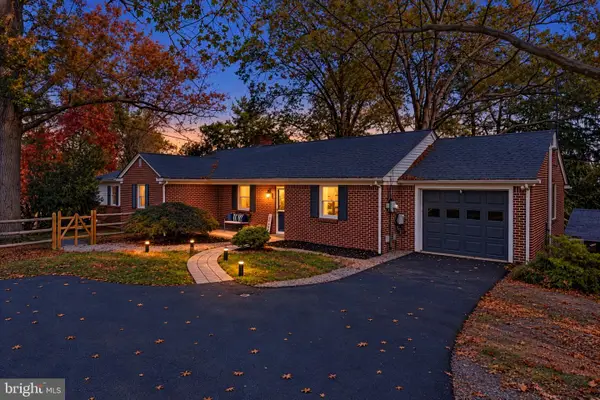 $500,000Active3 beds 3 baths3,353 sq. ft.
1294 N Hanover St, POTTSTOWN, PA 19464
MLS# PAMC2198256Listed by: REDFIN CORPORATION - New
 $400,000Active4 beds -- baths2,400 sq. ft.
339 Fairview St, POTTSTOWN, PA 19464
MLS# PAMC2198294Listed by: KELLER WILLIAMS PLATINUM REALTY - WYOMISSING - New
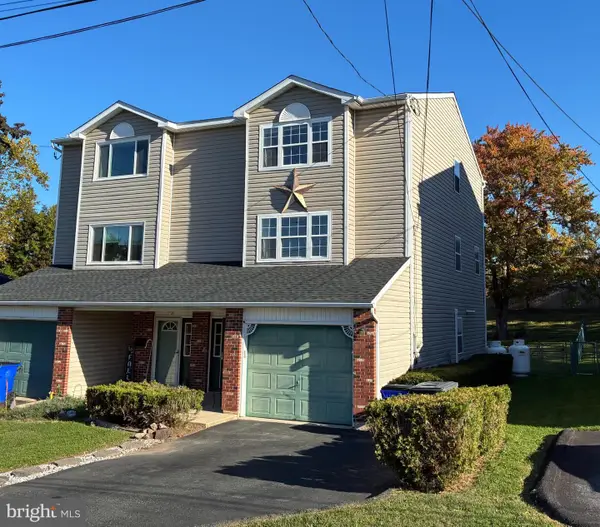 $280,000Active3 beds 2 baths1,472 sq. ft.
133 W 6th St, POTTSTOWN, PA 19464
MLS# PAMC2198418Listed by: RE/MAX OF READING - New
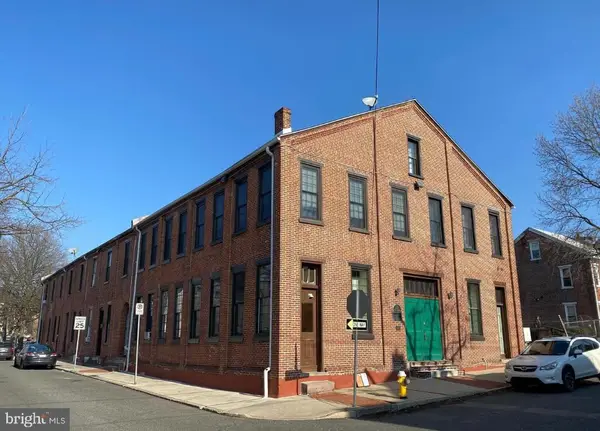 $2,393,400Active28 beds -- baths12,000 sq. ft.
107 Walnut St, POTTSTOWN, PA 19464
MLS# PAMC2198456Listed by: SPRINGER REALTY GROUP - Open Sun, 2:30 to 4pmNew
 $195,000Active3 beds 2 baths1,142 sq. ft.
535 Lincoln Ave, POTTSTOWN, PA 19464
MLS# PAMC2198480Listed by: STYER REAL ESTATE


Protect your home and budget from life's surprises with an Assurant Home Warranty, backed by a partner that supports you through every step of homeownership. Explore Plans.
© 2026 Better Homes and Gardens Real Estate LLC. An Anywhere Real Estate company. All rights reserved. Better Homes and Gardens® Real Estate is a registered trademark owned by Meredith Operations Corporation, licensed to Better Homes and Gardens Real Estate LLC and used with permission. Better Homes and Gardens Real Estate LLC fully supports the principles of the Fair Housing Act and the Equal Opportunity Act. Listing information is deemed reliable but is not guaranteed accurate.
Each office is independently owned and operated.
Any services or products provided by third parties are not provided by, affiliated with or related to Better Homes and Gardens Real Estate LLC, or its affiliated companies.