
112 Pearson St, Pottstown, PA 19465
Local realty services provided by:Better Homes and Gardens Real Estate Realty Connect
112 Pearson St,Pottstown, PA 19465
$545,000
- 3 Beds
- 3 Baths
- - sq. ft.
- Single family
- Sold
Listed by: sondra richet-deane
Office: realty one group restore - collegeville
MLS#:PACT2128916
Source:BRIGHTMLS
Sorry, we are unable to map this address
Price summary
- Price:$545,000
- Monthly HOA dues:$113
About this home
****OFFER DEADLINE Sunday, July 19th at NOON***** Welcome to this beautifully maintained 3-bedroom, 2.5-bath home in the highly desirable Ridglea community, located within the award-winning Owen J. Roberts School District. Lovingly cared for by its owners, this exceptional home showcases quality updates, thoughtful design, and pride of ownership at every turn.
Begin your tour on the inviting front porch, the perfect spot to enjoy your morning coffee or unwind on warm summer evenings. Step inside to a welcoming foyer with gleaming hardwood floors that flow towards the updated powder room. Just beyond, the spacious family room is the heart of the home, featuring newer hardwood flooring, a cozy natural gas fireplace, and soaring ceilings that create an open and inviting space for both everyday living and entertaining.
The well-appointed kitchen is designed to impress with Corian countertops, a glass tile backsplash, stainless steel appliances, Insta-Hot water dispenser, convenient cabinet pull-outs, and a generous walk-in pantry. The adjoining breakfast area offers easy access through sliding glass doors to the spacious deck, where you can enjoy views of the beautifully landscaped backyard—perfect for outdoor dining, relaxing, or hosting family and friends.
For more formal occasions, the elegant dining room provides an ideal setting for holiday gatherings and dinner parties.
A standout feature of this home is the desirable first-floor owner's suite. This peaceful retreat features a large bay window overlooking the backyard, a spacious walk-in closet, and a private bath complete with a double vanity, dual medicine cabinets, and a tub/shower combination accented with classic subway tile. Completing the main level is a convenient laundry room with direct access to the attached garage.
The second floor offers a versatile loft overlooking the family room below, making an ideal home office, reading nook, or sitting area. Two generously sized bedrooms, each with large closets and ceiling fans, are served by a well-appointed hall bath.
The expansive walk-out basement offers endless possibilities for future living space, recreation, fitness, or hobbies. Sliding glass doors lead directly to a charming brick patio, seamlessly extending your outdoor living options.
Thoughtfully updated for comfort and peace of mind, the home features a newer Carrier heating system, a new water heater, sump pump, whole-house surge protection, and a 5-year-old Generac standby generator, providing reliable backup power and remaining covered by a transferable 10-year warranty.
From its inviting floor plan and quality updates to its meticulous maintenance and sought-after location, this is a home that has been truly cherished. The owners' pride of ownership is evident in every room, and once you step inside, you'll quickly understand why they have loved calling this house home. Don't miss your opportunity to make this exceptional Ridglea property your own....
Contact an agent
Home facts
- Year built:2003
- Subdivision & Development:RIDGLEA
- Listing ID #:PACT2128916
- Added:49 day(s) ago
- Updated:August 20, 2026 at 10:18 AM
Rooms and interior
- Bedrooms:3
- Total bathrooms:3
- Full bathrooms:2
- Half bathrooms:1
- Flooring:Carpet, Ceramic Tile, Hardwood
- Dining Description:Dining Room, Formal/Separate Dining Room
- Bathrooms Description:Primary Bath(s)
- Kitchen Description:Breakfast Area, Dishwasher, Disposal, Instant Hot Water, Microwave, Oven/Range - Electric, Refrigerator, Stainless Steel Appliances, Upgraded Countertops, Water Heater
- Bedroom Description:Primary Bedroom, Walk In Closet(s)
- Basement:Yes
- Basement Description:Full, Poured Concrete, Walkout Level, Workshop
Heating and cooling
- Cooling:Central A/C
- Heating:Forced Air, Humidifier, Natural Gas
Structure and exterior
- Roof:Architectural Shingle
- Year built:2003
- Architectural Style:Colonial
- Construction Materials:Vinyl Siding
- Exterior Features:Awning(s), Deck(s), Gutter System, Patio(s), Sidewalks, Street Lights
- Foundation Description:Concrete Perimeter
- Levels:2 Stories
Schools
- High school:OWEN J ROBERTS
- Middle school:OWEN J ROBERTS
- Elementary school:FRENCH CREEK
Utilities
- Water:Public
- Sewer:Public Sewer
Finances and disclosures
- Price:$545,000
- Tax amount:$6,793 (2025)
Features and amenities
- Laundry features:Dryer, Laundry, Washer
- Amenities:Ceiling Fan(s)
Parking
- Parking description:Asphalt Driveway, Attached Garage, Garage - Front Entry, Garage Door Opener, Inside Access
- Garage:Yes
- Garage spaces:2
New listings near 112 Pearson St
- Coming Soon
 $389,900Coming Soon3 beds 3 baths
1156 South St, POTTSTOWN, PA 19464
MLS# PAMC2190414Listed by: KW GREATER WEST CHESTER - Coming Soon
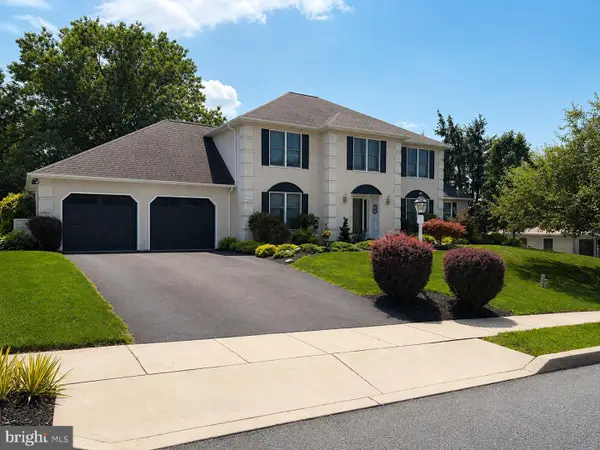 $589,999Coming Soon4 beds 4 baths
1645 Potter Dr, POTTSTOWN, PA 19464
MLS# PAMC2191272Listed by: BHHS FOX & ROACH-COLLEGEVILLE - Coming Soon
 $399,997Coming Soon4 beds 2 baths
970 Valley Ln, POTTSTOWN, PA 19464
MLS# PAMC2191218Listed by: FATHOM REALTY MD LLC - Coming Soon
 $450,000Coming Soon4 beds 3 baths
1026 Elmwood Dr, POTTSTOWN, PA 19464
MLS# PAMC2190098Listed by: KW EMPOWER - Open Sun, 11am to 1pmNew
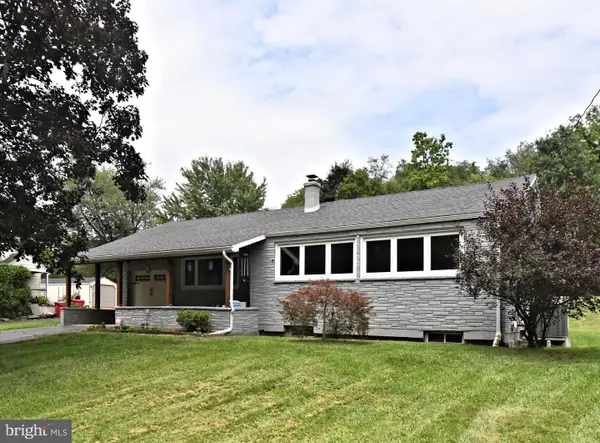 $349,000Active3 beds 1 baths1,166 sq. ft.
1066 Manatawny St, POTTSTOWN, PA 19464
MLS# PAMC2190816Listed by: REALTY ONE GROUP EXCLUSIVE - New
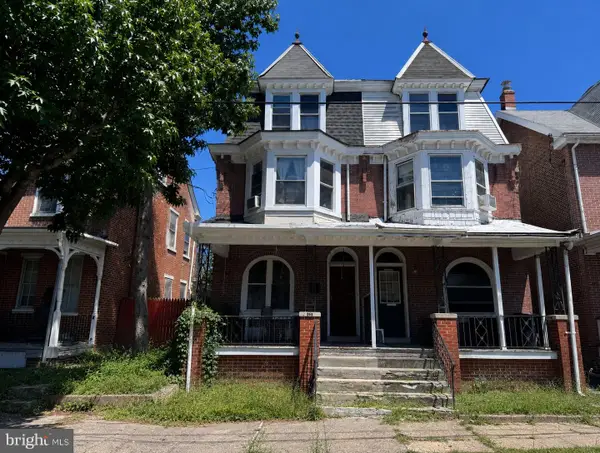 $185,000Active5 beds 1 baths2,150 sq. ft.
15 E 2nd St #, POTTSTOWN, PA 19464
MLS# PAMC2191510Listed by: CG REALTY, LLC - New
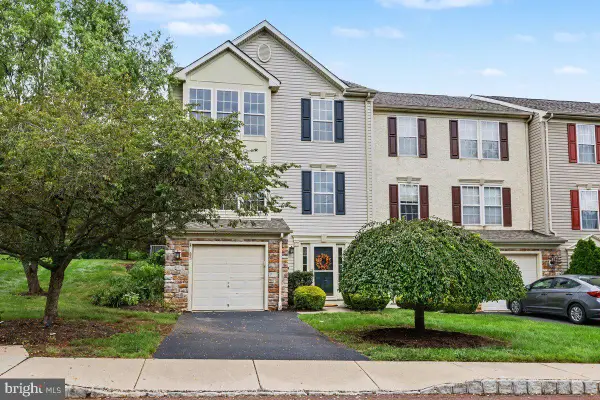 $390,000Active3 beds 3 baths2,414 sq. ft.
85 Brookview Ln, POTTSTOWN, PA 19464
MLS# PAMC2191746Listed by: COLDWELL BANKER HEARTHSIDE REALTORS-COLLEGEVILLE - New
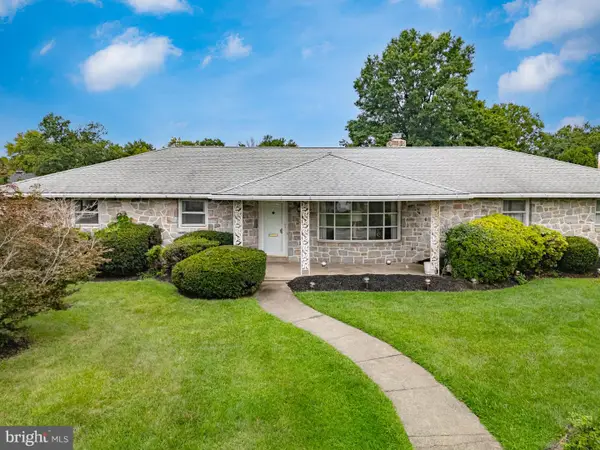 $375,000Active3 beds 3 baths2,065 sq. ft.
1011 N Charlotte St, POTTSTOWN, PA 19464
MLS# PAMC2191264Listed by: HERB REAL ESTATE, INC. - New
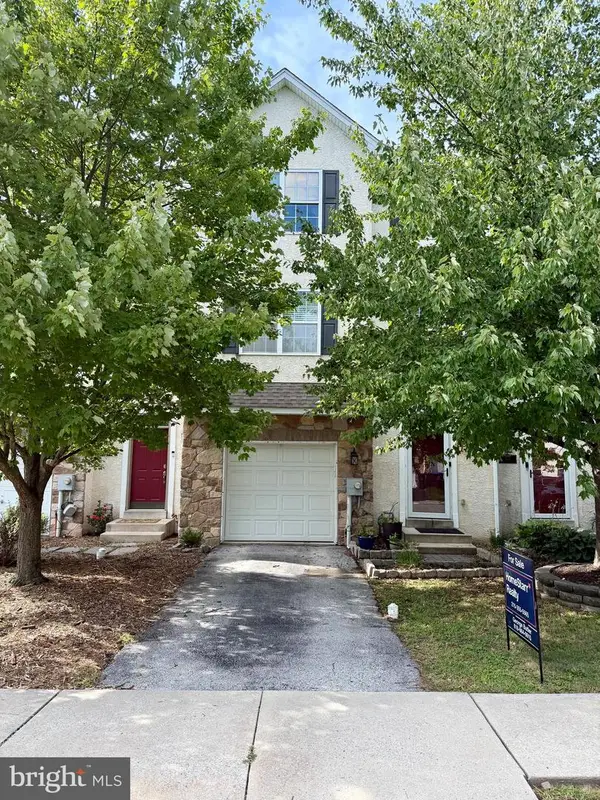 $360,000Active3 beds 2 baths1,804 sq. ft.
1467 Laura Ln, POTTSTOWN, PA 19464
MLS# PAMC2191260Listed by: HOMESTARR REALTY - New
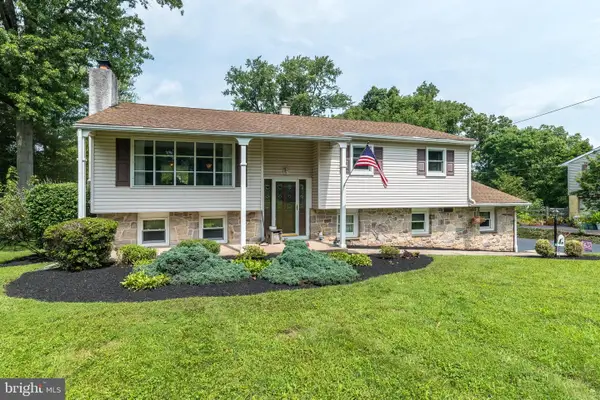 $425,000Active4 beds 2 baths1,778 sq. ft.
2301 Welsh Dr, POTTSTOWN, PA 19464
MLS# PAMC2191354Listed by: COLDWELL BANKER REALTY


Protect your home and budget from life's surprises with an Assurant Home Warranty, backed by a partner that supports you through every step of homeownership. Explore Plans.
© 2026 Better Homes and Gardens Real Estate LLC. An Anywhere Real Estate company. All rights reserved. Better Homes and Gardens® Real Estate is a registered trademark owned by Meredith Operations Corporation, licensed to Better Homes and Gardens Real Estate LLC and used with permission. Better Homes and Gardens Real Estate LLC fully supports the principles of the Fair Housing Act and the Equal Opportunity Act. Listing information is deemed reliable but is not guaranteed accurate.
Each office is independently owned and operated.
Any services or products provided by third parties are not provided by, affiliated with or related to Better Homes and Gardens Real Estate LLC, or its affiliated companies.