
1156 South St, Pottstown, PA 19464
Local realty services provided by:Better Homes and Gardens Real Estate Valley Partners
Listed by: john cannon
Office: kw greater west chester
MLS#:PAMC2190414
Source:BRIGHTMLS
Price summary
- Price:$389,900
- Price per sq. ft.:$204.56
About this home
This beautiful, single family home will be available starting August 28th for showings. Come take a tour of this 2 story, extremely well maintained home with 3 bedrooms and 2 full baths, an inviting patio, fenced yard, and off street parking. Walking distance to the elementary school, easy access to 422, and convenient to restaurants, and shopping such as the Philadelphia Premium Outlets and Costco!
Contact an agent
Home facts
- Year built:2005
- Subdivision & Development:NONE AVAILABLE
- Listing ID #:PAMC2190414
- Updated:August 23, 2026 at 01:42 PM
Rooms and interior
- Bedrooms:3
- Total bathrooms:3
- Full bathrooms:2
- Half bathrooms:1
- Dining Description:Dining Room
- Kitchen Description:Kitchen - Eat-In
- Bedroom Description:Primary Bedroom
- Basement:Yes
- Basement Description:Full
- Living area:1,906 sq. ft.
Heating and cooling
- Cooling:Central A/C
- Heating:Central, Natural Gas
Structure and exterior
- Year built:2005
- Building area:1,906 sq. ft.
- Lot area:0.1 Acres
- Architectural Style:Colonial
- Construction Materials:Vinyl Siding
- Levels:2 Stories
Schools
- High school:POTTSTOWN SENIOR
Utilities
- Water:Public
- Sewer:Public Sewer
Finances and disclosures
- Price:$389,900
- Price per sq. ft.:$204.56
- Tax amount:$5,954 (2026)
New listings near 1156 South St
- Coming SoonOpen Mon, 5 to 6:30pm
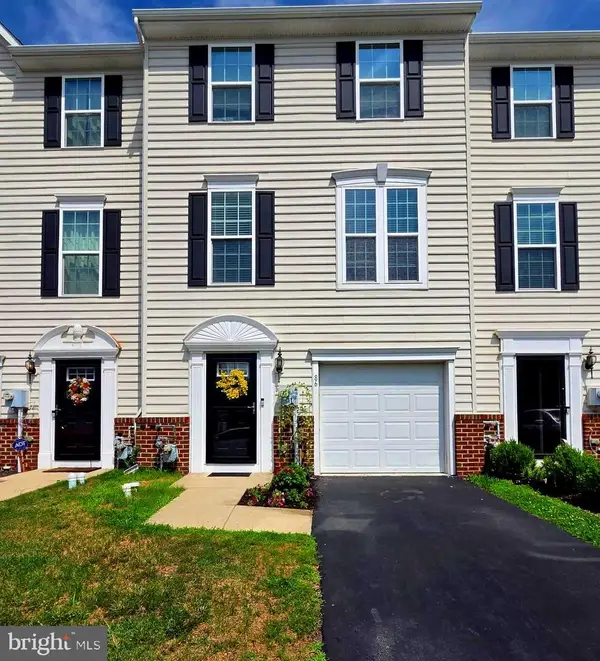 $370,000Coming Soon3 beds 2 baths1,760 sq. ft.
86 Green View Dr, POTTSTOWN, PA 19464
MLS# PAMC2186630Listed by: REALTY ONE GROUP RESTORE - COLLEGEVILLE - Coming Soon
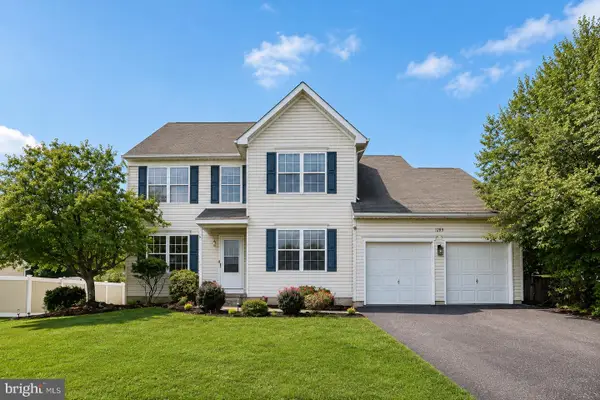 $535,000Coming Soon3 beds 3 baths2,288 sq. ft.
1289 Meadowview Dr, POTTSTOWN, PA 19464
MLS# PAMC2191992Listed by: BHHS FOX & ROACH -YARDLEY/NEWTOWN - Coming Soon
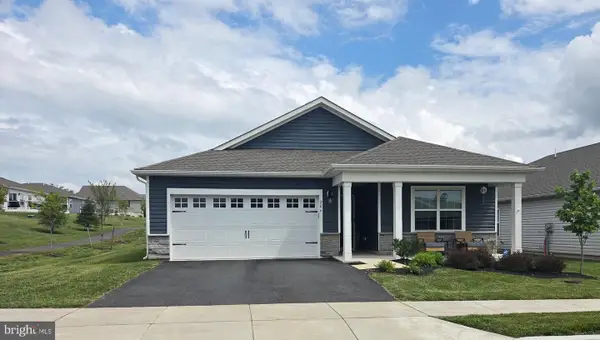 $465,000Coming Soon4 beds 2 baths1,718 sq. ft.
206 Lilly Dr, POTTSTOWN, PA 19464
MLS# PAMC2191658Listed by: REALTY MARK ASSOCIATES - Coming Soon
 $399,997Coming Soon4 beds 2 baths2,470 sq. ft.
970 Valley Ln, POTTSTOWN, PA 19464
MLS# PAMC2191218Listed by: FATHOM REALTY MD LLC - Coming Soon
 $450,000Coming Soon4 beds 3 baths1,454 sq. ft.
1026 Elmwood Dr, POTTSTOWN, PA 19464
MLS# PAMC2190098Listed by: KW EMPOWER - New
 $140,000Active3 beds 1 baths1,251 sq. ft.
551 Spruce St, POTTSTOWN, PA 19464
MLS# PAMC2191398Listed by: MULLEN REALTY ASSOCIATES - New
 $215,000Active3 beds 1 baths1,216 sq. ft.
1009 Queen St, POTTSTOWN, PA 19464
MLS# PAMC2192116Listed by: EXP REALTY, LLC - New
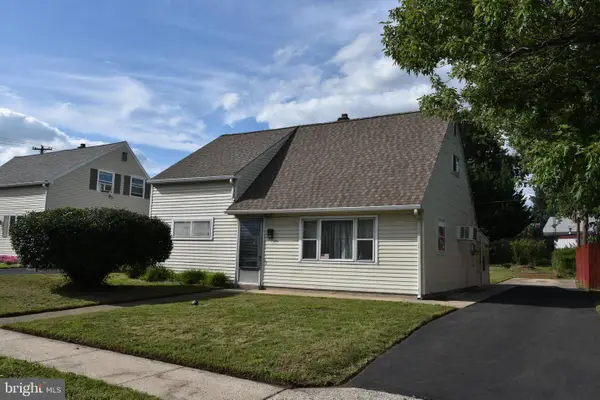 $254,900Active3 beds 1 baths1,020 sq. ft.
391 W King St, POTTSTOWN, PA 19464
MLS# PAMC2192082Listed by: REALTY ONE GROUP EXCLUSIVE - New
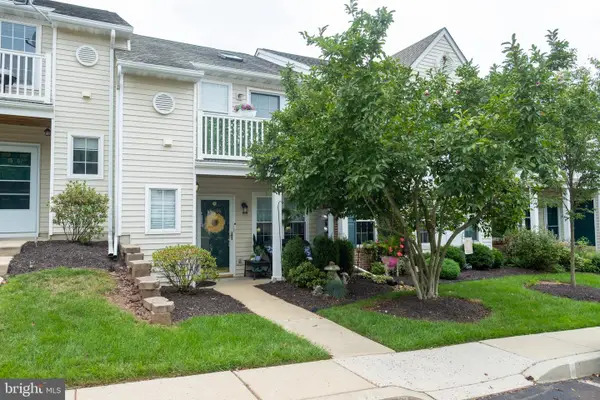 $254,900Active2 beds 1 baths1,056 sq. ft.
1509 Rosewood Ct #77, POTTSTOWN, PA 19464
MLS# PAMC2191864Listed by: LONG & FOSTER REAL ESTATE, INC.


Protect your home and budget from life's surprises with an Assurant Home Warranty, backed by a partner that supports you through every step of homeownership. Explore Plans.
© 2026 Better Homes and Gardens Real Estate LLC. An Anywhere Real Estate company. All rights reserved. Better Homes and Gardens® Real Estate is a registered trademark owned by Meredith Operations Corporation, licensed to Better Homes and Gardens Real Estate LLC and used with permission. Better Homes and Gardens Real Estate LLC fully supports the principles of the Fair Housing Act and the Equal Opportunity Act. Listing information is deemed reliable but is not guaranteed accurate.
Each office is independently owned and operated.
Any services or products provided by third parties are not provided by, affiliated with or related to Better Homes and Gardens Real Estate LLC, or its affiliated companies.