
115 Buckwalter Rd, Pottstown, PA 19465
Local realty services provided by:Better Homes and Gardens Real Estate Reserve
115 Buckwalter Rd,Pottstown, PA 19465
$305,000
- 3 Beds
- 1 Baths
- 1,632 sq. ft.
- Single family
- Active
Upcoming open houses
- Wed, Oct 1405:00 pm - 07:00 pm
Listed by: tracey jones
Office: hostetter realty llc.
MLS#:PACT2137552
Source:BRIGHTMLS
Price summary
- Price:$305,000
- Price per sq. ft.:$186.89
About this home
One level living in a beautiful area. 3 Bedrooms, Extra spacious Family room, Great level lot. THIS IS AN AUCTION, come and be the winning bidder.PRICE SHOWN IS A SUGGESTED OPENING BID ONLY, FINAL SALE PRICE SUBJECT TO SELLER CONFIRMATION. AUCTION HELD AT THE PROPERTY WEDNESDAY OCTOBER 28, @ 5:00 P.M. 10% down balance due at settlement on or before 45 days.
Contact an agent
Home facts
- Year built:1960
- Subdivision & Development:NONE AVAILABLE
- Listing ID #:PACT2137552
- Added:5 day(s) ago
- Updated:October 14, 2026 at 05:46 AM
Rooms and interior
- Bedrooms:3
- Total bathrooms:1
- Full bathrooms:1
- Dining Description:Dining Area
- Kitchen Description:Kitchen - Eat-In
- Basement:Yes
- Basement Description:Outside Entrance, Poured Concrete, Rear Entrance, Workshop
- Living area:1,632 sq. ft.
Heating and cooling
- Heating:Forced Air, Oil, Wood, Wood Burn Stove
Structure and exterior
- Year built:1960
- Building area:1,632 sq. ft.
- Lot area:0.57 Acres
- Lot Features:Level, Private, Rear Yard, Rural
- Architectural Style:Ranch/Rambler
- Construction Materials:Stone, Stucco, Vinyl Siding
- Exterior Features:Outbuilding(s), Patio(s)
- Foundation Description:Block
- Levels:1 Story
Utilities
- Water:Well
- Sewer:Public Septic
Finances and disclosures
- Price:$305,000
- Price per sq. ft.:$186.89
- Tax amount:$5,606 (2026)
Features and amenities
- Amenities:Bay/Bow Windows
Parking
- Parking description:Asphalt Driveway
New listings near 115 Buckwalter Rd
- Coming Soon
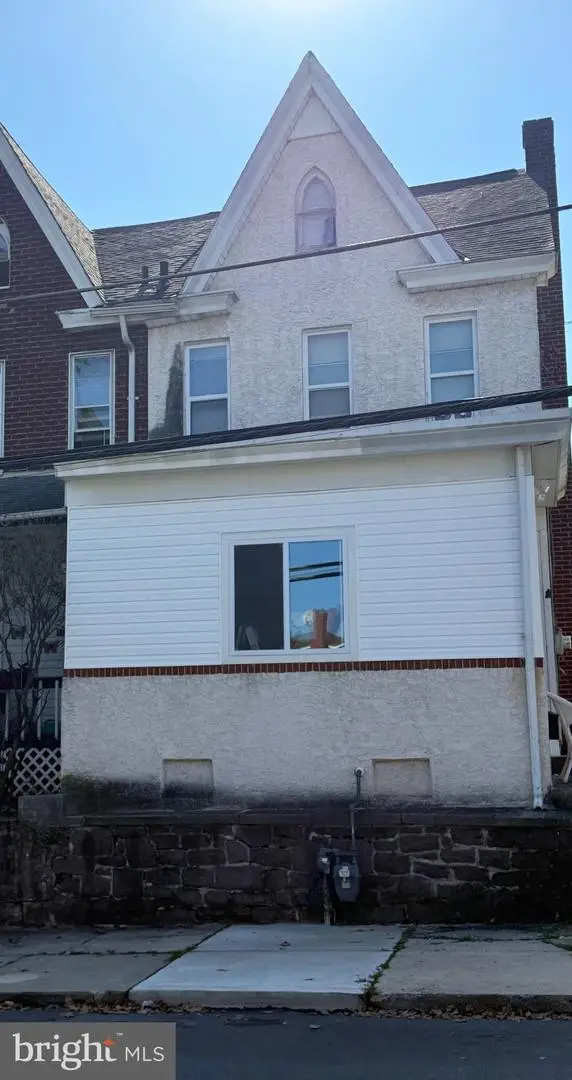 $250,000Coming Soon4 beds 1 baths1,881 sq. ft.
424 West St, POTTSTOWN, PA 19464
MLS# PAMC2189404Listed by: REAL OF PENNSYLVANIA - Coming SoonOpen Thu, 5 to 7pm
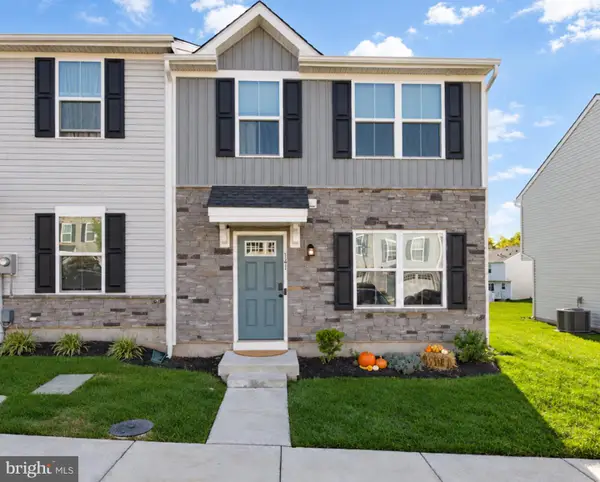 $344,900Coming Soon3 beds 3 baths1,320 sq. ft.
141 Nelson Ln, POTTSTOWN, PA 19464
MLS# PAMC2197384Listed by: KELLER WILLIAMS PLATINUM REALTY - WYOMISSING - Coming Soon
 $200,000Coming Soon2 beds 1 baths864 sq. ft.
153 Sunrise Ln, POTTSTOWN, PA 19464
MLS# PAMC2197388Listed by: REAL BROKER, LLC - Coming SoonOpen Sat, 12 to 2pm
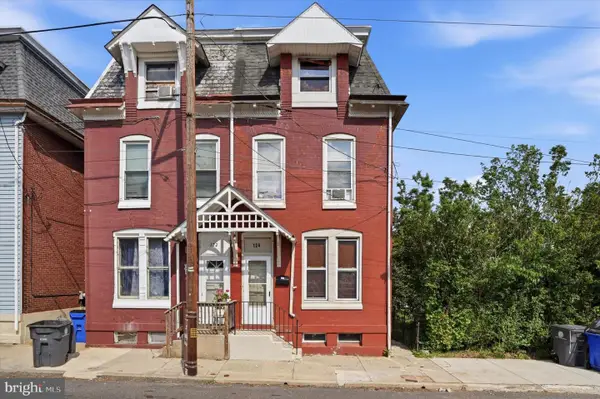 $209,900Coming Soon4 beds 2 baths1,710 sq. ft.
124 S Evans St #, POTTSTOWN, PA 19464
MLS# PAMC2197476Listed by: KELLER WILLIAMS REALTY GROUP - Coming Soon
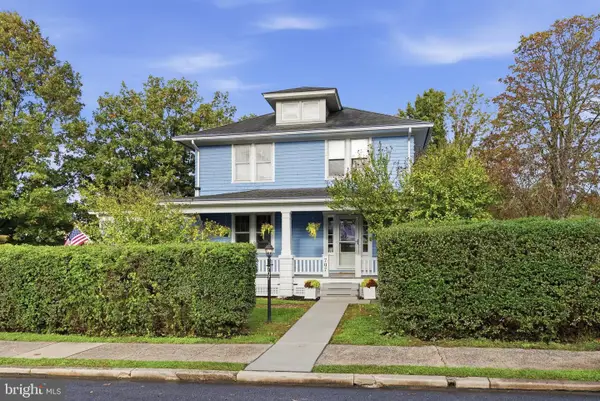 $425,000Coming Soon4 beds 2 baths2,145 sq. ft.
707 E Vine St E #, POTTSTOWN, PA 19464
MLS# PAMC2197414Listed by: REALTY ONE GROUP RESTORE - COLLEGEVILLE - Coming Soon
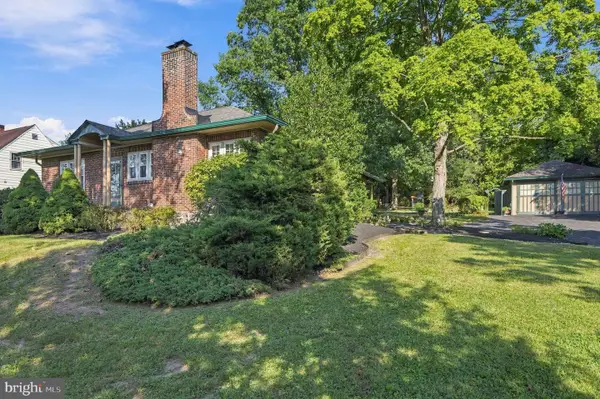 $384,900Coming Soon2 beds 2 baths1,205 sq. ft.
1234 Farmington Ave, POTTSTOWN, PA 19464
MLS# PAMC2196942Listed by: GLOCKER & COMPANY-BOYERTOWN - Coming Soon
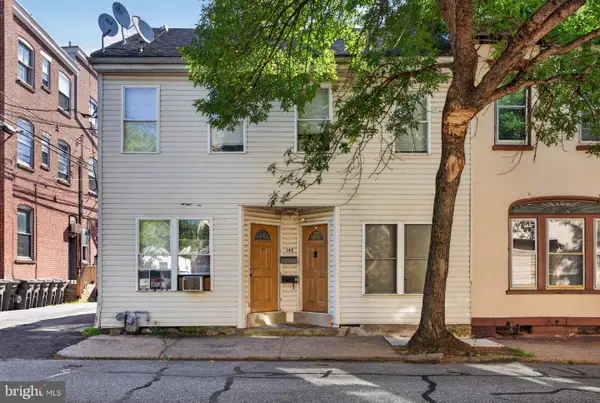 $375,000Coming Soon3 beds -- baths4,478 sq. ft.
162/160 N Charlotte St, POTTSTOWN, PA 19464
MLS# PAMC2193890Listed by: REAL BROKER, LLC - Coming Soon
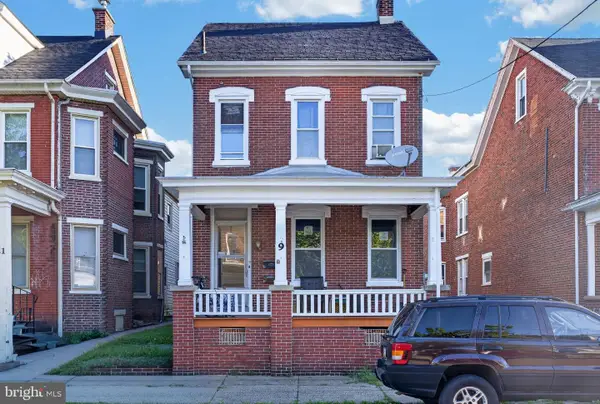 $375,000Coming Soon5 beds -- baths2,088 sq. ft.
9 W 3rd St, POTTSTOWN, PA 19464
MLS# PAMC2194610Listed by: REAL BROKER, LLC - Coming Soon
 $235,000Coming Soon4 beds 1 baths1,578 sq. ft.
1045 N Warren St #, POTTSTOWN, PA 19464
MLS# PAMC2197050Listed by: RE/MAX MAIN LINE-KIMBERTON - Coming Soon
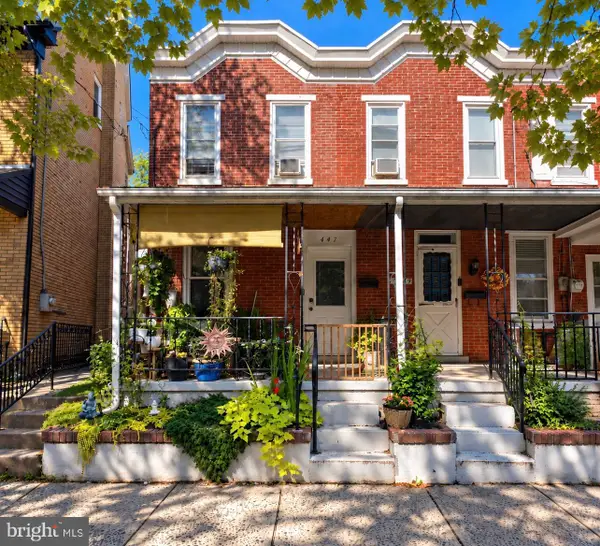 $190,000Coming Soon2 beds 1 baths888 sq. ft.
447 Cherry St, POTTSTOWN, PA 19464
MLS# PAMC2196690Listed by: SPRINGER REALTY GROUP


Protect your home and budget from life's surprises with an Assurant Home Warranty, backed by a partner that supports you through every step of homeownership. Explore Plans.
© 2026 Better Homes and Gardens Real Estate LLC. An Anywhere Real Estate company. All rights reserved. Better Homes and Gardens® Real Estate is a registered trademark owned by Meredith Operations Corporation, licensed to Better Homes and Gardens Real Estate LLC and used with permission. Better Homes and Gardens Real Estate LLC fully supports the principles of the Fair Housing Act and the Equal Opportunity Act. Listing information is deemed reliable but is not guaranteed accurate.
Each office is independently owned and operated.
Any services or products provided by third parties are not provided by, affiliated with or related to Better Homes and Gardens Real Estate LLC, or its affiliated companies.