
1234 Farmington Ave, Pottstown, PA 19464
Local realty services provided by:Better Homes and Gardens Real Estate Cassidon Realty
1234 Farmington Ave,Pottstown, PA 19464
$384,900
- 2 Beds
- 2 Baths
- 1,205 sq. ft.
- Single family
- Coming Soon
Listed by: matthew a green
Office: glocker & company-boyertown
MLS#:PAMC2196942
Source:BRIGHTMLS
Price summary
- Price:$384,900
- Price per sq. ft.:$319.42
About this home
Welcome to 1234 Farmington Avenue, a beautifully maintained brick 1930's Craftsman-style bungalow offered by only its second owner. The main level features two comfortable bedrooms, a full hallway bathroom, and an updated kitchen with tile flooring, a breakfast bar, dishwasher, electric range, refrigerator, and built-in microwave. Wood floors extend through the dining room and living room, where a wood-burning fireplace creates a warm and inviting gathering space. Recent improvements include a new central air-conditioning system installed in 2025 and a roof and gutters replaced within approximately the past five years. The full basement is clean and dry, with laundry facilities, an existing half bathroom, a water softener, generous storage space, a workshop area, and an additional refrigerator. The washer, dryer, kitchen refrigerator, and basement refrigerator are included. An air-conditioned upper level provides additional flexible bonus or storage space but is not heated or included in the finished living area.
The outdoor spaces are among the property’s most distinctive features. Mature, carefully maintained gardens surround a covered patio, outdoor fireplace, and water feature, creating a private setting for relaxing and entertaining. An outdoor lighting system updated in September 2026 highlights the landscaping and entertaining areas after sunset.
A paved driveway provides parking for at least four vehicles and leads to an oversized detached two-car garage with electricity, workshop space, and additional storage. The property also includes a storage shed, public sewer, public water and a private well for lawn and garden watering. Approximately 400 gallons of heating oil are currently in the tank, providing an immediate practical benefit for the next owner. With two adjoining lots totaling approximately 1.41 acres, this property offers a rare combination of acreage, privacy, established landscaping, substantial garage and workshop space, and a home that has been carefully maintained and thoughtfully improved. The property is being offered in as-is condition, and the seller will make no repairs....
Contact an agent
Home facts
- Year built:1933
- Subdivision & Development:NONE AVAILABLE
- Listing ID #:PAMC2196942
- Updated:October 13, 2026 at 01:41 PM
Rooms and interior
- Bedrooms:2
- Total bathrooms:2
- Full bathrooms:1
- Half bathrooms:1
- Flooring:Carpet, Tile/Brick, Wood
- Dining Description:Combination Kitchen/Dining, Dining Area, Dining Room
- Bathrooms Description:Full Bath, Half Bath
- Kitchen Description:Built-In Microwave, Carpet, Dishwasher, Kitchen - Efficiency, Oven/Range - Electric
- Bedroom Description:Carpet, Primary Bedroom
- Basement:Yes
- Basement Description:Full
- Living area:1,205 sq. ft.
Heating and cooling
- Cooling:Central A/C
- Heating:Oil, Radiator
Structure and exterior
- Roof:Asphalt
- Year built:1933
- Building area:1,205 sq. ft.
- Lot area:0.41 Acres
- Lot Features:Additional Lot(s), Backs to Trees, Landscaping, Partly Wooded, Secluded, Suburban, Trees/Wooded, Vegetation Planting
- Architectural Style:Craftsman
- Construction Materials:Brick
- Exterior Features:Flood Lights, Patio(s), Roof, Water Falls
- Foundation Description:Stone
- Levels:1 Story
Schools
- High school:POTTSGROVE
- Middle school:POTTSGROVE
- Elementary school:RINGING ROCKS
Utilities
- Water:Public, Well
- Sewer:Public Sewer
Finances and disclosures
- Price:$384,900
- Price per sq. ft.:$319.42
- Tax amount:$4,801 (2026)
Features and amenities
- Laundry features:Dryer - Electric, Washer
- Amenities:100 Amp Service, Attic, Bar, Carpet, Ceiling Fan(s)
Parking
- Parking description:Additional Storage Area, Asphalt Driveway, Detached Garage, Oversized
- Garage:Yes
- Garage spaces:2
New listings near 1234 Farmington Ave
- Coming SoonOpen Wed, 5 to 7pm
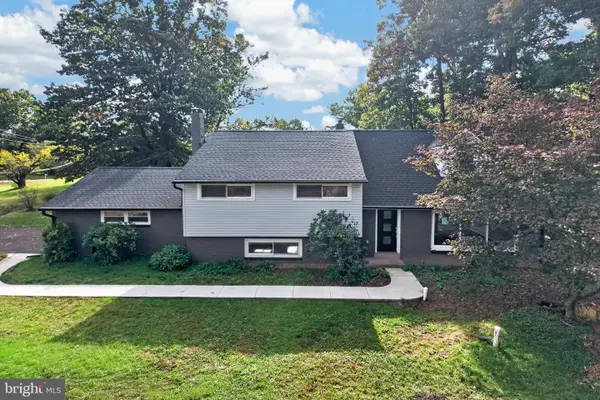 $589,900Coming Soon4 beds 3 baths2,340 sq. ft.
258 E Moyer Rd #, POTTSTOWN, PA 19464
MLS# PAMC2197252Listed by: BHHS FOX & ROACH-COLLEGEVILLE - Coming Soon
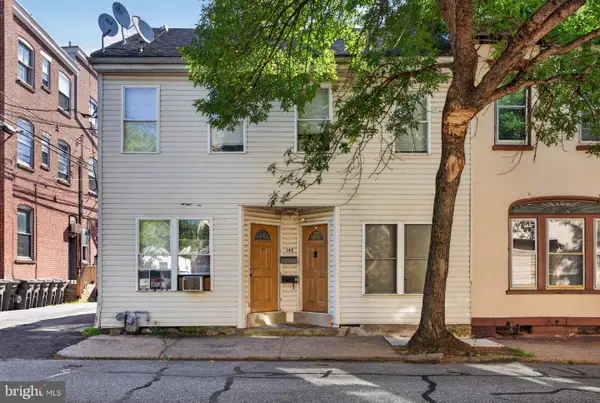 $375,000Coming Soon3 beds -- baths4,478 sq. ft.
162/160 N Charlotte St, POTTSTOWN, PA 19464
MLS# PAMC2193890Listed by: REAL BROKER, LLC - Coming Soon
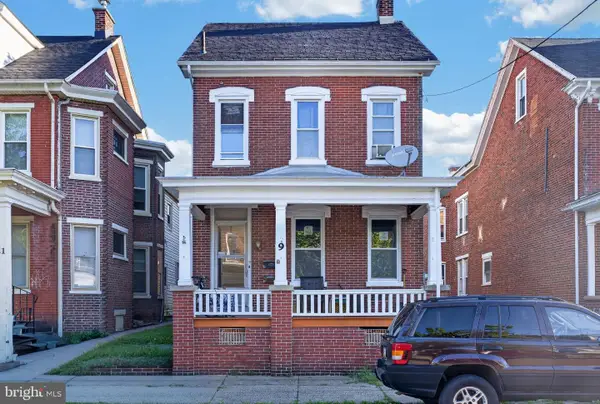 $375,000Coming Soon5 beds -- baths2,088 sq. ft.
9 W 3rd St, POTTSTOWN, PA 19464
MLS# PAMC2194610Listed by: REAL BROKER, LLC - Coming Soon
 $235,000Coming Soon4 beds 1 baths1,578 sq. ft.
1045 N Warren St #, POTTSTOWN, PA 19464
MLS# PAMC2197050Listed by: RE/MAX MAIN LINE-KIMBERTON - Coming Soon
 $465,000Coming Soon3 beds 2 baths1,650 sq. ft.
117 Lilly Dr, POTTSTOWN, PA 19464
MLS# PAMC2196962Listed by: BHHS FOX & ROACH-MEDIA - Coming Soon
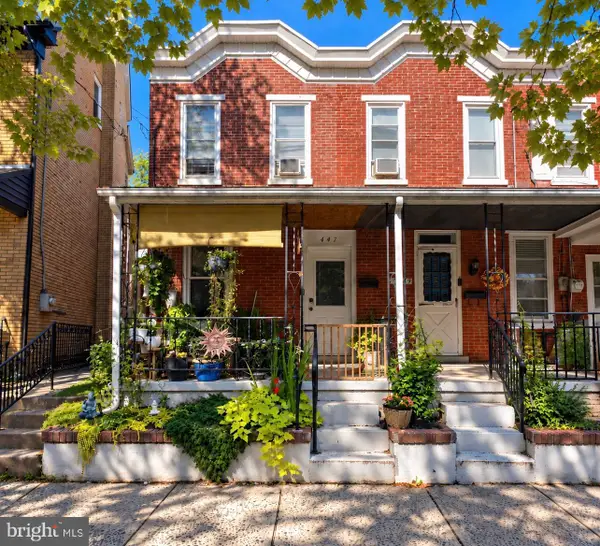 $190,000Coming Soon2 beds 1 baths888 sq. ft.
447 Cherry St, POTTSTOWN, PA 19464
MLS# PAMC2196690Listed by: SPRINGER REALTY GROUP - Coming Soon
 $249,900Coming Soon4 beds 2 baths1,348 sq. ft.
366 N Charlotte St #, POTTSTOWN, PA 19464
MLS# PAMC2196666Listed by: COMPASS PENNSYLVANIA, LLC - Coming Soon
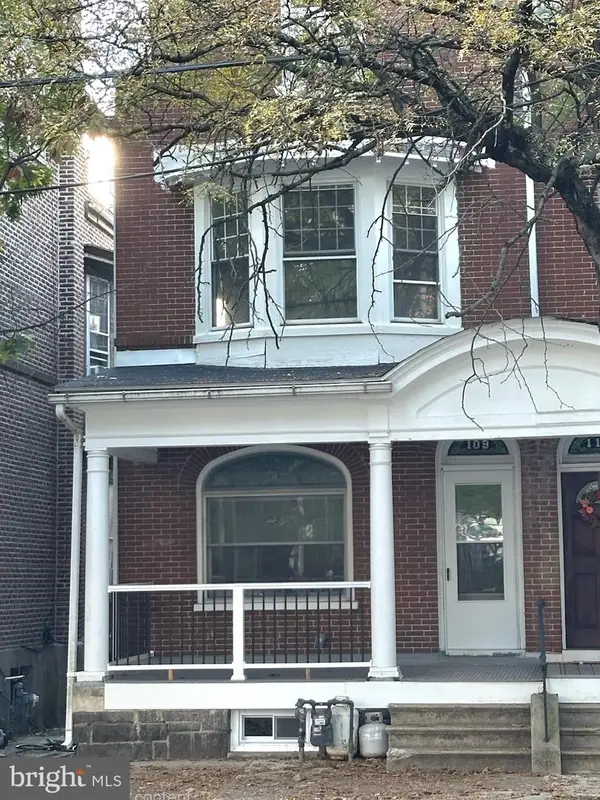 $200,000Coming Soon4 beds 1 baths1,596 sq. ft.
109 N Hanover St #, POTTSTOWN, PA 19464
MLS# PAMC2196522Listed by: SPRINGER REALTY GROUP - New
 $364,900Active3 beds 3 baths1,874 sq. ft.
616 Upland St, POTTSTOWN, PA 19464
MLS# PAMC2197378Listed by: BHHS KEYSTONE PROPERTIES


Protect your home and budget from life's surprises with an Assurant Home Warranty, backed by a partner that supports you through every step of homeownership. Explore Plans.
© 2026 Better Homes and Gardens Real Estate LLC. An Anywhere Real Estate company. All rights reserved. Better Homes and Gardens® Real Estate is a registered trademark owned by Meredith Operations Corporation, licensed to Better Homes and Gardens Real Estate LLC and used with permission. Better Homes and Gardens Real Estate LLC fully supports the principles of the Fair Housing Act and the Equal Opportunity Act. Listing information is deemed reliable but is not guaranteed accurate.
Each office is independently owned and operated.
Any services or products provided by third parties are not provided by, affiliated with or related to Better Homes and Gardens Real Estate LLC, or its affiliated companies.