
1199 Grosstown Rd, Pottstown, PA 19464
Local realty services provided by:Better Homes and Gardens Real Estate Valley Partners
Listed by: keith a dewalt
Office: stoltzfus realtors
MLS#:PAMC2199746
Source:BRIGHTMLS
Price summary
- Price:$1,395,000
- Price per sq. ft.:$213.73
About this home
**MANSION ON THE HILL!** A magnificent all-brick Georgian residence perched above the surrounding countryside, commanding breathtaking panoramic views of Pottstown, Chester County, and beyond. This impressive home combines timeless architecture, exceptional craftsmanship, and extraordinary indoor and outdoor living. The stately exterior features a six-column portico, dual brick chimneys, broad front lawn, and landscaped brick islands and planters. The grounds include approximately 11 acres, partially fenced for pasture, a 45' x 20' bank barn, and a picturesque tree-lined lower pasture.
The outdoor setting is designed for entertaining, featuring a swimming pool and spa, expansive covered brick patio, pergola-covered gathering area with brick flooring, and separate grilling area. The spectacular two-story family room features floor-to-ceiling windows, a fieldstone fireplace wall, wide-plank hardwood flooring, and French doors opening directly to the rear patio and pool. The soaring space captures the home's remarkable southerly views.
The welcoming front entrance features an elegant door with sunburst transom and sidelights, opening to an impressive foyer with tile flooring, a 28-light chandelier, and oak staircase. The gourmet kitchen features custom cabinetry, granite countertops, a large center island with seating for four, and two KitchenAid refrigerator/freezer drawer combinations built into the island. Additional amenities include a built-in wall oven, microwave, warming drawer, icemaker, and a 48-inch GE Monogram gas range with six burners, griddle, and two ovens. Heated brick flooring, a breakfast area, and magnificent views make this a wonderful gathering space.
The formal dining room features a crystal chandelier, wainscoting, crown molding, and hardwood flooring. Additional first-floor spaces include a living/media room with a second fireplace and decorative hardwood inlay, a private office with two built-in desks and exceptional views, a sitting room, bedroom, and full bath. The family entrance and mudroom features brick flooring, laundry, sink, custom coat and shoe storage, built-in bench, powder room, and direct access to the patio and pool.
The second floor features four additional bedrooms, a powder room, and full hall bath with double vanity and clawfoot tub. The spacious primary suite is a private retreat with hardwood flooring and decorative inlay, two walk-in closets with shelving systems, a separate sitting area, and gas fireplace. The luxurious primary bath features a tiled shower and raised whirlpool tub positioned to enjoy the spectacular views.
The partially finished basement includes a separate one-bedroom apartment with private entrance, exposed fieldstone walls, kitchen with granite countertops and dishwasher, separate laundry, and full bath—ideal for extended family or guests.
Additional features include an oversized two-car garage, solar electric system with five inverters (owner reports the system offsets the home's entire electric bill), radiant floor heating, Buderus gas-fired hot water system, two buried propane tanks, and a 337-foot-deep private well. A truly exceptional opportunity to own a Mansion on the Hill, combining the elegance of a classic Georgian estate, remarkable entertaining spaces, versatile living accommodations, and an extraordinary setting....
Contact an agent
Home facts
- Year built:2010
- Subdivision & Development:NONE AVAILABLE
- Listing ID #:PAMC2199746
- Updated:November 09, 2026 at 10:56 PM
Rooms and interior
- Bedrooms:7
- Total bathrooms:6
- Full bathrooms:4
- Half bathrooms:2
- Flooring:Ceramic Tile, Hardwood, Heated, Tile/Brick
- Dining Description:Formal/Separate Dining Room
- Kitchen Description:2nd Kitchen, Breakfast Area, Built-In Microwave, Built-Ins, Butlers Pantry, Commercial Range, Crown Moldings, Dishwasher, Disposal, Icemaker, Kitchen - Gourmet, Kitchen - Island, Kitchen - Table Space, Oven - Double, Oven - Wall, Oven/Range - Gas, Range Hood, Refrigerator, Six Burner Stove, Stain/Lead Glass, Water Heater - Tankless
- Bedroom Description:Entry Level Bedroom, Walk In Closet(s)
- Basement:Yes
- Basement Description:Connecting Stairway, Daylight, Full, Garage Access, Outside Entrance, Partially Finished
- Living area:6,527 sq. ft.
Heating and cooling
- Cooling:Central A/C
- Heating:Electric, Forced Air, Heat Pump(s), Propane - Owned, Radiant, Solar
Structure and exterior
- Roof:Architectural Shingle
- Year built:2010
- Building area:6,527 sq. ft.
- Lot area:11.37 Acres
- Lot Features:Open, Suburban
- Architectural Style:Georgian
- Construction Materials:Brick, Frame
- Exterior Features:Brick, Extensive Hardscape, Exterior Lighting, Outbuilding(s), Patio(s), Play Area, Play Equipment, Roof, Terrace, Water Fountains
- Foundation Description:Active Radon Mitigation, Concrete Perimeter
- Levels:2 Stories
Utilities
- Water:Private, Well
- Sewer:On Site Septic
Finances and disclosures
- Price:$1,395,000
- Price per sq. ft.:$213.73
- Tax amount:$23,364 (2026)
Features and amenities
- Laundry features:Dryer, Washer
- Amenities:Built-Ins, Ceiling Fan(s), Central Vaccum, Central Vacuum, Chair Railings, Crown Moldings, Efficiency, Insulated Windows, Security System, Stain/Lead Glass
- Pool features:Concrete, Fenced, Heated, In Ground, Pool/Spa Combo
Parking
- Parking description:Attached Garage, Garage - Side Entry, Garage Door Opener, Inside Access, Oversized
- Garage:Yes
- Garage spaces:2
New listings near 1199 Grosstown Rd
- Coming Soon
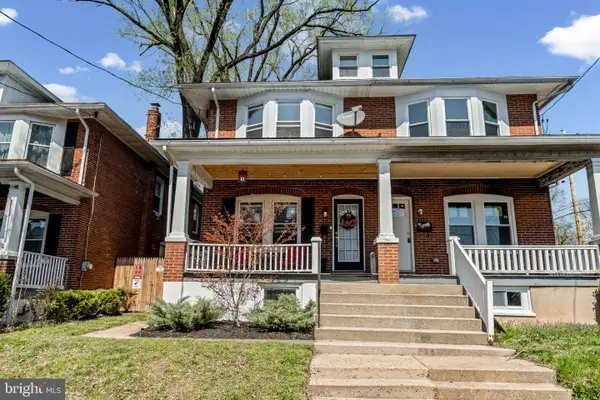 $240,000Coming Soon3 beds 1 baths1,296 sq. ft.
71 W 5th St #, POTTSTOWN, PA 19464
MLS# PAMC2199862Listed by: KW GREATER WEST CHESTER - Coming Soon
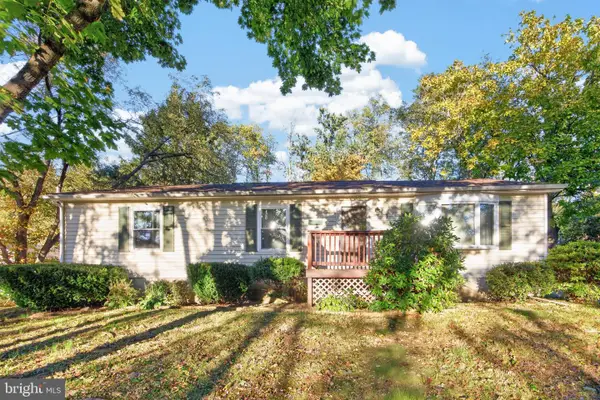 $375,000Coming Soon3 beds 2 baths1,152 sq. ft.
113 Maple Leaf Ln, POTTSTOWN, PA 19464
MLS# PAMC2198080Listed by: SPRINGER REALTY GROUP - Coming Soon
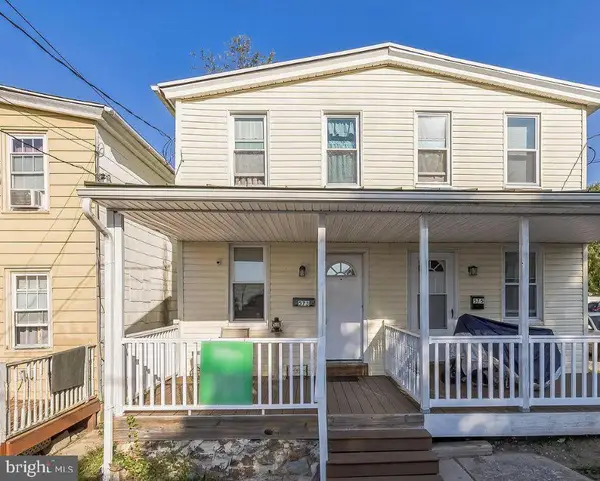 $210,000Coming Soon2 beds 1 baths828 sq. ft.
573 E Howard St, POTTSTOWN, PA 19464
MLS# PAMC2198334Listed by: REALTY ONE GROUP ADVOCATES - Coming Soon
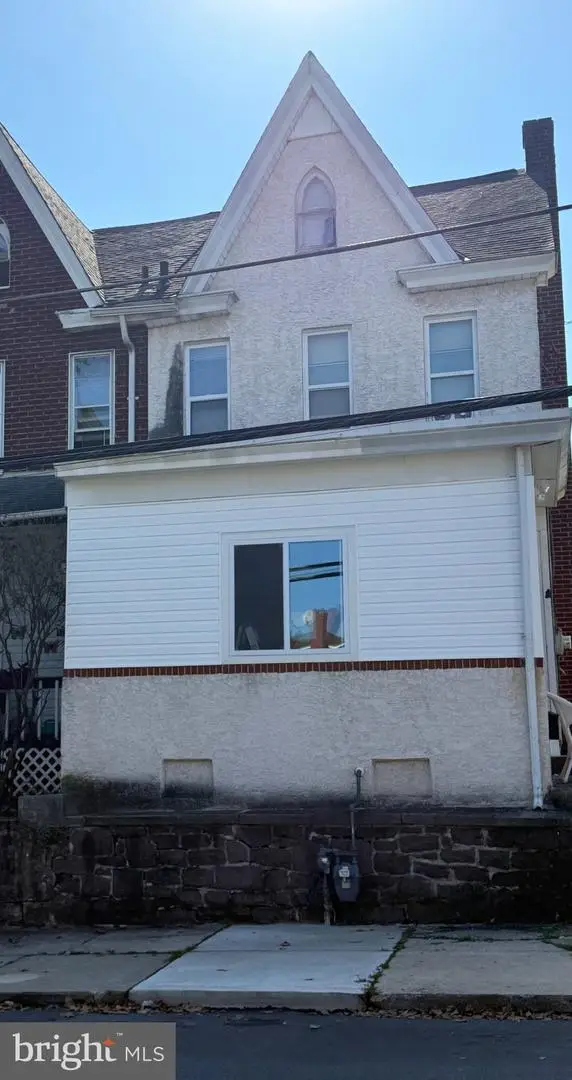 $250,000Coming Soon4 beds 1 baths1,881 sq. ft.
424 West St, POTTSTOWN, PA 19464
MLS# PAMC2189404Listed by: REAL OF PENNSYLVANIA - Coming Soon
 $235,000Coming Soon4 beds 1 baths1,578 sq. ft.
1045 N Warren St #, POTTSTOWN, PA 19464
MLS# PAMC2197050Listed by: RE/MAX MAIN LINE-KIMBERTON - Coming Soon
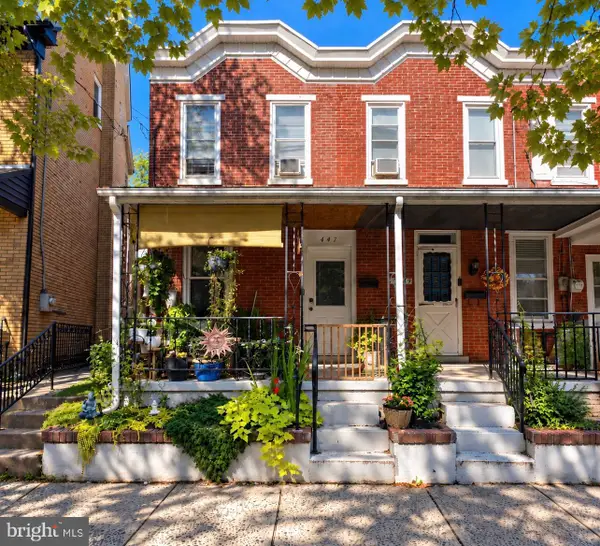 $190,000Coming Soon2 beds 1 baths888 sq. ft.
447 Cherry St, POTTSTOWN, PA 19464
MLS# PAMC2196690Listed by: SPRINGER REALTY GROUP - Coming Soon
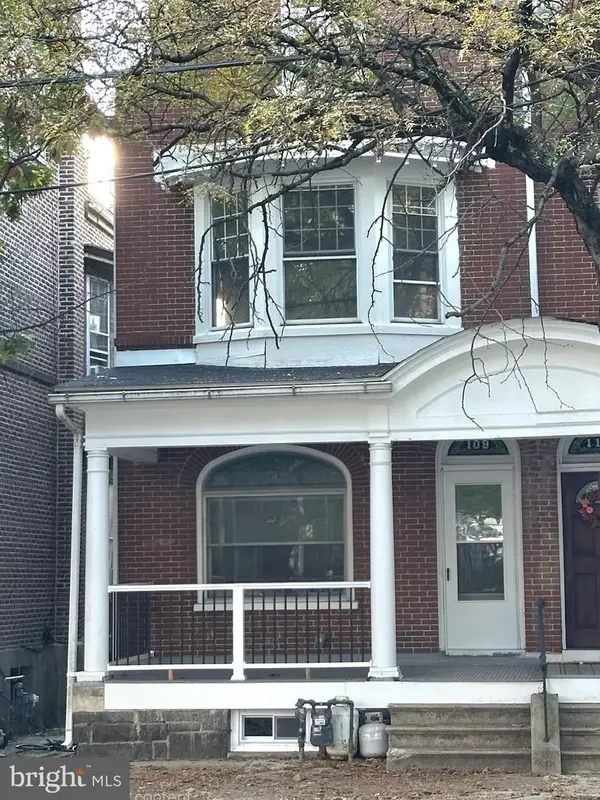 $200,000Coming Soon4 beds 1 baths1,596 sq. ft.
109 N Hanover St #, POTTSTOWN, PA 19464
MLS# PAMC2196522Listed by: SPRINGER REALTY GROUP - Open Sat, 12 to 2pmNew
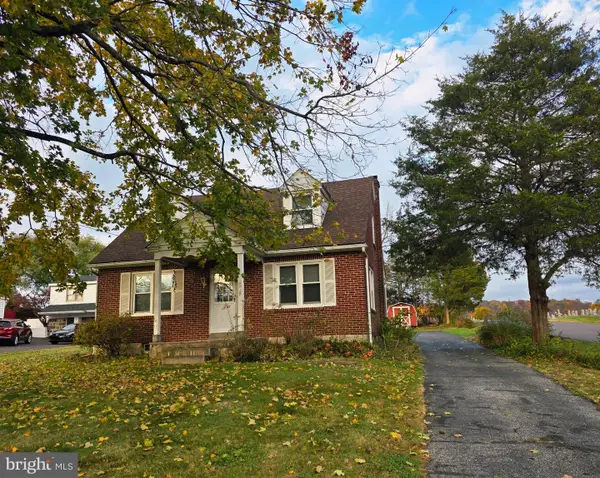 $339,900Active2 beds 1 baths1,178 sq. ft.
875 Buchert Rd #, POTTSTOWN, PA 19464
MLS# PAMC2199818Listed by: REALTY ONE GROUP RESTORE - COLLEGEVILLE - New
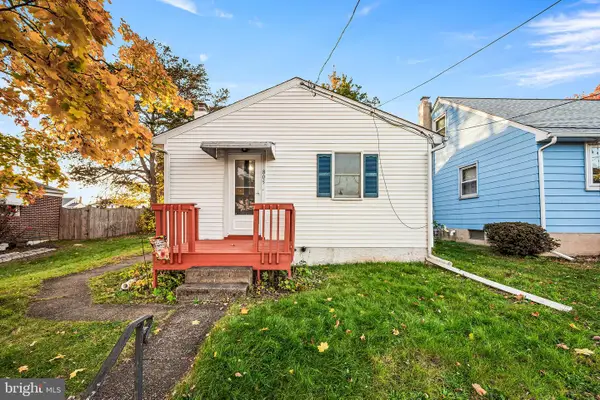 $189,900Active1 beds 1 baths633 sq. ft.
805 N Hanover St #, POTTSTOWN, PA 19464
MLS# PAMC2199610Listed by: STYER REAL ESTATE


Protect your home and budget from life's surprises with an Assurant Home Warranty, backed by a partner that supports you through every step of homeownership. Explore Plans.
© 2026 Better Homes and Gardens Real Estate LLC. An Anywhere Real Estate company. All rights reserved. Better Homes and Gardens® Real Estate is a registered trademark owned by Meredith Operations Corporation, licensed to Better Homes and Gardens Real Estate LLC and used with permission. Better Homes and Gardens Real Estate LLC fully supports the principles of the Fair Housing Act and the Equal Opportunity Act. Listing information is deemed reliable but is not guaranteed accurate.
Each office is independently owned and operated.
Any services or products provided by third parties are not provided by, affiliated with or related to Better Homes and Gardens Real Estate LLC, or its affiliated companies.