
71 W 5th St #, Pottstown, PA 19464
Local realty services provided by:Better Homes and Gardens Real Estate Premier
71 W 5th St #,Pottstown, PA 19464
$240,000
- 3 Beds
- 1 Baths
- 1,296 sq. ft.
- Single family
- Coming Soon
Upcoming open houses
- Sat, Nov 2101:00 pm - 03:00 pm
- Sun, Nov 2201:00 pm - 03:00 pm
Listed by: robert j liberato
Office: kw greater west chester
MLS#:PAMC2199862
Source:BRIGHTMLS
Price summary
- Price:$240,000
- Price per sq. ft.:$185.19
About this home
This charming Colonial twin home, built in 1935, offers a delightful blend of classic character and modern comfort. With 1,296 sq. ft. of well-designed living space, this residence features three cozy bedrooms and a full bathroom, perfect for creating lasting memories. The inviting eat-in kitchen is equipped with essential appliances, including a self-cleaning oven, dishwasher, and refrigerator, making meal prep a breeze. Enjoy the warmth of engineered wood and hardwood flooring throughout, complemented by plush carpeting in the bedrooms. Step outside to discover a lovely front yard and a serene rear yard, ideal for outdoor gatherings or quiet moments of reflection. The detached garage provides convenient parking, while additional on-street options are available for guests. Nestled in an urban setting, this home is just a short distance from local parks, schools, and community amenities. The neighborhood boasts a friendly atmosphere, with easy access to public transportation, including a bus stop less than a mile away. Enjoy leisurely strolls through tree-lined streets, and take advantage of nearby recreational facilities that enhance the community spirit. With its blend of comfort, convenience, and community charm, this property is a wonderful place to call home. Experience the joy of living in a vibrant neighborhood that offers both tranquility and accessibility....
Contact an agent
Home facts
- Year built:1935
- Subdivision & Development:NONE AVAILABLE
- Listing ID #:PAMC2199862
- Updated:November 09, 2026 at 10:56 PM
Rooms and interior
- Bedrooms:3
- Total bathrooms:1
- Full bathrooms:1
- Rooms Total:7
- Flooring:Carpet, Engineered Wood, Hardwood
- Dining Description:Dining Room
- Bathrooms Description:Bathroom 1
- Kitchen Description:Carpet, Dishwasher, Kitchen - Eat-In, Oven - Self Cleaning, Refrigerator, Stove
- Bedroom Description:Carpet
- Basement:Yes
- Basement Description:Full, Interior Access, Unfinished
- Living area:1,296 sq. ft.
Heating and cooling
- Heating:Baseboard - Hot Water, Central, Hot Water, Oil, Radiator
Structure and exterior
- Roof:Shingle
- Year built:1935
- Building area:1,296 sq. ft.
- Lot area:0.07 Acres
- Lot Features:Front Yard, Rear Yard, Urban
- Architectural Style:Colonial
- Construction Materials:Brick, Frame
- Exterior Features:Porch(es)
- Foundation Description:Stone
- Levels:3 Story
Utilities
- Water:Public
- Sewer:Public Sewer
Finances and disclosures
- Price:$240,000
- Price per sq. ft.:$185.19
- Tax amount:$4,541 (2026)
Features and amenities
- Laundry features:Laundry
- Amenities:100 Amp Service, Cable TV Available, Carbon Monoxide Detector(s), Carpet, Ceiling Fan(s), Double Hung Windows, Electric Available, Natural Gas Available, Phone Available, Smoke Detector, Window Treatments
Parking
- Parking description:Detached Garage, Garage - Rear Entry, On Street, Parking Space Conveys
- Garage:Yes
- Garage spaces:1
New listings near 71 W 5th St #
- Coming Soon
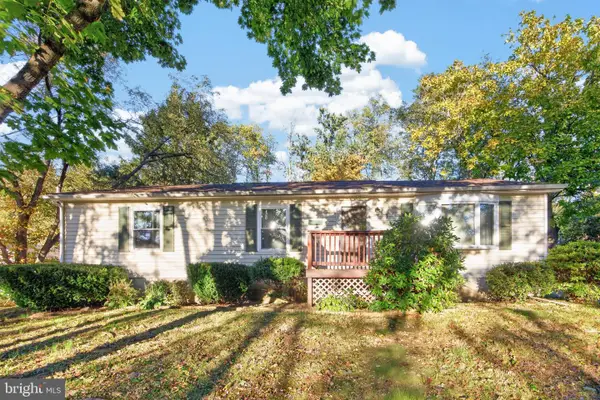 $375,000Coming Soon3 beds 2 baths1,152 sq. ft.
113 Maple Leaf Ln, POTTSTOWN, PA 19464
MLS# PAMC2198080Listed by: SPRINGER REALTY GROUP - Coming Soon
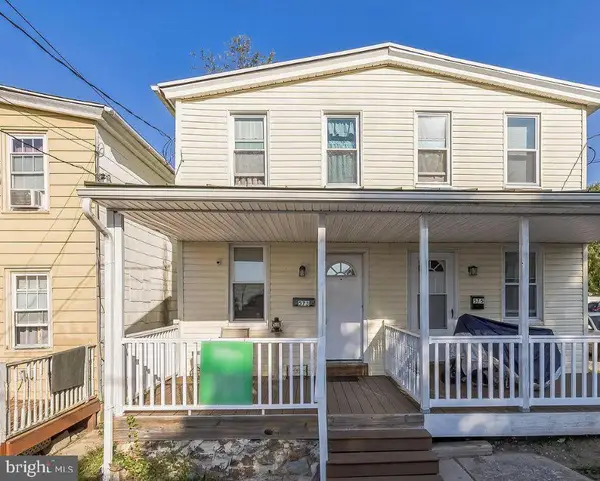 $210,000Coming Soon2 beds 1 baths828 sq. ft.
573 E Howard St, POTTSTOWN, PA 19464
MLS# PAMC2198334Listed by: REALTY ONE GROUP ADVOCATES - Coming Soon
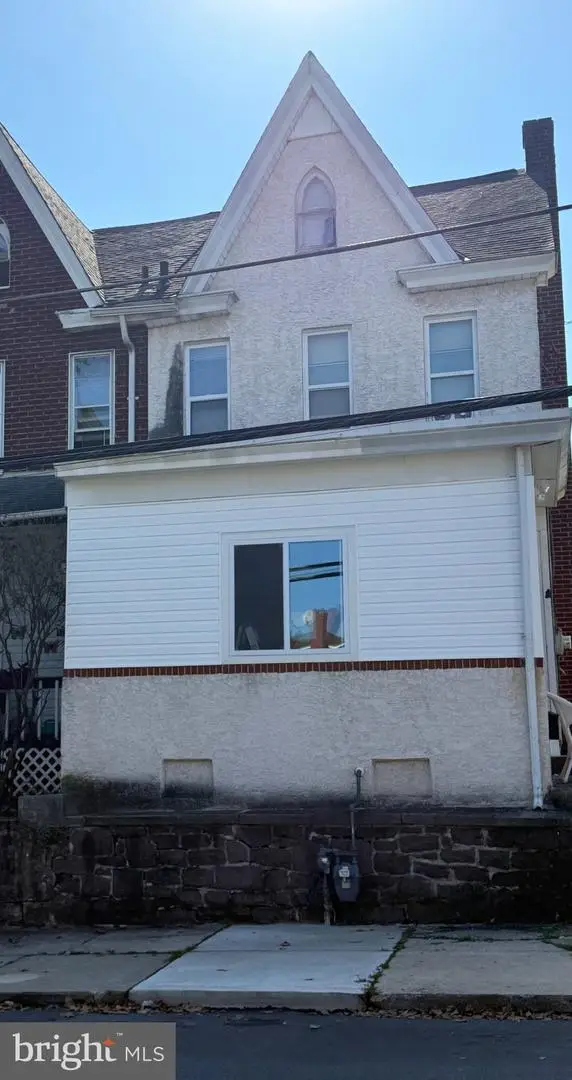 $250,000Coming Soon4 beds 1 baths1,881 sq. ft.
424 West St, POTTSTOWN, PA 19464
MLS# PAMC2189404Listed by: REAL OF PENNSYLVANIA - Coming Soon
 $235,000Coming Soon4 beds 1 baths1,578 sq. ft.
1045 N Warren St #, POTTSTOWN, PA 19464
MLS# PAMC2197050Listed by: RE/MAX MAIN LINE-KIMBERTON - Coming Soon
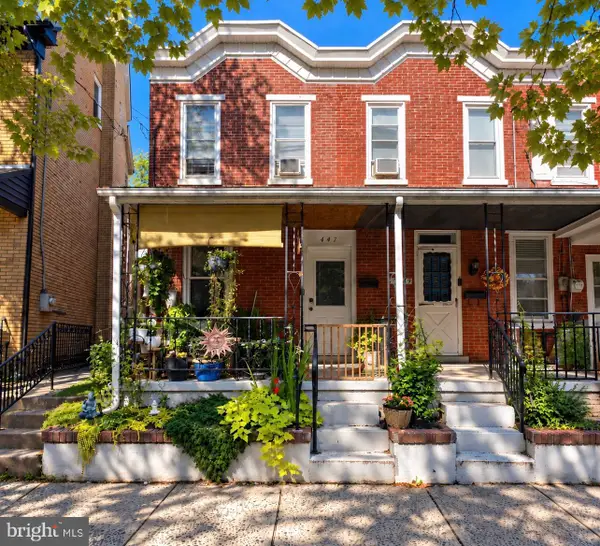 $190,000Coming Soon2 beds 1 baths888 sq. ft.
447 Cherry St, POTTSTOWN, PA 19464
MLS# PAMC2196690Listed by: SPRINGER REALTY GROUP - Coming Soon
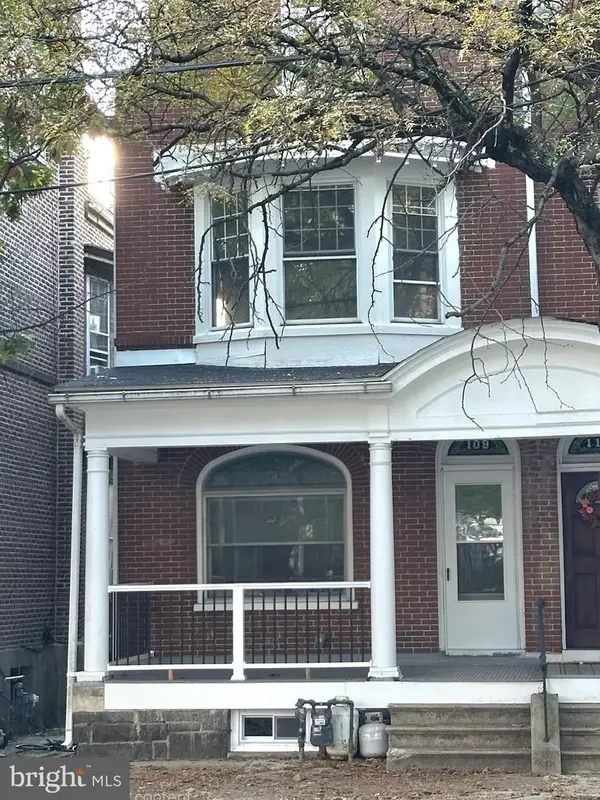 $200,000Coming Soon4 beds 1 baths1,596 sq. ft.
109 N Hanover St #, POTTSTOWN, PA 19464
MLS# PAMC2196522Listed by: SPRINGER REALTY GROUP - Open Sat, 12 to 2pmNew
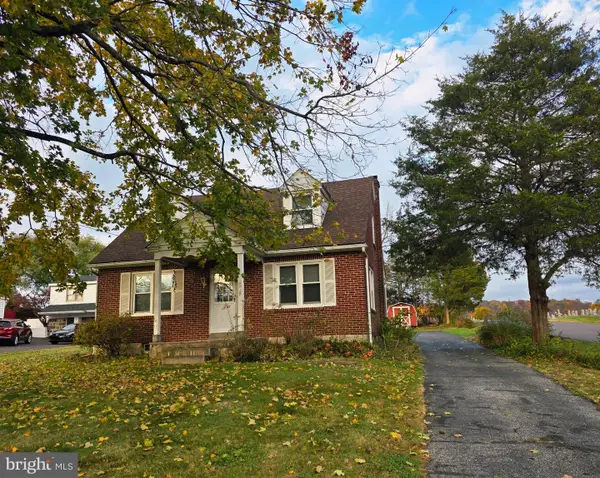 $339,900Active2 beds 1 baths1,178 sq. ft.
875 Buchert Rd #, POTTSTOWN, PA 19464
MLS# PAMC2199818Listed by: REALTY ONE GROUP RESTORE - COLLEGEVILLE - New
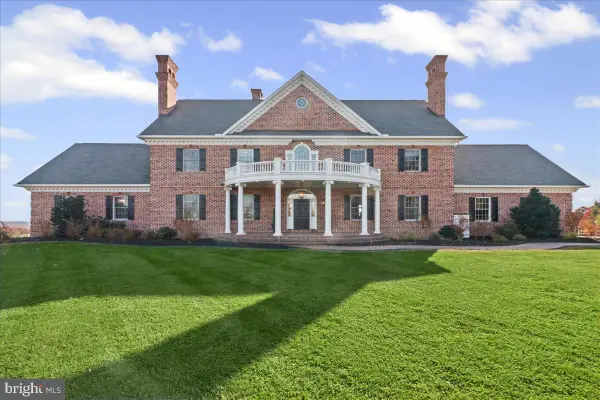 $1,395,000Active7 beds 6 baths6,527 sq. ft.
1199 Grosstown Rd, POTTSTOWN, PA 19464
MLS# PAMC2199746Listed by: STOLTZFUS REALTORS - New
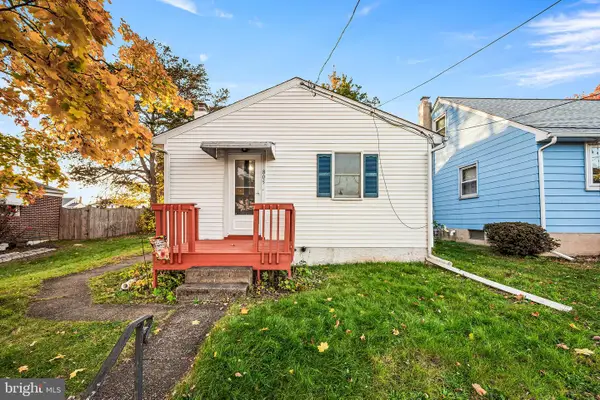 $189,900Active1 beds 1 baths633 sq. ft.
805 N Hanover St #, POTTSTOWN, PA 19464
MLS# PAMC2199610Listed by: STYER REAL ESTATE


Protect your home and budget from life's surprises with an Assurant Home Warranty, backed by a partner that supports you through every step of homeownership. Explore Plans.
© 2026 Better Homes and Gardens Real Estate LLC. An Anywhere Real Estate company. All rights reserved. Better Homes and Gardens® Real Estate is a registered trademark owned by Meredith Operations Corporation, licensed to Better Homes and Gardens Real Estate LLC and used with permission. Better Homes and Gardens Real Estate LLC fully supports the principles of the Fair Housing Act and the Equal Opportunity Act. Listing information is deemed reliable but is not guaranteed accurate.
Each office is independently owned and operated.
Any services or products provided by third parties are not provided by, affiliated with or related to Better Homes and Gardens Real Estate LLC, or its affiliated companies.