
1238 N Evans St, Pottstown, PA 19464
Local realty services provided by:Better Homes and Gardens Real Estate Murphy & Co.
1238 N Evans St,Pottstown, PA 19464
$450,000
- 3 Beds
- 2 Baths
- 2,049 sq. ft.
- Single family
- Active
Listed by: john r. salkowski, michele darreff
Office: real of pennsylvania
MLS#:PAMC2199232
Source:BRIGHTMLS
Price summary
- Price:$450,000
- Price per sq. ft.:$219.62
About this home
ONE-FLOOR LIVING, FINISHED LOWER LEVEL & OVER $40,000 IN DOCUMENTED IMPROVEMENTS! Looking for the convenience of one-floor living without sacrificing additional space? Welcome to this charming brick ranch in Pottstown's desirable North End, where comfort, functionality, and thoughtful improvements come together! This three-bedroom, one-and-a-half-bath home offers a practical floor plan with hardwood flooring, a spacious living room featuring a cozy pellet stove, and a separate formal dining room ideal for everyday meals or entertaining guests.Need additional room to spread out? The finished lower level provides valuable flexible living space, perfect for a recreation room, home office, fitness area, or hobby space. Newer basement tile adds to the appeal.One of this home's standout features is approximately $40,000 in documented improvements, including a new roof installed in 2018 and replacement front windows in 2022. These improvements represent meaningful investments in the property. Outside, enjoy a fenced backyard offering plenty of possibilities for gardening, outdoor entertaining, relaxing, or creating your own backyard retreat. An attached one-car garage and additional parking add everyday convenience. Conveniently located near local shopping, dining, parks, and major routes, this home combines the ease of single-level living with the added versatility of a finished lower level. One-floor living. Additional finished space. Significant documented improvements. A fenced backyard. All in one inviting brick ranch! Don't miss your opportunity to make this home your own. Schedule your private showing today!...
Contact an agent
Home facts
- Year built:1958
- Subdivision & Development:NONE AVAILABLE
- Listing ID #:PAMC2199232
- Added:4 day(s) ago
- Updated:November 07, 2026 at 02:46 PM
Rooms and interior
- Bedrooms:3
- Total bathrooms:2
- Full bathrooms:1
- Half bathrooms:1
- Rooms Total:5
- Basement:Yes
- Basement Description:Full, Fully Finished
- Living area:2,049 sq. ft.
Heating and cooling
- Cooling:Central A/C
- Heating:Hot Water, Oil
Structure and exterior
- Roof:Architectural Shingle
- Year built:1958
- Building area:2,049 sq. ft.
- Lot area:0.27 Acres
- Architectural Style:Ranch/Rambler
- Construction Materials:Brick Front, Vinyl Siding
- Exterior Features:Patio(s)
- Foundation Description:Block
- Levels:1 Story
Schools
- High school:POTTSTOWN SENIOR
- Middle school:POTTSTOWN
- Elementary school:FRANKLIN
Utilities
- Water:Public
- Sewer:Public Sewer
Finances and disclosures
- Price:$450,000
- Price per sq. ft.:$219.62
- Tax amount:$6,745 (2026)
Parking
- Parking description:Attached Garage, Garage - Front Entry
- Garage:Yes
- Garage spaces:1
New listings near 1238 N Evans St
- Coming Soon
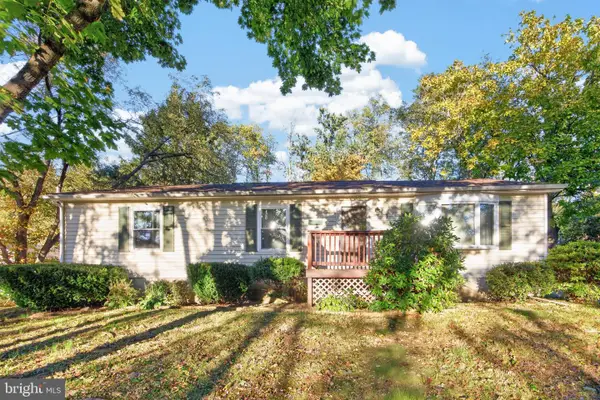 $375,000Coming Soon3 beds 2 baths1,152 sq. ft.
113 Maple Leaf Ln, POTTSTOWN, PA 19464
MLS# PAMC2198080Listed by: SPRINGER REALTY GROUP - Coming Soon
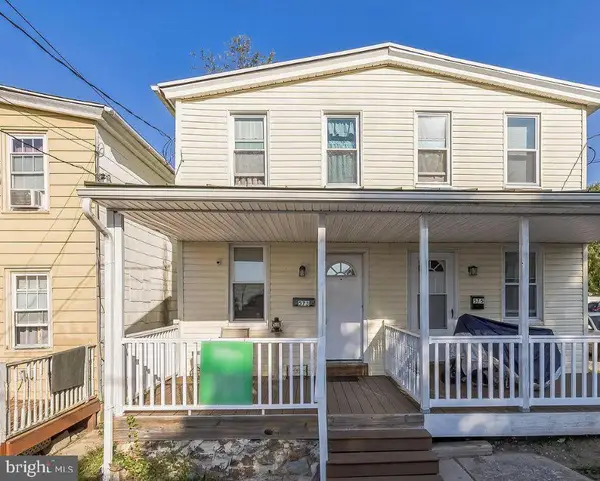 $210,000Coming Soon2 beds 1 baths828 sq. ft.
573 E Howard St, POTTSTOWN, PA 19464
MLS# PAMC2198334Listed by: REALTY ONE GROUP ADVOCATES - Coming Soon
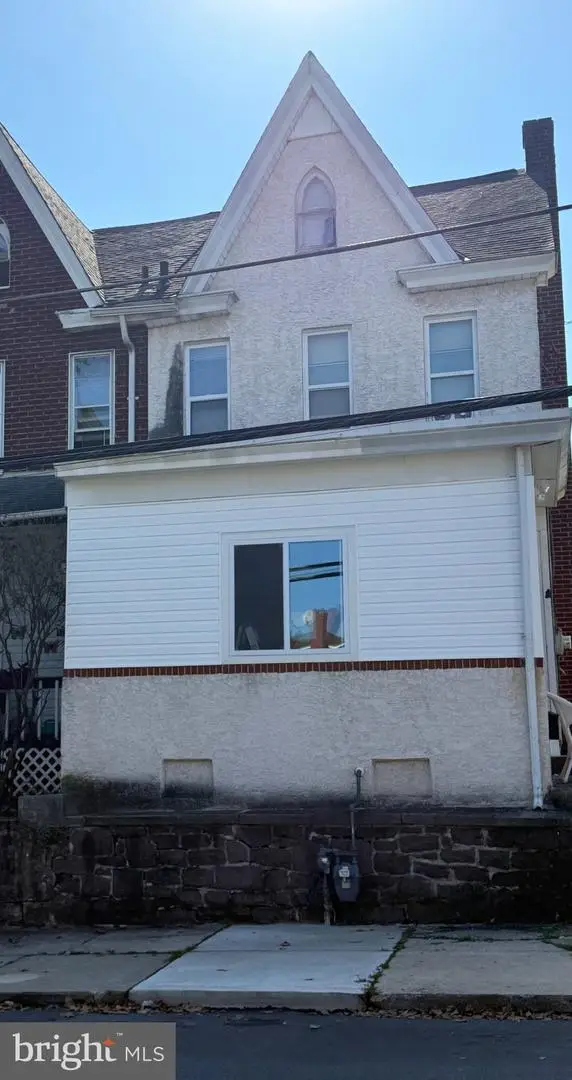 $250,000Coming Soon4 beds 1 baths1,881 sq. ft.
424 West St, POTTSTOWN, PA 19464
MLS# PAMC2189404Listed by: REAL OF PENNSYLVANIA - Coming Soon
 $235,000Coming Soon4 beds 1 baths1,578 sq. ft.
1045 N Warren St #, POTTSTOWN, PA 19464
MLS# PAMC2197050Listed by: RE/MAX MAIN LINE-KIMBERTON - Coming Soon
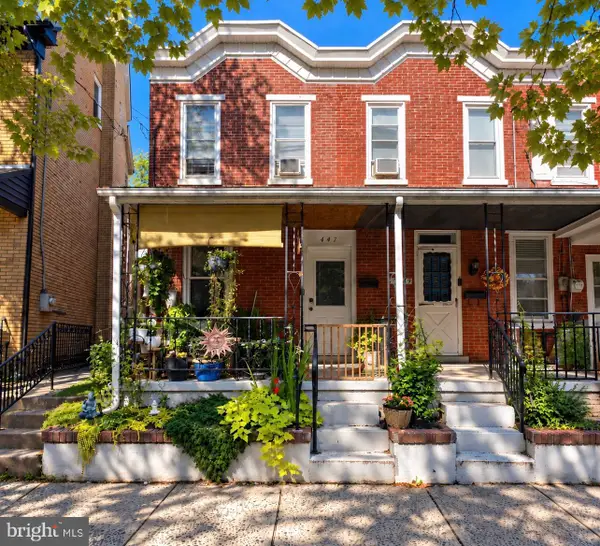 $190,000Coming Soon2 beds 1 baths888 sq. ft.
447 Cherry St, POTTSTOWN, PA 19464
MLS# PAMC2196690Listed by: SPRINGER REALTY GROUP - Coming Soon
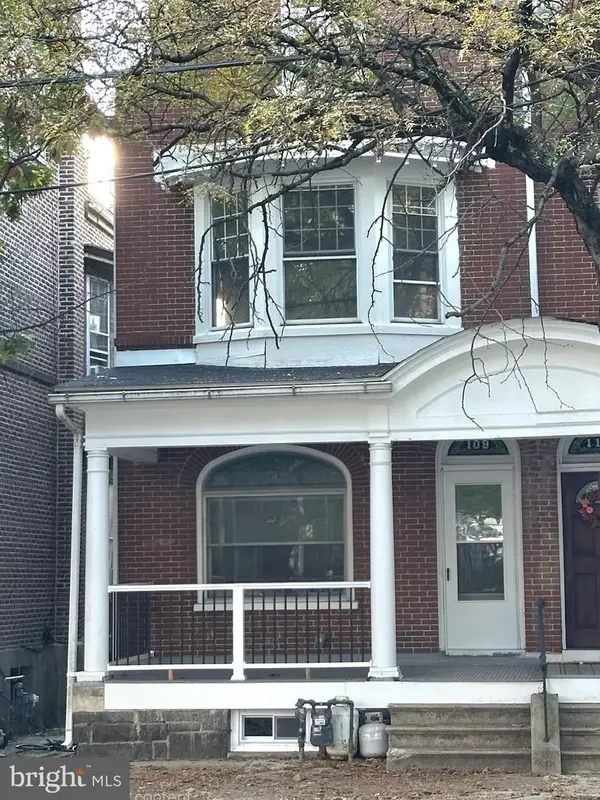 $200,000Coming Soon4 beds 1 baths1,596 sq. ft.
109 N Hanover St #, POTTSTOWN, PA 19464
MLS# PAMC2196522Listed by: SPRINGER REALTY GROUP - New
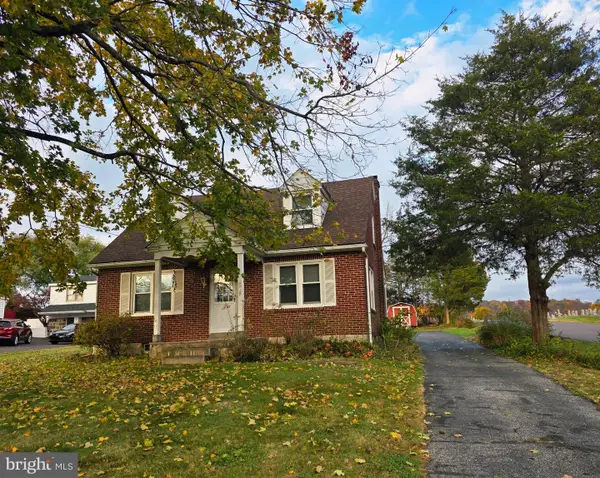 $339,900Active2 beds 1 baths1,178 sq. ft.
875 Buchert Rd #, POTTSTOWN, PA 19464
MLS# PAMC2199818Listed by: REALTY ONE GROUP RESTORE - COLLEGEVILLE - New
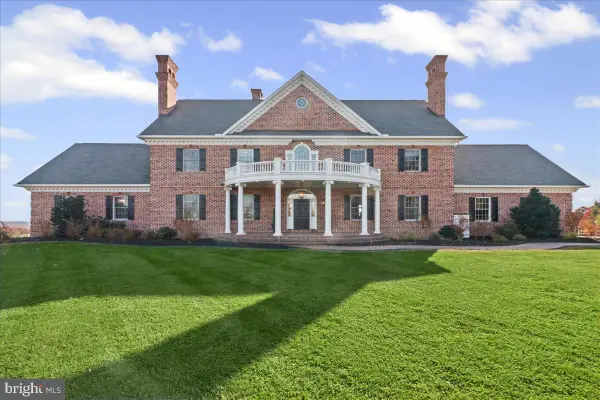 $1,395,000Active7 beds 6 baths6,527 sq. ft.
1199 Grosstown Rd, POTTSTOWN, PA 19464
MLS# PAMC2199746Listed by: STOLTZFUS REALTORS - New
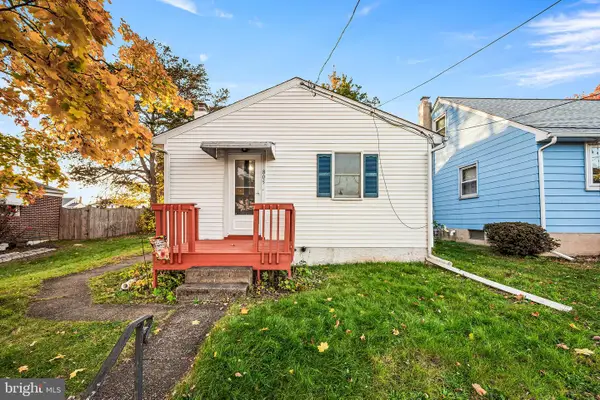 $189,900Active1 beds 1 baths633 sq. ft.
805 N Hanover St #, POTTSTOWN, PA 19464
MLS# PAMC2199610Listed by: STYER REAL ESTATE - New
 $470,000Active3 beds 2 baths1,650 sq. ft.
194 Lilly Dr #, POTTSTOWN, PA 19464
MLS# PAMC2199674Listed by: EXP REALTY, LLC


Protect your home and budget from life's surprises with an Assurant Home Warranty, backed by a partner that supports you through every step of homeownership. Explore Plans.
© 2026 Better Homes and Gardens Real Estate LLC. An Anywhere Real Estate company. All rights reserved. Better Homes and Gardens® Real Estate is a registered trademark owned by Meredith Operations Corporation, licensed to Better Homes and Gardens Real Estate LLC and used with permission. Better Homes and Gardens Real Estate LLC fully supports the principles of the Fair Housing Act and the Equal Opportunity Act. Listing information is deemed reliable but is not guaranteed accurate.
Each office is independently owned and operated.
Any services or products provided by third parties are not provided by, affiliated with or related to Better Homes and Gardens Real Estate LLC, or its affiliated companies.