
1563 Gilbertsville Rd #, Pottstown, PA 19464
Local realty services provided by:Better Homes and Gardens Real Estate Valley Partners
1563 Gilbertsville Rd #,Pottstown, PA 19464
$669,000
- 5 Beds
- 4 Baths
- 2,742 sq. ft.
- Single family
- Active
Listed by: frances jones
Office: keller williams realty devon-wayne
MLS#:PAMC2198974
Source:BRIGHTMLS
Price summary
- Price:$669,000
- Price per sq. ft.:$243.98
About this home
This spacious and new construction home, completed in 2026, embodies the perfect blend of traditional charm and modern convenience. With its Colonial and Traditional architectural styles, this detached residence offers a warm and inviting atmosphere that feels just like home. Spanning an impressive 5 bedrooms and 3.5 bathrooms, this property is designed for both comfort and functionality. Step inside to discover a thoughtfully designed interior featuring luxury vinyl plank flooring and plush carpeting that create a cozy yet elegant ambiance. The heart of the home is the spacious kitchen, complete with a island, built-in range, microwave, and dishwasher, making it a chef's delight. Recessed lighting and ceiling fans enhance the inviting atmosphere throughout the living spaces. The main level also boasts a delightful breakfast area and a formal dining area, ideal for hosting gatherings or enjoying quiet meals. Upstairs, the generously sized bedrooms provide ample space for relaxation, while the fully finished daylight basement offers additional living space that can be tailored to your needs-be it a playroom, home office, or entertainment area. Situated on a spacious 0.37-acre lot, this home features an attached front-entry garage with room for two vehicles, along with an asphalt driveway for added convenience. Beyond the property, the local community offers a wealth of benefits. Residents can enjoy nearby parks, perfect for outdoor activities and leisurely strolls. The neighborhood is known for its friendly atmosphere and well-maintained surroundings, fostering a sense of belonging. Access to quality schools ensures that educational opportunities are within reach, making this location ideal for those seeking a nurturing environment. With public services readily available, this home not only provides a beautiful living space but also a lifestyle enriched by community engagement and accessibility. Experience the comfort and joy of living in a home that truly embodies the essence of community and modern living. *Township will verify taxes with reassessment before settlement....
Contact an agent
Home facts
- Year built:2026
- Subdivision & Development:NONE AVAILABLE
- Listing ID #:PAMC2198974
- Updated:November 07, 2026 at 02:45 PM
Rooms and interior
- Bedrooms:5
- Total bathrooms:4
- Full bathrooms:3
- Half bathrooms:1
- Flooring:Carpet, Luxury Vinyl Plank
- Dining Description:Dining Area
- Kitchen Description:Breakfast Area, Built-In Microwave, Built-In Range, Dishwasher, Kitchen - Island, Recessed Lighting
- Basement:Yes
- Basement Description:Daylight, Full, Fully Finished
- Living area:2,742 sq. ft.
Heating and cooling
- Cooling:Central A/C
- Heating:90% Forced Air, Natural Gas
Structure and exterior
- Roof:Architectural Shingle
- Year built:2026
- Building area:2,742 sq. ft.
- Lot area:0.37 Acres
- Architectural Style:Colonial, Traditional
- Construction Materials:Combination
- Foundation Description:Permanent
- Levels:2 Stories
Utilities
- Water:Public
- Sewer:Public Sewer
Finances and disclosures
- Price:$669,000
- Price per sq. ft.:$243.98
- Tax amount:$1,761 (2026)
Features and amenities
- Amenities:200+ Amp Service, Ceiling Fan(s), Recessed Lighting
Parking
- Parking description:Asphalt Driveway, Attached Garage, Garage - Front Entry
- Garage:Yes
- Garage spaces:2
New listings near 1563 Gilbertsville Rd #
- Coming Soon
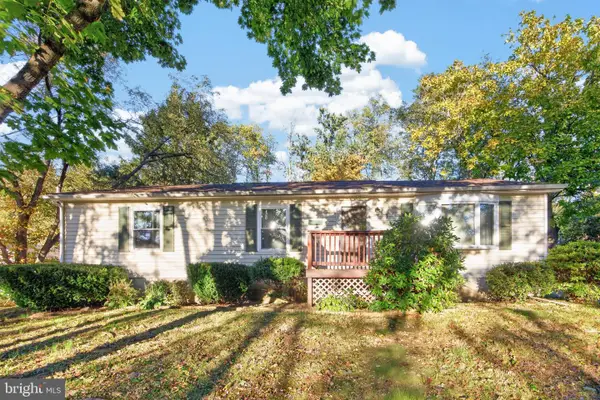 $375,000Coming Soon3 beds 2 baths1,152 sq. ft.
113 Maple Leaf Ln, POTTSTOWN, PA 19464
MLS# PAMC2198080Listed by: SPRINGER REALTY GROUP - Coming Soon
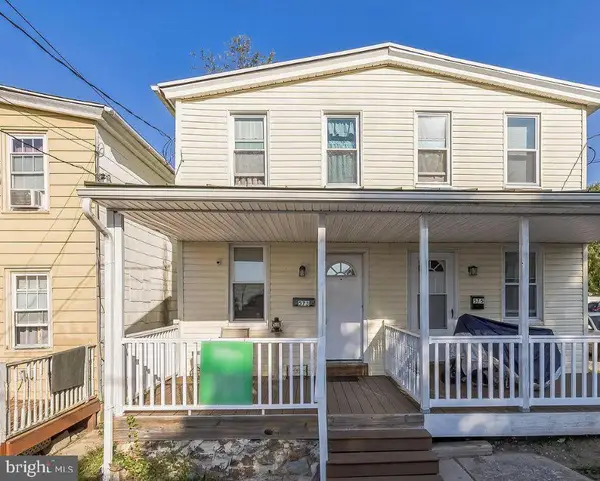 $210,000Coming Soon2 beds 1 baths828 sq. ft.
573 E Howard St, POTTSTOWN, PA 19464
MLS# PAMC2198334Listed by: REALTY ONE GROUP ADVOCATES - Coming Soon
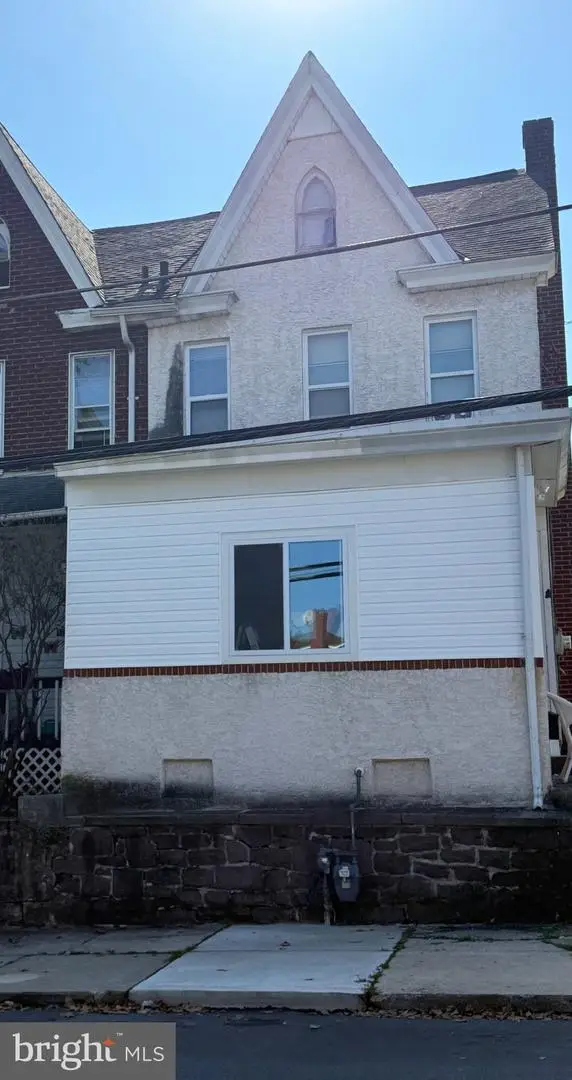 $250,000Coming Soon4 beds 1 baths1,881 sq. ft.
424 West St, POTTSTOWN, PA 19464
MLS# PAMC2189404Listed by: REAL OF PENNSYLVANIA - Coming Soon
 $235,000Coming Soon4 beds 1 baths1,578 sq. ft.
1045 N Warren St #, POTTSTOWN, PA 19464
MLS# PAMC2197050Listed by: RE/MAX MAIN LINE-KIMBERTON - Coming Soon
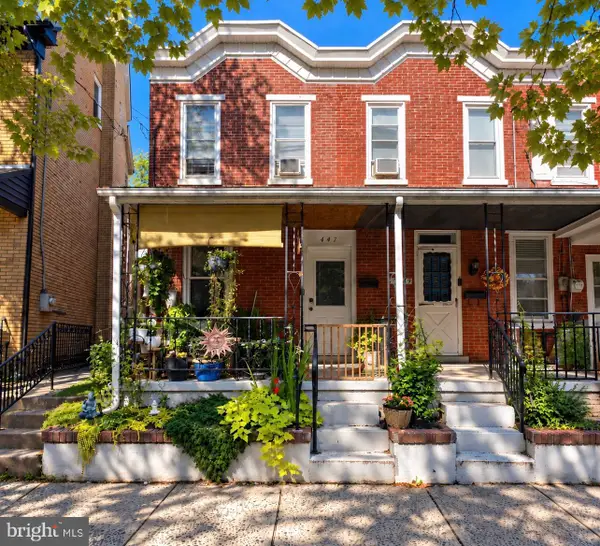 $190,000Coming Soon2 beds 1 baths888 sq. ft.
447 Cherry St, POTTSTOWN, PA 19464
MLS# PAMC2196690Listed by: SPRINGER REALTY GROUP - Coming Soon
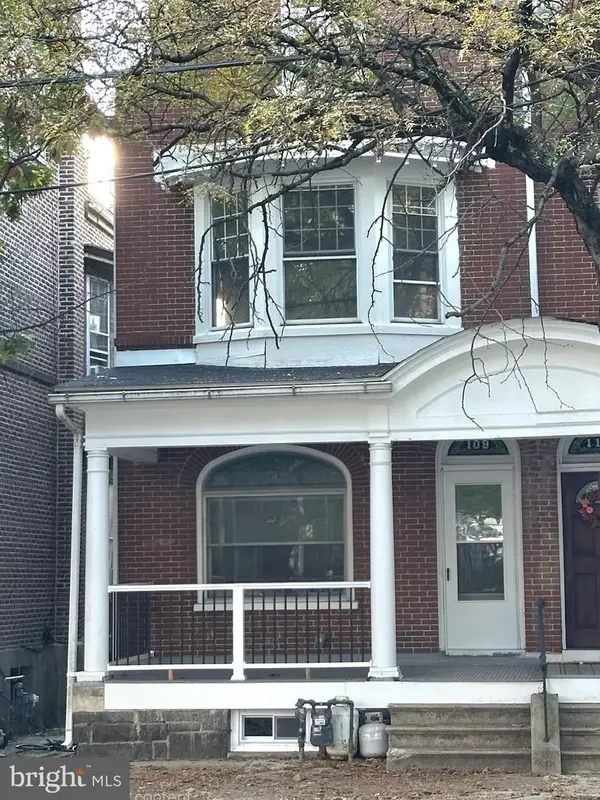 $200,000Coming Soon4 beds 1 baths1,596 sq. ft.
109 N Hanover St #, POTTSTOWN, PA 19464
MLS# PAMC2196522Listed by: SPRINGER REALTY GROUP - New
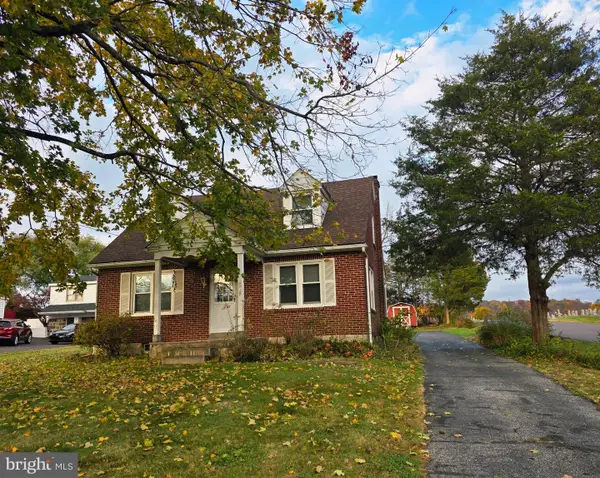 $339,900Active2 beds 1 baths1,178 sq. ft.
875 Buchert Rd #, POTTSTOWN, PA 19464
MLS# PAMC2199818Listed by: REALTY ONE GROUP RESTORE - COLLEGEVILLE - New
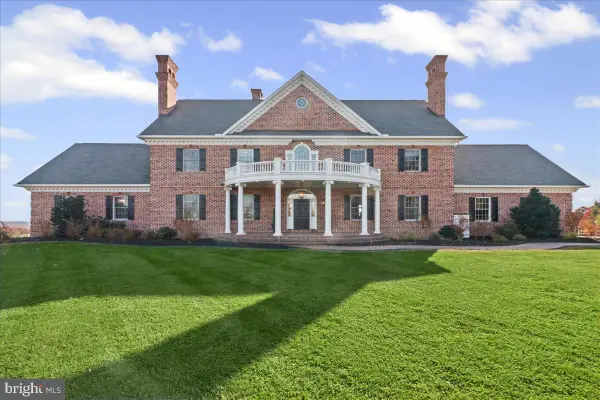 $1,395,000Active7 beds 6 baths6,527 sq. ft.
1199 Grosstown Rd, POTTSTOWN, PA 19464
MLS# PAMC2199746Listed by: STOLTZFUS REALTORS - New
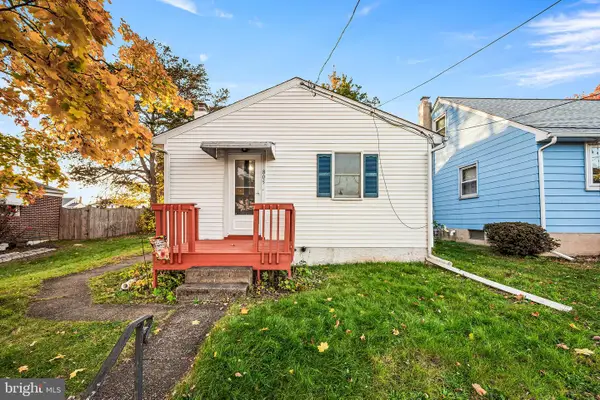 $189,900Active1 beds 1 baths633 sq. ft.
805 N Hanover St #, POTTSTOWN, PA 19464
MLS# PAMC2199610Listed by: STYER REAL ESTATE - New
 $470,000Active3 beds 2 baths1,650 sq. ft.
194 Lilly Dr #, POTTSTOWN, PA 19464
MLS# PAMC2199674Listed by: EXP REALTY, LLC


Protect your home and budget from life's surprises with an Assurant Home Warranty, backed by a partner that supports you through every step of homeownership. Explore Plans.
© 2026 Better Homes and Gardens Real Estate LLC. An Anywhere Real Estate company. All rights reserved. Better Homes and Gardens® Real Estate is a registered trademark owned by Meredith Operations Corporation, licensed to Better Homes and Gardens Real Estate LLC and used with permission. Better Homes and Gardens Real Estate LLC fully supports the principles of the Fair Housing Act and the Equal Opportunity Act. Listing information is deemed reliable but is not guaranteed accurate.
Each office is independently owned and operated.
Any services or products provided by third parties are not provided by, affiliated with or related to Better Homes and Gardens Real Estate LLC, or its affiliated companies.