
199 Masters Dr, Pottstown, PA 19464
Local realty services provided by:Better Homes and Gardens Real Estate Realty Connect
199 Masters Dr,Pottstown, PA 19464
$695,000
- 3 Beds
- 4 Baths
- 3,871 sq. ft.
- Single family
- Coming Soon
Listed by: lisa m evcic-amicone
Office: coldwell banker hearthside realtors-collegeville
MLS#:PAMC2193060
Source:BRIGHTMLS
Price summary
- Price:$695,000
- Price per sq. ft.:$179.54
- Monthly HOA dues:$156
About this home
Welcome to 199 Masters Drive in the highly desirable Spring-Ford Area School District and beautiful Raven's Claw community in Limerick Township, home to one of Pennsylvania's award-winning golf courses! This stunning home offers over 3,800 sqft of living space and a prime setting along the 7th fairway, with picturesque views of the 8th & 9th holes. From the moment you arrive, the impressive curb appeal stands out with a stately brick exterior and beautifully manicured landscaping. Inside, hardwood flooring flows from the foyer through the hall, family room and kitchen. The spacious open-concept living and dining areas are ideal for entertaining and feature custom wainscoting, crown molding, tray ceiling, bay window and custom window coverings. The family room features a soaring vaulted ceiling, gas fireplace with custom millwork surround, and built-in cabinetry designed to conceal your TV or provide storage. The family room opens to the beautifully appointed gourmet kitchen featuring rich cherry cabinetry, granite countertops, LED under-cabinet lighting, black appliances, double wall oven, gas cooktop, tile backsplash, pantry, extra-long center island with seating, and spacious eat-in area. A door from the kitchen leads to the low-maintenance 14' x 16' composite deck with newer Sunset awning‹”the perfect spot for morning coffee, outdoor dining or relaxing while enjoying spectacular golf course views. The main-level primary suite is a true retreat, featuring a tray ceiling, walk-in closet, two additional closets, and luxurious en-suite bath with dual-sink vanity, walk-in tiled shower, soaking tub and separate water closet. A private door from the primary suite provides direct access to the deck, allowing you to step outside first thing in the morning or unwind outdoors at the end of the day before calling it a night. Also on the main level are a second bedroom, second full bath, and laundry room with direct garage access. Upstairs, an open loft provides flexible space, while the third bedroom and third full bath offer privacy for family members, guests, a home office or hobby space. The huge finished basement features new LED lighting (2025), a convenient powder room, two generously sized unfinished storage areas, and a sliding door with walk-up steps for easy backyard access. Additional features include an exterior irrigation system, security system, newer roof (2024), and newer HVAC w/whole house humidifier (2022). The HOA fee includes lawn maintenance, snow removal‹”including service right to your front doorstep‹”and trash removal, so you can spend less time on strenuous tasks and more time enjoying your home. The Raven's Claw HOA was also recently recognized as a Gold Star Community by the Community Associations Institute (CAI), reflecting high standards of community management. The location is hard to beat‹”just minutes from major roadways, schools, restaurants, shopping and the Philadelphia Premium Outlets. Enjoy entertainment at Sunnybrook Ballroom, Providence Town Center in Collegeville, or the shops and restaurants of downtown Phoenixville. Plus, the Raven's Claw golf course clubhouse features a restaurant open to the public, allowing you to enjoy a meal just steps from home! Beautifully maintained, thoughtfully designed and ideally situated with stunning golf course views - 199 Masters Drive is ready to welcome you home!...
Contact an agent
Home facts
- Year built:2006
- Subdivision & Development:RAVENS CLAW
- Listing ID #:PAMC2193060
- Updated:September 06, 2026 at 01:49 PM
Rooms and interior
- Bedrooms:3
- Total bathrooms:4
- Full bathrooms:3
- Half bathrooms:1
- Rooms Total:9
- Flooring:Carpet, Ceramic Tile, Hardwood
- Dining Description:Dining Room, Formal/Separate Dining Room
- Bathrooms Description:Bathroom 2, Bathroom 3, Half Bath, Primary Bath(s), Primary Bathroom
- Kitchen Description:Breakfast Area, Built-In Microwave, Carpet, Cooktop, Crown Moldings, Dishwasher, Disposal, Kitchen - Eat-In, Kitchen - Gourmet, Kitchen - Island, Kitchen - Table Space, Oven - Double, Oven - Wall, Oven/Range - Gas, Pantry, Recessed Lighting, Refrigerator, Water Heater
- Bedroom Description:Carpet, Entry Level Bedroom, Primary Bedroom, Walk In Closet(s)
- Basement:Yes
- Basement Description:Full, Fully Finished, Outside Entrance, Poured Concrete, Walkout Stairs
- Living area:3,871 sq. ft.
Heating and cooling
- Cooling:Central A/C
- Heating:Forced Air, Natural Gas
Structure and exterior
- Year built:2006
- Building area:3,871 sq. ft.
- Lot area:0.23 Acres
- Lot Features:Adjoins Golf Course, Front Yard, Landscaping, Rear Yard
- Architectural Style:Colonial, Ranch/Rambler
- Construction Materials:Brick Front, Vinyl Siding
- Exterior Features:Awning(s), Deck(s), Sidewalks, Street Lights, Underground Lawn Sprinkler
- Foundation Description:Concrete Perimeter
- Levels:2 Stories
Schools
- High school:SPRING-FORD SENIOR
- Middle school:SPRING-FRD
- Elementary school:EVANS
Utilities
- Water:Public
- Sewer:Public Sewer
Finances and disclosures
- Price:$695,000
- Price per sq. ft.:$179.54
- Tax amount:$11,186 (2026)
Features and amenities
- Laundry features:Dryer, Laundry, Washer
- Amenities:200+ Amp Service, Bay/Bow Windows, Carpet, Ceiling Fan(s), Crown Moldings, Humidifer, Recessed Lighting, Security System, Sprinkler System, Window Treatments
Parking
- Parking description:Asphalt Driveway, Attached Garage, Built In, Garage - Front Entry, Garage Door Opener, Inside Access
- Garage:Yes
- Garage spaces:2
New listings near 199 Masters Dr
- Coming Soon
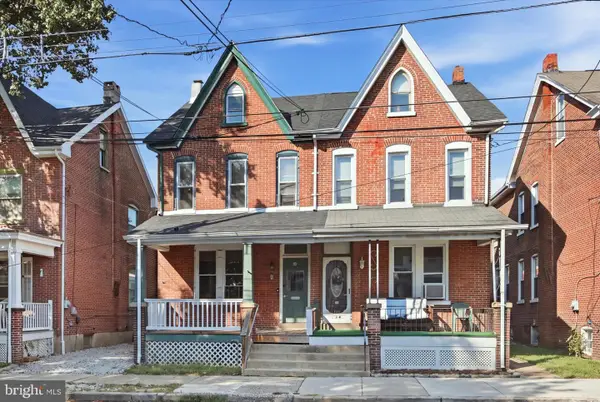 $249,999Coming Soon4 beds 2 baths1,746 sq. ft.
9 W 2nd St, POTTSTOWN, PA 19464
MLS# PAMC2193472Listed by: REAL OF PENNSYLVANIA - Coming Soon
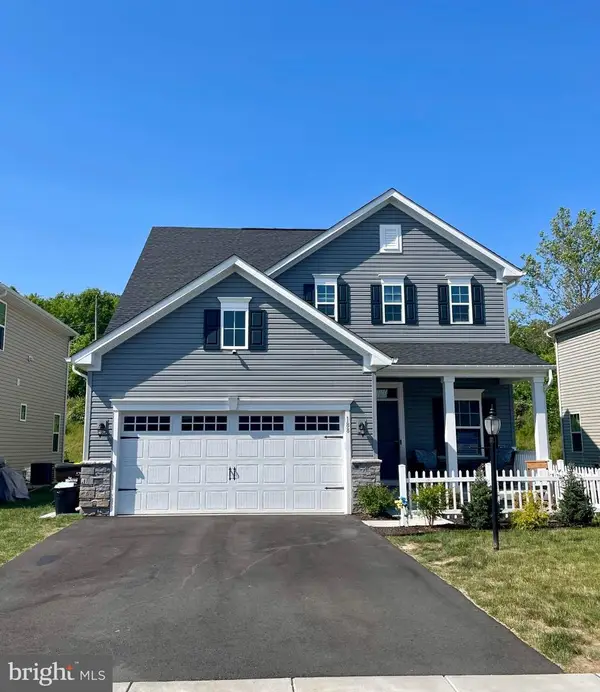 $572,500Coming Soon4 beds 3 baths2,623 sq. ft.
188 Pixie Moss Rd, POTTSTOWN, PA 19464
MLS# PAMC2193494Listed by: SPRINGER REALTY GROUP - Coming SoonOpen Thu, 5 to 7pm
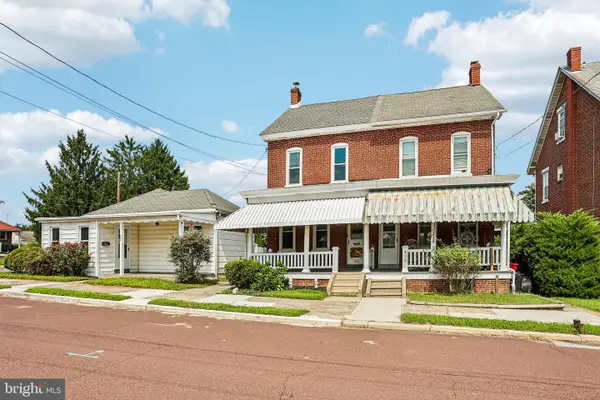 $425,000Coming Soon3 beds 2 baths1,782 sq. ft.
427 W Race St, POTTSTOWN, PA 19464
MLS# PAMC2193232Listed by: KELLER WILLIAMS REALTY GROUP - Coming Soon
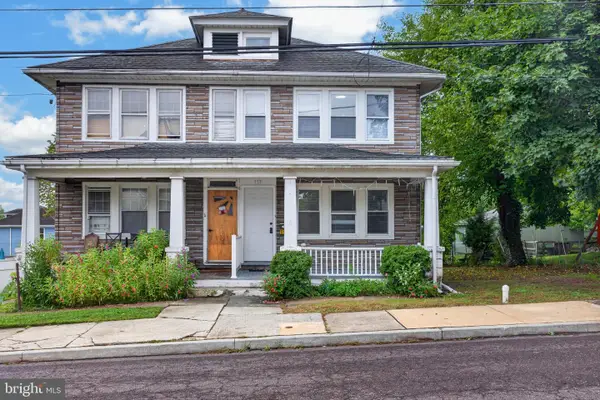 $225,000Coming Soon3 beds 1 baths1,216 sq. ft.
117 Elm St, POTTSTOWN, PA 19464
MLS# PAMC2191810Listed by: REAL BROKER, LLC - Coming Soon
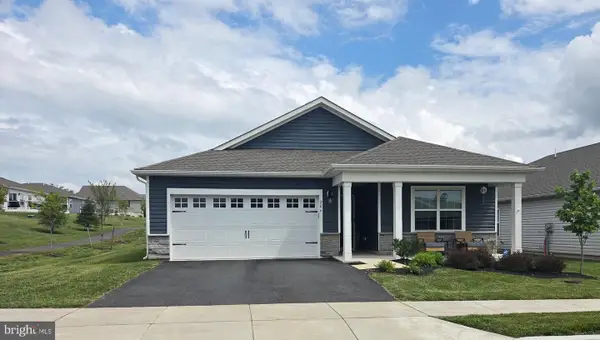 $465,000Coming Soon4 beds 2 baths1,718 sq. ft.
206 Lilly Dr, POTTSTOWN, PA 19464
MLS# PAMC2191658Listed by: REALTY MARK ASSOCIATES - Coming Soon
 $450,000Coming Soon4 beds 3 baths1,454 sq. ft.
1026 Elmwood Dr, POTTSTOWN, PA 19464
MLS# PAMC2190098Listed by: KW EMPOWER - New
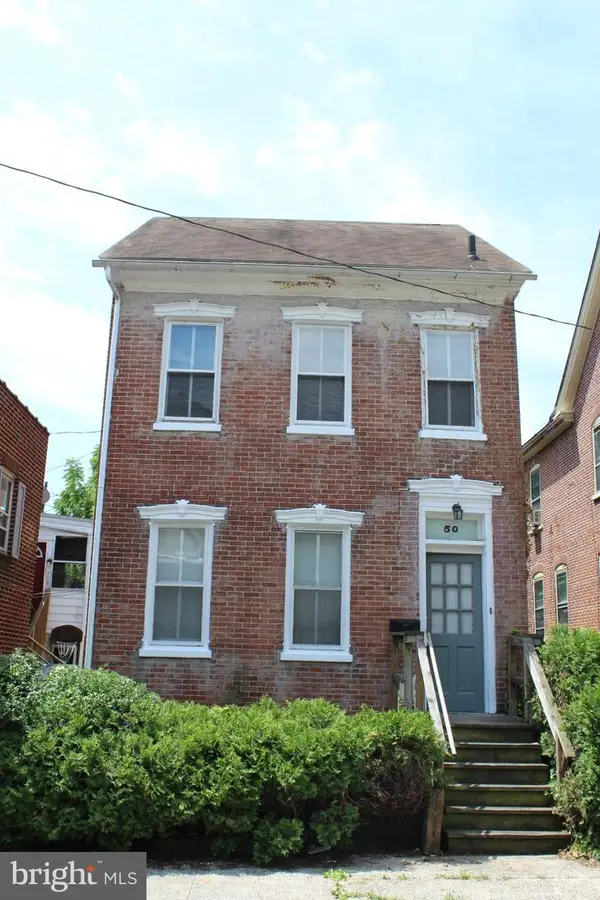 $214,900Active5 beds 2 baths1,674 sq. ft.
50 E 2nd St, POTTSTOWN, PA 19464
MLS# PAMC2193530Listed by: KELLER WILLIAMS REAL ESTATE-BLUE BELL - New
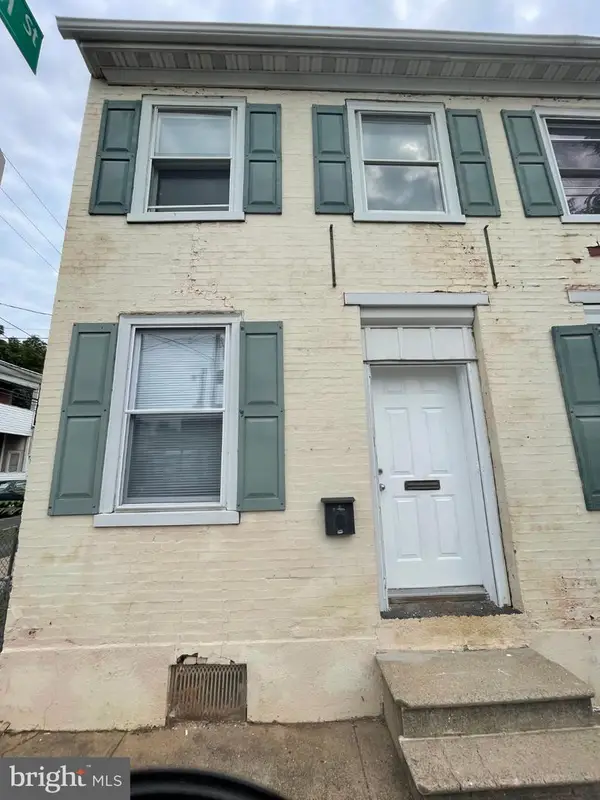 $475,000Active5 beds -- baths840 sq. ft.
503 King St, POTTSTOWN, PA 19464
MLS# PAMC2192886Listed by: BOLD REALTY - Open Sun, 11am to 1pmNew
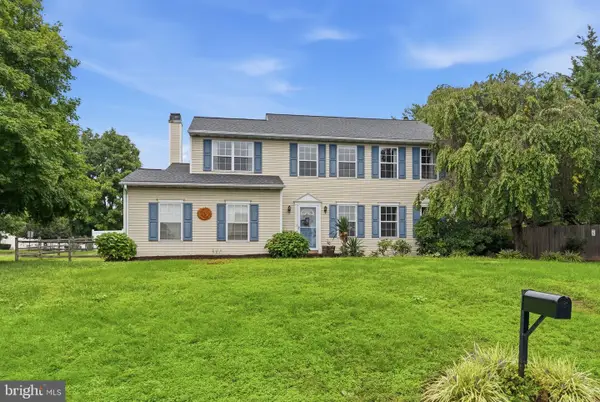 $450,000Active4 beds 3 baths2,096 sq. ft.
1966 Mallard Ct, POTTSTOWN, PA 19464
MLS# PAMC2193306Listed by: REAL OF PENNSYLVANIA


Protect your home and budget from life's surprises with an Assurant Home Warranty, backed by a partner that supports you through every step of homeownership. Explore Plans.
© 2026 Better Homes and Gardens Real Estate LLC. An Anywhere Real Estate company. All rights reserved. Better Homes and Gardens® Real Estate is a registered trademark owned by Meredith Operations Corporation, licensed to Better Homes and Gardens Real Estate LLC and used with permission. Better Homes and Gardens Real Estate LLC fully supports the principles of the Fair Housing Act and the Equal Opportunity Act. Listing information is deemed reliable but is not guaranteed accurate.
Each office is independently owned and operated.
Any services or products provided by third parties are not provided by, affiliated with or related to Better Homes and Gardens Real Estate LLC, or its affiliated companies.