
1618 Potter Dr #, Pottstown, PA 19464
Local realty services provided by:Better Homes and Gardens Real Estate Cassidon Realty
1618 Potter Dr #,Pottstown, PA 19464
$575,000
- 4 Beds
- 4 Baths
- 3,535 sq. ft.
- Single family
- Coming Soon
Upcoming open houses
- Thu, Nov 1904:00 pm - 06:00 pm
Listed by: bonnie pappas
Office: everyhome realtors
MLS#:PAMC2198626
Source:BRIGHTMLS
Price summary
- Price:$575,000
- Price per sq. ft.:$162.66
- Monthly HOA dues:$8.33
About this home
IMPRESSIVE 4-BEDROOM HOME IN DESIRABLE BROOKSIDE FARMS! Welcome to a home where dramatic architectural details, generous living spaces, and exceptional entertaining possibilities come together! Featuring 4 bedrooms, 3.5 bathrooms, a finished walkout basement, expansive rear deck, and THREE-CAR GARAGE, this spacious home offers room to live, relax, and entertain!
From the moment you enter the grand TWO-STORY FOYER, you'll appreciate the light-filled interior and soaring ceilings. The stunning formal living room makes an unforgettable first impression with its cathedral ceiling and fireplace, while the formal dining room provides an elegant setting for special gatherings.
The generously sized kitchen features a center island, abundant cabinetry, spacious pantry, and breakfast area with direct access to the expansive rear deck. An adjoining family room with built-ins and wet bar offers another wonderful gathering space. A convenient first-floor laundry room, located just off the kitchen, adds everyday practicality.
Upstairs, the spacious primary suite features a cathedral ceiling, private sitting area, and en-suite bathroom. Three additional bedrooms provide flexibility for a variety of needs, while a WALK-UP ATTIC offers exceptional storage space.
THE FINISHED WALKOUT LOWER LEVEL IS TRULY A STANDOUT FEATURE! Complete with its own KITCHEN AREA, FULL BATHROOM, and SEPARATE LAUNDRY ROOM, this versatile space offers incredible possibilities for extended family, overnight guests, recreation, or multigenerational living arrangements. With direct walkout access to the backyard, this level provides an impressive extension of the home's living space.
Outside, the enormous rear deck with awning provides a wonderful setting for outdoor dining, summer entertaining, or simply enjoying the wooded surroundings.
Additional highlights include 9-foot ceilings, a THREE-CAR GARAGE, NEW CENTRAL AIR CONDITIONING (2025), and NEW WATER HEATER (2025).
With its distinctive architectural details, flexible floor plan, multiple living areas, and desirable Brookside Farms location, this exceptional property offers space and possibilities that are increasingly difficult to find. SCHEDULE YOUR PRIVATE SHOWING TODAY!...
Contact an agent
Home facts
- Year built:1993
- Subdivision & Development:BROOKSIDE FARMS
- Listing ID #:PAMC2198626
- Updated:November 13, 2026 at 03:01 PM
Rooms and interior
- Bedrooms:4
- Total bathrooms:4
- Full bathrooms:3
- Half bathrooms:1
- Dining Description:Formal/Separate Dining Room
- Kitchen Description:2nd Kitchen, Built-Ins, Carpet, Kitchen - Eat-In, Kitchen - Island
- Bedroom Description:Carpet
- Basement:Yes
- Basement Description:Full, Fully Finished, Outside Entrance
- Living area:3,535 sq. ft.
Heating and cooling
- Cooling:Central A/C
- Heating:Central, Natural Gas
Structure and exterior
- Roof:Shingle
- Year built:1993
- Building area:3,535 sq. ft.
- Lot area:0.43 Acres
- Architectural Style:Colonial, French
- Construction Materials:Vinyl Siding
- Exterior Features:Exterior Lighting, Sidewalks
- Foundation Description:Concrete Perimeter
- Levels:2 Stories
Utilities
- Water:Public
- Sewer:Public Sewer
Finances and disclosures
- Price:$575,000
- Price per sq. ft.:$162.66
- Tax amount:$9,441 (2026)
Features and amenities
- Amenities:200+ Amp Service, Attic, Built-Ins, Cable TV, Carpet, Ceiling Fan(s)
Parking
- Parking description:Attached Garage, Garage Door Opener, Inside Access, On Street
- Garage:Yes
- Garage spaces:3
New listings near 1618 Potter Dr #
- Coming Soon
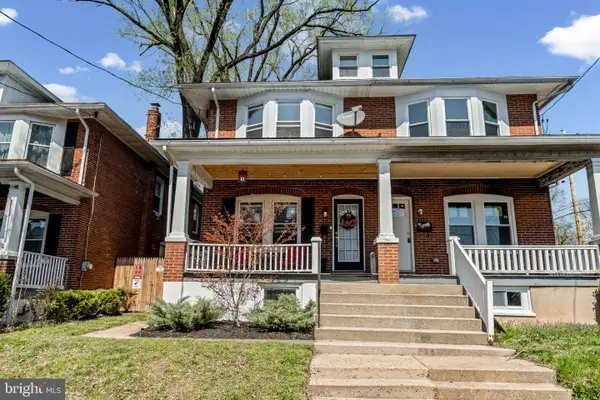 $240,000Coming Soon3 beds 1 baths1,296 sq. ft.
71 W 5th St #, POTTSTOWN, PA 19464
MLS# PAMC2199862Listed by: KW GREATER WEST CHESTER - Coming Soon
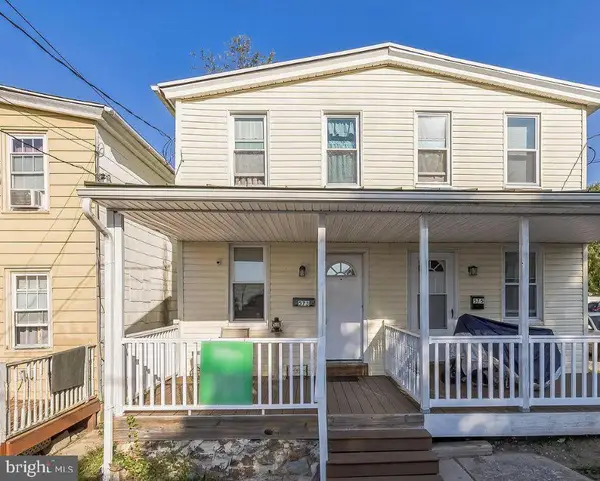 $210,000Coming Soon2 beds 1 baths828 sq. ft.
573 E Howard St, POTTSTOWN, PA 19464
MLS# PAMC2198334Listed by: REALTY ONE GROUP ADVOCATES - Coming Soon
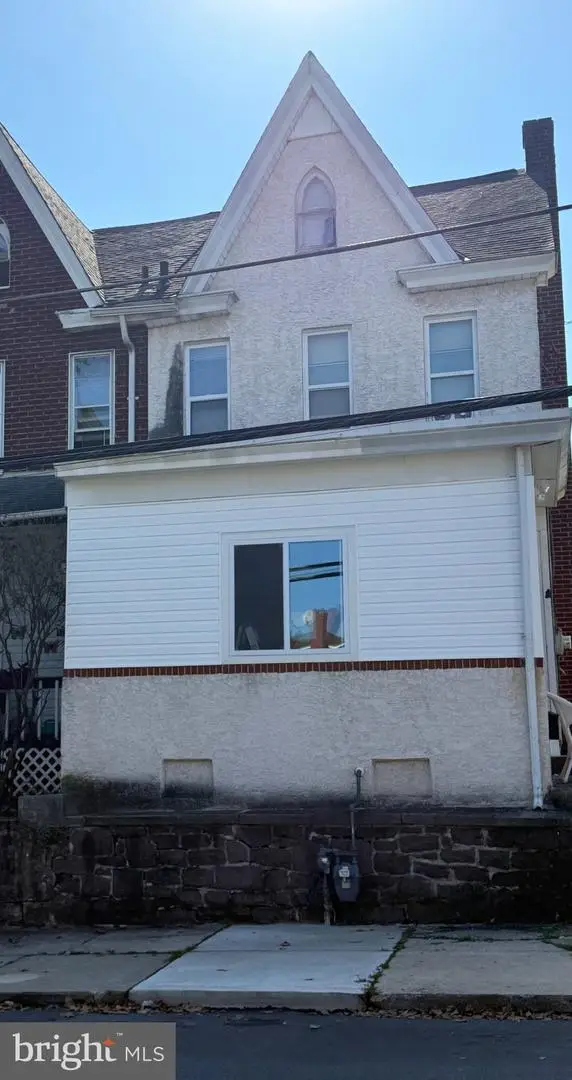 $250,000Coming Soon4 beds 1 baths1,881 sq. ft.
424 West St, POTTSTOWN, PA 19464
MLS# PAMC2189404Listed by: REAL OF PENNSYLVANIA - Coming Soon
 $235,000Coming Soon4 beds 1 baths1,578 sq. ft.
1045 N Warren St #, POTTSTOWN, PA 19464
MLS# PAMC2197050Listed by: RE/MAX MAIN LINE-KIMBERTON - Coming Soon
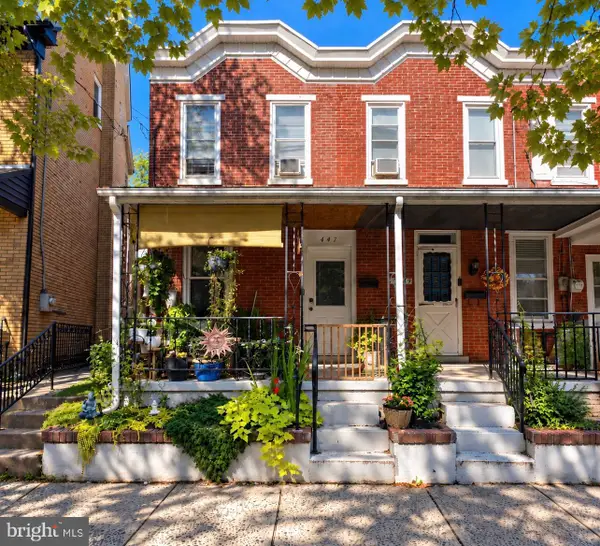 $190,000Coming Soon2 beds 1 baths888 sq. ft.
447 Cherry St, POTTSTOWN, PA 19464
MLS# PAMC2196690Listed by: SPRINGER REALTY GROUP - Coming Soon
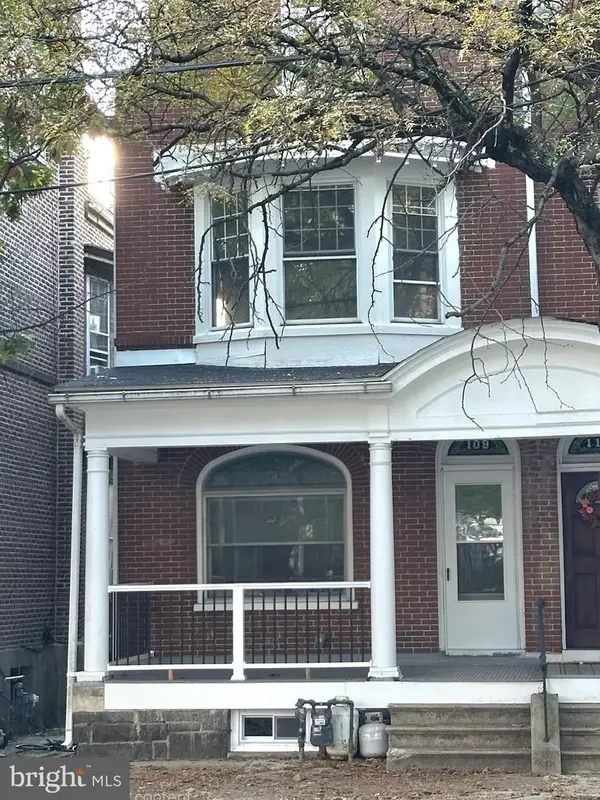 $200,000Coming Soon4 beds 1 baths1,596 sq. ft.
109 N Hanover St #, POTTSTOWN, PA 19464
MLS# PAMC2196522Listed by: SPRINGER REALTY GROUP - New
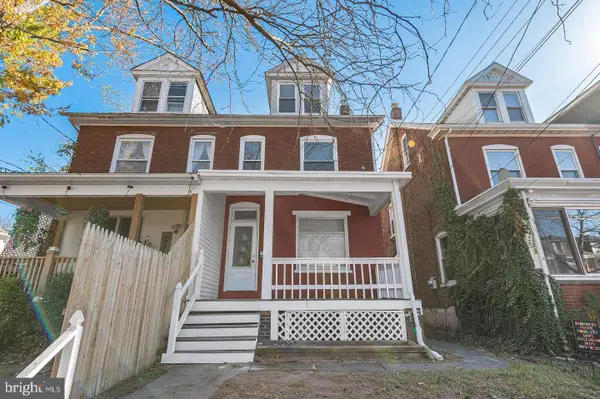 $334,900Active3 beds -- baths1,552 sq. ft.
526 N Charlotte St, POTTSTOWN, PA 19464
MLS# PAMC2200344Listed by: KELLER WILLIAMS REAL ESTATE-BLUE BELL - New
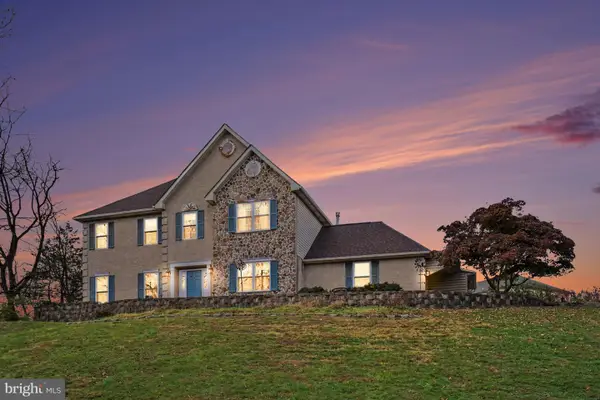 $579,000Active5 beds 4 baths3,666 sq. ft.
1560 Potter Dr, POTTSTOWN, PA 19464
MLS# PAMC2192830Listed by: KELLER WILLIAMS REAL ESTATE-BLUE BELL - New
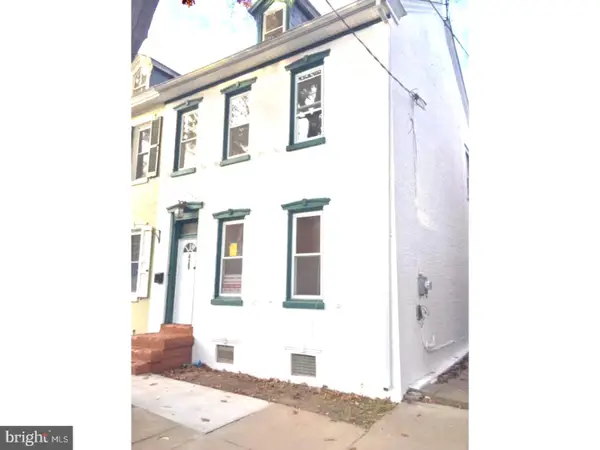 $199,900Active4 beds 2 baths
429 King St #, POTTSTOWN, PA 19464
MLS# PAMC2200102Listed by: RE/MAX MAIN LINE-KIMBERTON


Protect your home and budget from life's surprises with an Assurant Home Warranty, backed by a partner that supports you through every step of homeownership. Explore Plans.
© 2026 Better Homes and Gardens Real Estate LLC. An Anywhere Real Estate company. All rights reserved. Better Homes and Gardens® Real Estate is a registered trademark owned by Meredith Operations Corporation, licensed to Better Homes and Gardens Real Estate LLC and used with permission. Better Homes and Gardens Real Estate LLC fully supports the principles of the Fair Housing Act and the Equal Opportunity Act. Listing information is deemed reliable but is not guaranteed accurate.
Each office is independently owned and operated.
Any services or products provided by third parties are not provided by, affiliated with or related to Better Homes and Gardens Real Estate LLC, or its affiliated companies.