
37 Bayberry Ln, Pottstown, PA 19465
Local realty services provided by:Better Homes and Gardens Real Estate Valley Partners
37 Bayberry Ln,Pottstown, PA 19465
$424,900
- 3 Beds
- 3 Baths
- 1,796 sq. ft.
- Townhouse
- Active
Listed by: derek ryan
Office: keller williams real estate -exton
MLS#:PACT2137078
Source:BRIGHTMLS
Price summary
- Price:$424,900
- Price per sq. ft.:$236.58
- Monthly HOA dues:$205
About this home
Welcome to 37 Bayberry Lane! This beautifully updated end-unit townhome is nestled in the desirable Coventry Glen community and combines modern updates, abundant natural light, and flexible living spaces perfect for today’s lifestyle. The entry level features a spacious family room with walkout access to a covered patio, plus a powder room, laundry, and garage entry. Upstairs, the main floor boasts an open-concept layout with a modern kitchen showcasing granite countertops, stainless steel appliances, painted cabinetry, and a large island with seating. The kitchen flows into a bright dining area, sitting room, and onto the deck, which is perfect for entertaining or relaxing! A large living room with abundant windows completes this level. The third floor offers a private primary suite with a walk-in closet and spa-like bath, including dual vanity, soaking tub, and stall shower. Two additional bedrooms share a full hall bath. Enjoy outdoor living on both the deck and covered patio, with plenty of space for gatherings or relaxation. Conveniently located near shopping, dining, and major routes, this move-in ready home is a must-see!...
Contact an agent
Home facts
- Year built:2008
- Subdivision & Development:COVENTRY GLEN
- Listing ID #:PACT2137078
- Added:11 day(s) ago
- Updated:October 14, 2026 at 05:46 AM
Rooms and interior
- Bedrooms:3
- Total bathrooms:3
- Full bathrooms:2
- Half bathrooms:1
- Dining Description:Dining Area, Dining Room
- Bathrooms Description:Full Bath, Half Bath, Primary Bath(s), Primary Bathroom
- Kitchen Description:Breakfast Area, Built-In Microwave, Built-In Range, Dishwasher, Kitchen - Island, Recessed Lighting
- Bedroom Description:Primary Bedroom, Walk In Closet(s)
- Basement:Yes
- Basement Description:Daylight, Full, Garage Access, Outside Entrance, Walkout Level
- Living area:1,796 sq. ft.
Heating and cooling
- Cooling:Central A/C
- Heating:Forced Air, Natural Gas
Structure and exterior
- Year built:2008
- Building area:1,796 sq. ft.
- Lot area:0.12 Acres
- Architectural Style:Colonial
- Construction Materials:Aluminum Siding, Vinyl Siding
- Exterior Features:Deck(s), Patio(s), Sidewalks
- Levels:3 Story
Utilities
- Water:Public
- Sewer:Public Sewer
Finances and disclosures
- Price:$424,900
- Price per sq. ft.:$236.58
- Tax amount:$6,024 (2026)
Features and amenities
- Laundry features:Laundry
- Amenities:Ceiling Fan(s), Recessed Lighting
Parking
- Parking description:Attached Garage, Garage - Front Entry
- Garage:Yes
- Garage spaces:1
New listings near 37 Bayberry Ln
- Coming Soon
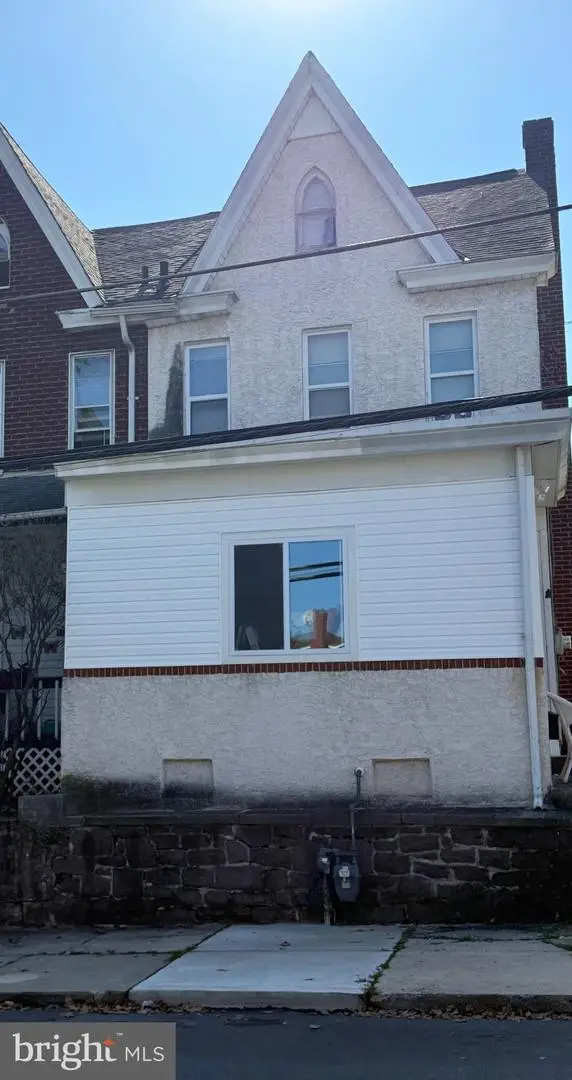 $250,000Coming Soon4 beds 1 baths1,881 sq. ft.
424 West St, POTTSTOWN, PA 19464
MLS# PAMC2189404Listed by: REAL OF PENNSYLVANIA - Coming SoonOpen Thu, 5 to 7pm
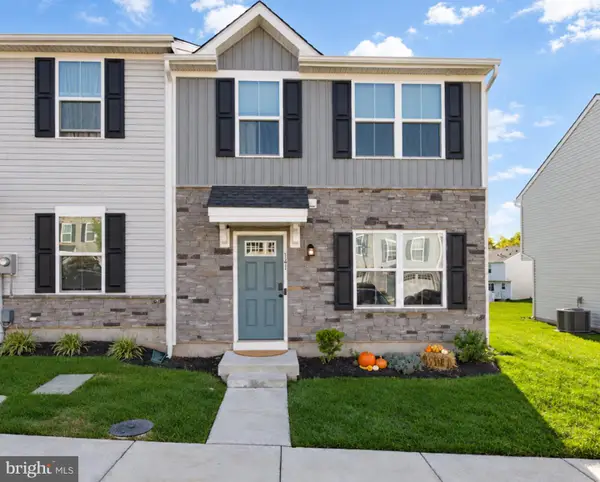 $344,900Coming Soon3 beds 3 baths1,320 sq. ft.
141 Nelson Ln, POTTSTOWN, PA 19464
MLS# PAMC2197384Listed by: KELLER WILLIAMS PLATINUM REALTY - WYOMISSING - Coming Soon
 $200,000Coming Soon2 beds 1 baths864 sq. ft.
153 Sunrise Ln, POTTSTOWN, PA 19464
MLS# PAMC2197388Listed by: REAL BROKER, LLC - Coming SoonOpen Sat, 12 to 2pm
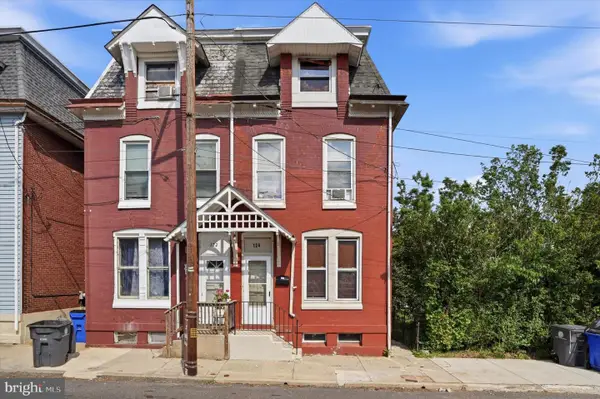 $209,900Coming Soon4 beds 2 baths1,710 sq. ft.
124 S Evans St #, POTTSTOWN, PA 19464
MLS# PAMC2197476Listed by: KELLER WILLIAMS REALTY GROUP - Coming Soon
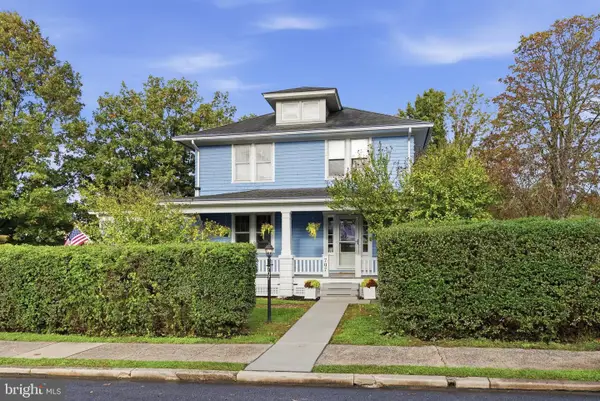 $425,000Coming Soon4 beds 2 baths2,145 sq. ft.
707 E Vine St E #, POTTSTOWN, PA 19464
MLS# PAMC2197414Listed by: REALTY ONE GROUP RESTORE - COLLEGEVILLE - Coming Soon
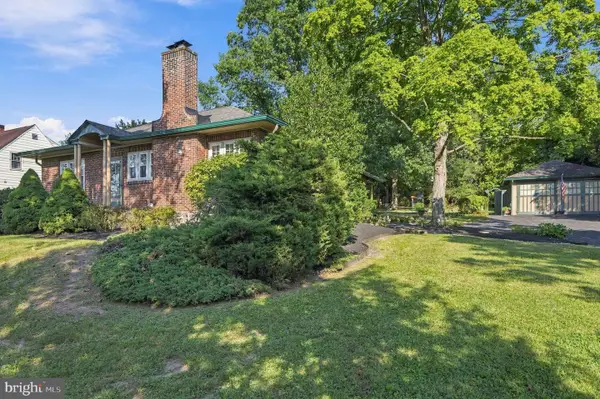 $384,900Coming Soon2 beds 2 baths1,205 sq. ft.
1234 Farmington Ave, POTTSTOWN, PA 19464
MLS# PAMC2196942Listed by: GLOCKER & COMPANY-BOYERTOWN - Coming Soon
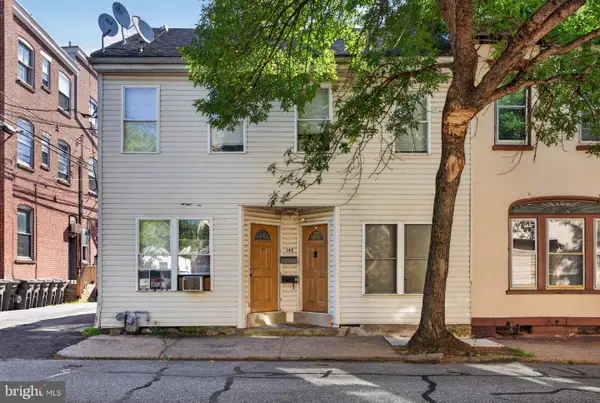 $375,000Coming Soon3 beds -- baths4,478 sq. ft.
162/160 N Charlotte St, POTTSTOWN, PA 19464
MLS# PAMC2193890Listed by: REAL BROKER, LLC - Coming Soon
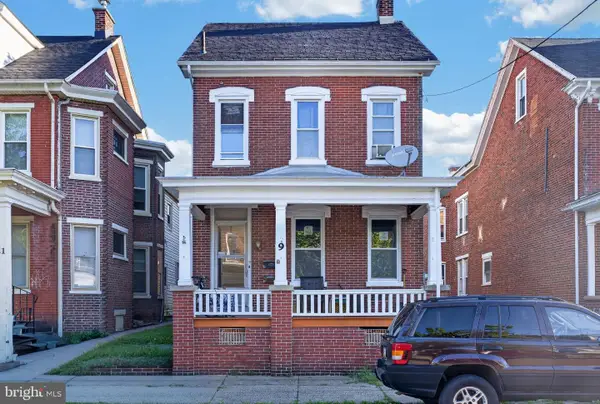 $375,000Coming Soon5 beds -- baths2,088 sq. ft.
9 W 3rd St, POTTSTOWN, PA 19464
MLS# PAMC2194610Listed by: REAL BROKER, LLC - Coming Soon
 $235,000Coming Soon4 beds 1 baths1,578 sq. ft.
1045 N Warren St #, POTTSTOWN, PA 19464
MLS# PAMC2197050Listed by: RE/MAX MAIN LINE-KIMBERTON - Coming Soon
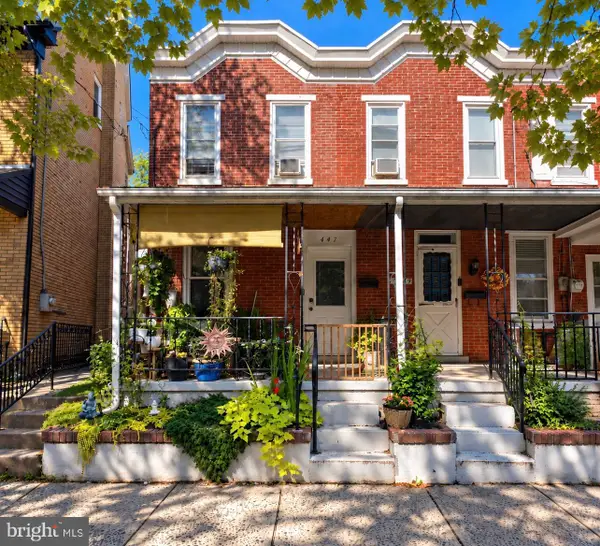 $190,000Coming Soon2 beds 1 baths888 sq. ft.
447 Cherry St, POTTSTOWN, PA 19464
MLS# PAMC2196690Listed by: SPRINGER REALTY GROUP


Protect your home and budget from life's surprises with an Assurant Home Warranty, backed by a partner that supports you through every step of homeownership. Explore Plans.
© 2026 Better Homes and Gardens Real Estate LLC. An Anywhere Real Estate company. All rights reserved. Better Homes and Gardens® Real Estate is a registered trademark owned by Meredith Operations Corporation, licensed to Better Homes and Gardens Real Estate LLC and used with permission. Better Homes and Gardens Real Estate LLC fully supports the principles of the Fair Housing Act and the Equal Opportunity Act. Listing information is deemed reliable but is not guaranteed accurate.
Each office is independently owned and operated.
Any services or products provided by third parties are not provided by, affiliated with or related to Better Homes and Gardens Real Estate LLC, or its affiliated companies.