
427 W Race St, Pottstown, PA 19464
Local realty services provided by:Better Homes and Gardens Real Estate Community Realty
Upcoming open houses
- Thu, Sep 1005:00 pm - 07:00 pm
Listed by: joymarie defruscio, cory rupe
Office: keller williams realty group
MLS#:PAMC2193232
Source:BRIGHTMLS
Price summary
- Price:$425,000
- Price per sq. ft.:$238.5
About this home
One property, two living spaces, and so many possibilities. This beautifully maintained 1910 twin/semi-detached home offers the charm of a classic residence with the added benefit of a separate cottage, creating a unique opportunity for an owner-occupant, investor, or buyer looking for flexible additional space.
The main home offers 1,782 square feet with three generously sized second-floor bedrooms, a private third-floor bedroom, two full bathrooms, a formal dining room, a comfortable living room, and eat-in kitchen with stainless steel appliances. Original built-ins add character, while recent improvements including new flooring, freshly painted, newer windows, new carpeting, and updated appliances bring modern comfort to the home.
Outside, enjoy a welcoming front porch, back patio, large open yard, and detached garage with additional storage.
What truly sets this property apart is the separate cottage. Complete with an updated kitchen, living room, large bedroom, full bathroom and additional flex space ideal for an office, hobby room, or other use, it opens the door to a variety of possibilities. Live in the main home and potentially rent the cottage, use the cottage as additional living space for relatives or guests, or explore the potential to rent both residences as an investment. Buyers should verify permitted uses, rental requirements, and occupancy with the appropriate municipality.
With two distinct living spaces on one property, this is an opportunity that can adapt to your needs today while offering flexibility for the future....
Contact an agent
Home facts
- Year built:1910
- Subdivision & Development:NONE AVAILABLE
- Listing ID #:PAMC2193232
- Updated:September 06, 2026 at 01:49 PM
Rooms and interior
- Bedrooms:3
- Total bathrooms:2
- Full bathrooms:2
- Flooring:Carpet, Laminate Plank
- Dining Description:Dining Area, Dining Room, Formal/Separate Dining Room
- Bathrooms Description:Full Bath
- Kitchen Description:2nd Kitchen, Built-Ins, Carpet, Cedar Closet(s), Dishwasher, Kitchen - Eat-In, Oven/Range - Electric
- Bedroom Description:Carpet, Cedar Closet(s), Entry Level Bedroom, Primary Bedroom
- Basement:Yes
- Basement Description:Unfinished, Walkout Stairs
- Living area:1,782 sq. ft.
Heating and cooling
- Cooling:Ceiling Fan(s)
- Heating:Hot Water, Oil
Structure and exterior
- Roof:Shingle
- Year built:1910
- Building area:1,782 sq. ft.
- Lot area:0.18 Acres
- Architectural Style:Cottage, Straight Thru, Traditional
- Construction Materials:Brick, Wood Siding
- Exterior Features:Patio(s), Porch(es), Sidewalks
- Foundation Description:Concrete Perimeter
- Levels:3 Story
Utilities
- Water:Public
- Sewer:Public Sewer
Finances and disclosures
- Price:$425,000
- Price per sq. ft.:$238.5
- Tax amount:$6,071 (2026)
Features and amenities
- Laundry features:Laundry
- Amenities:Attic, Built-Ins, Carpet, Cedar Closet(s), Ceiling Fan(s)
Parking
- Parking description:Additional Storage Area, Covered Parking, Detached Garage, Garage - Side Entry, Off Street, On Street, Oversized, Paved Parking
- Garage:Yes
- Garage spaces:1
New listings near 427 W Race St
- Coming Soon
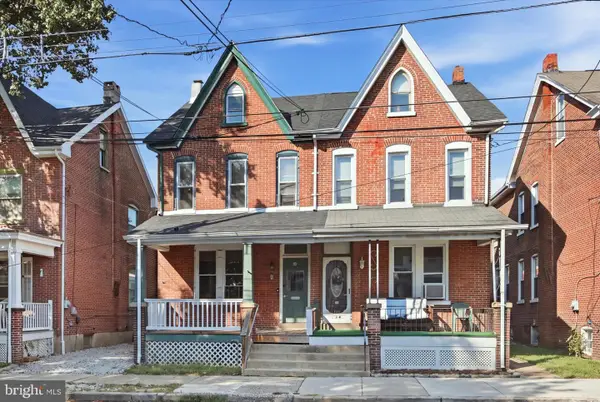 $249,999Coming Soon4 beds 2 baths1,746 sq. ft.
9 W 2nd St, POTTSTOWN, PA 19464
MLS# PAMC2193472Listed by: REAL OF PENNSYLVANIA - Coming Soon
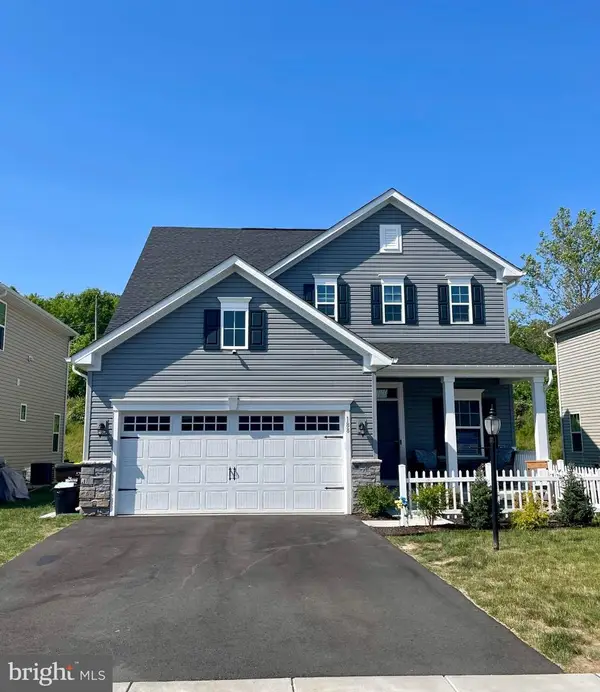 $572,500Coming Soon4 beds 3 baths2,623 sq. ft.
188 Pixie Moss Rd, POTTSTOWN, PA 19464
MLS# PAMC2193494Listed by: SPRINGER REALTY GROUP - Coming Soon
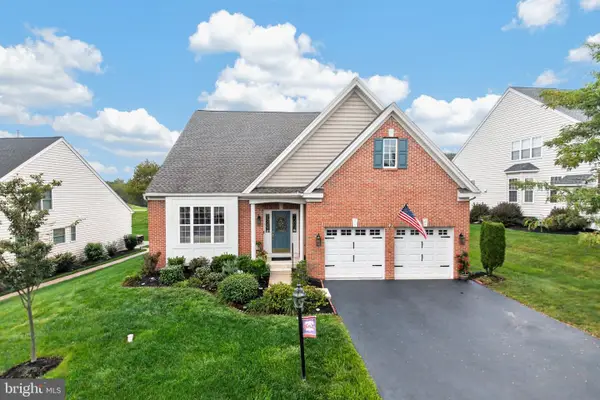 $695,000Coming Soon3 beds 4 baths3,871 sq. ft.
199 Masters Dr, POTTSTOWN, PA 19464
MLS# PAMC2193060Listed by: COLDWELL BANKER HEARTHSIDE REALTORS-COLLEGEVILLE - Coming Soon
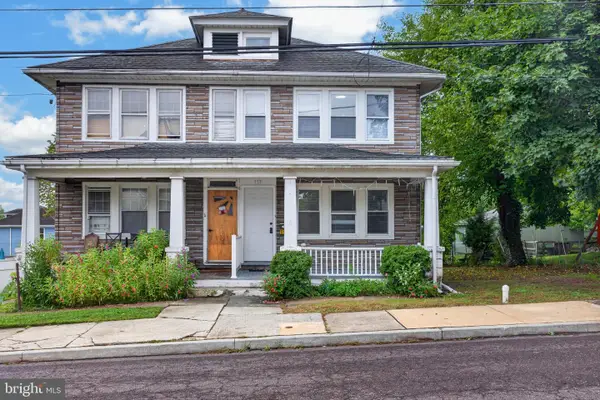 $225,000Coming Soon3 beds 1 baths1,216 sq. ft.
117 Elm St, POTTSTOWN, PA 19464
MLS# PAMC2191810Listed by: REAL BROKER, LLC - Coming Soon
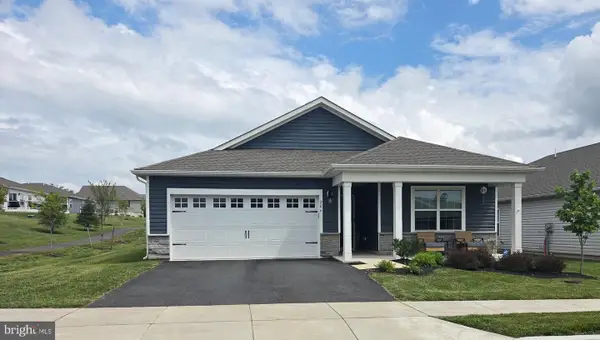 $465,000Coming Soon4 beds 2 baths1,718 sq. ft.
206 Lilly Dr, POTTSTOWN, PA 19464
MLS# PAMC2191658Listed by: REALTY MARK ASSOCIATES - Coming Soon
 $450,000Coming Soon4 beds 3 baths1,454 sq. ft.
1026 Elmwood Dr, POTTSTOWN, PA 19464
MLS# PAMC2190098Listed by: KW EMPOWER - New
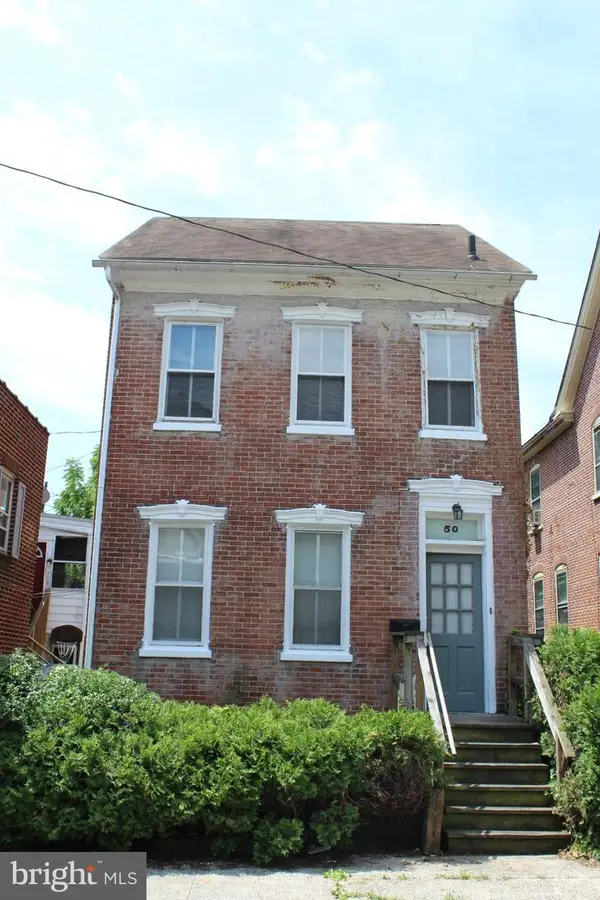 $214,900Active5 beds 2 baths1,674 sq. ft.
50 E 2nd St, POTTSTOWN, PA 19464
MLS# PAMC2193530Listed by: KELLER WILLIAMS REAL ESTATE-BLUE BELL - New
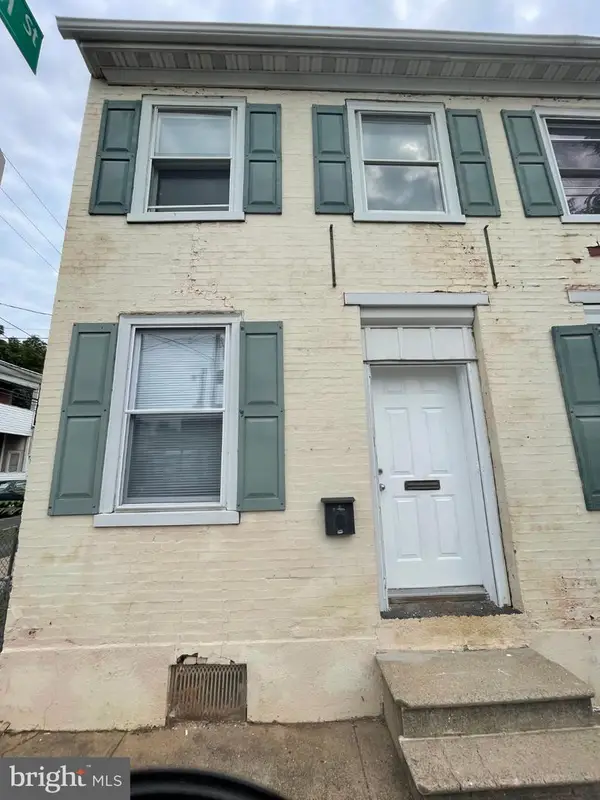 $475,000Active5 beds -- baths840 sq. ft.
503 King St, POTTSTOWN, PA 19464
MLS# PAMC2192886Listed by: BOLD REALTY - Open Sun, 11am to 1pmNew
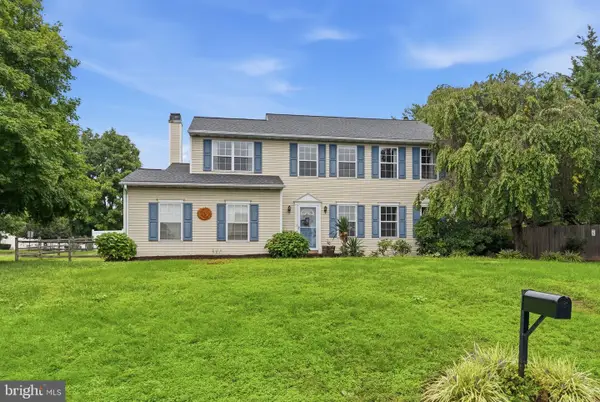 $450,000Active4 beds 3 baths2,096 sq. ft.
1966 Mallard Ct, POTTSTOWN, PA 19464
MLS# PAMC2193306Listed by: REAL OF PENNSYLVANIA


Protect your home and budget from life's surprises with an Assurant Home Warranty, backed by a partner that supports you through every step of homeownership. Explore Plans.
© 2026 Better Homes and Gardens Real Estate LLC. An Anywhere Real Estate company. All rights reserved. Better Homes and Gardens® Real Estate is a registered trademark owned by Meredith Operations Corporation, licensed to Better Homes and Gardens Real Estate LLC and used with permission. Better Homes and Gardens Real Estate LLC fully supports the principles of the Fair Housing Act and the Equal Opportunity Act. Listing information is deemed reliable but is not guaranteed accurate.
Each office is independently owned and operated.
Any services or products provided by third parties are not provided by, affiliated with or related to Better Homes and Gardens Real Estate LLC, or its affiliated companies.