
508 Mock Rd, Pottstown, PA 19464
Local realty services provided by:Better Homes and Gardens Real Estate Reserve
508 Mock Rd,Pottstown, PA 19464
$400,000
- 3 Beds
- 2 Baths
- - sq. ft.
- Single family
- Sold
Listed by: kim welch
Office: herb real estate, inc.
MLS#:PAMC2186794
Source:BRIGHTMLS
Sorry, we are unable to map this address
Price summary
- Price:$400,000
About this home
This cape is too darn cute!! Timeless brick cape on a quiet country road with three bedrooms and one and a half baths. Composite steps and colorful landscape lead to the welcoming front entry (new craftsman door!) and living room with new bowed window, original hardwood flooring, and characteristic cape archway to eat-in kitchen. Beautiful tile backsplash and butcher-block counters surround the electric ceramic-top range with hood and farmhouse sink with expansive view of the back yard. New side door with integrated blinds give access to the inviting Trex deck. Two additional bedrooms and modernized hall bath complete the main level. Upstairs is the primary bedroom with carpet and expansive walk-in closet which leads to additional storage. The basement is just as tightly finished with rec room with propane fireplace, wet bar, half bath, laminate flooring, which leads to the utility area with laundry and daylight walk-out to the private country lot. The sellers have done the following during their ownership: whole-house water filter, replaced front door, bowed window, kitchen door and casement window, side deck, front stairs, pressure tank for well, insulated garage door, mailbox, exterior motion storm lighting, $10,000 worth of tree removal, generator hookup, Kriebel home security system, cedar-lined closet in bedroom, updated exterior lighting fixtures, and have spent more than $40,000 for storm water management (perimeter drain with downspout tie-in, irrigation culvert expansion from 12" to 18", approximately 400 ft of corrugated piping installed for French drain, airport mix driveway, and the required excavation that went along with all. Everything has been freshly painted, fantastic opportunity for a buyer!...
Contact an agent
Home facts
- Year built:1962
- Subdivision & Development:NONE AVAILABLE
- Listing ID #:PAMC2186794
- Added:53 day(s) ago
- Updated:August 31, 2026 at 06:01 AM
Rooms and interior
- Bedrooms:3
- Total bathrooms:2
- Full bathrooms:1
- Half bathrooms:1
- Kitchen Description:Carpet, Cedar Closet(s), Dishwasher, Kitchen - Eat-In, Oven - Self Cleaning, Oven/Range - Electric, Range Hood, Recessed Lighting, Upgraded Countertops, Wet/Dry Bar
- Bedroom Description:Carpet, Cedar Closet(s), Entry Level Bedroom, Primary Bedroom
- Basement:Yes
- Basement Description:Daylight, Full, Garage Access, Heated, Improved, Outside Entrance, Partial, Partially Finished, Walkout Stairs
Heating and cooling
- Cooling:Central A/C
- Heating:Baseboard - Hot Water, Oil
Structure and exterior
- Roof:Architectural Shingle
- Year built:1962
- Architectural Style:Cape Cod
- Construction Materials:Brick
- Exterior Features:Deck(s)
- Foundation Description:Block
- Levels:1 1/2 Story
Utilities
- Water:Well
- Sewer:Holding Tank, On Site Septic
Finances and disclosures
- Price:$400,000
- Tax amount:$4,792 (2026)
Features and amenities
- Amenities:Bar, Carpet, Cedar Closet(s), Ceiling Fan(s), Recessed Lighting, Wet/Dry Bar
Parking
- Parking description:Asphalt Driveway, Attached Garage, Basement Garage, Garage - Front Entry, Inside Access, Private
- Garage:Yes
- Garage spaces:1
New listings near 508 Mock Rd
- Coming Soon
 $220,000Coming Soon4 beds 1 baths1,264 sq. ft.
1069 South St, POTTSTOWN, PA 19464
MLS# PAMC2192852Listed by: WEICHERT REALTORS-HADDONFIELD - Coming Soon
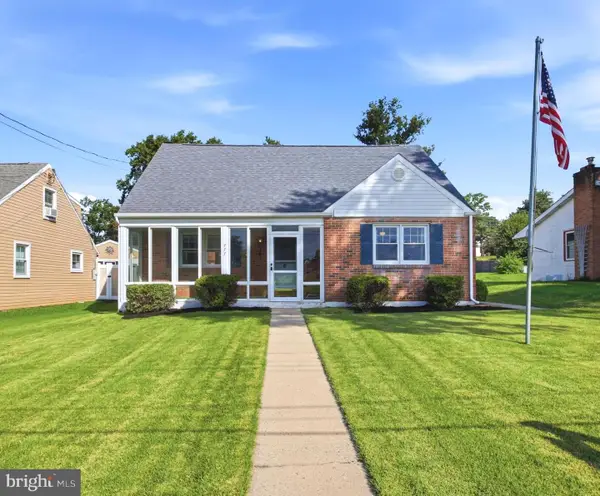 $240,000Coming Soon2 beds 1 baths1,750 sq. ft.
777 N Washington St, POTTSTOWN, PA 19464
MLS# PAMC2192012Listed by: CG REALTY, LLC - Coming Soon
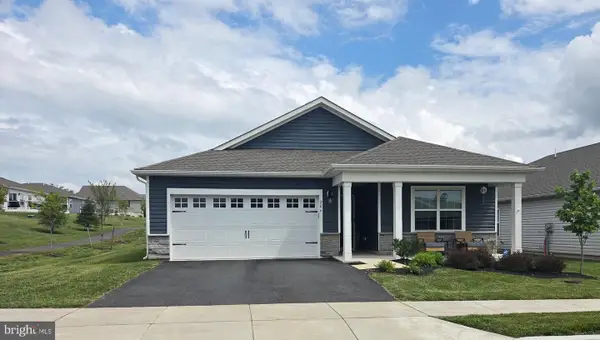 $465,000Coming Soon4 beds 2 baths1,718 sq. ft.
206 Lilly Dr, POTTSTOWN, PA 19464
MLS# PAMC2191658Listed by: REALTY MARK ASSOCIATES - Coming Soon
 $450,000Coming Soon4 beds 3 baths1,454 sq. ft.
1026 Elmwood Dr, POTTSTOWN, PA 19464
MLS# PAMC2190098Listed by: KW EMPOWER - New
 $299,900Active3 beds 3 baths1,518 sq. ft.
623 Holly Dr, POTTSTOWN, PA 19464
MLS# PAMC2190302Listed by: SANDS & COMPANY REAL ESTATE - New
 $249,900Active3 beds 2 baths1,360 sq. ft.
1129 Grove St, POTTSTOWN, PA 19464
MLS# PAMC2192738Listed by: COLDWELL BANKER HEARTHSIDE REALTORS-COLLEGEVILLE - New
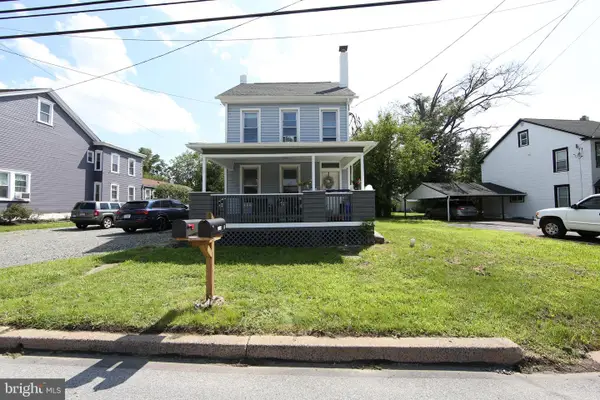 $390,000Active3 beds -- baths1,388 sq. ft.
2318 E High St, POTTSTOWN, PA 19464
MLS# PAMC2192520Listed by: REAL OF PENNSYLVANIA - New
 $549,000Active2 beds 3 baths2,653 sq. ft.
168 Masters Dr, POTTSTOWN, PA 19464
MLS# PAMC2192572Listed by: HOWARD HANNA REAL ESTATE SERVICES - New
 $129,900Active3 beds 1 baths1,317 sq. ft.
570 Jefferson Ave, POTTSTOWN, PA 19464
MLS# PAMC2192336Listed by: THE REAL ESTATE PROFESSIONALS-POTTSTOWN - New
 $475,000Active3 beds 2 baths1,558 sq. ft.
108 Petal Dr, POTTSTOWN, PA 19464
MLS# PAMC2192760Listed by: HERB REAL ESTATE, INC.


Protect your home and budget from life's surprises with an Assurant Home Warranty, backed by a partner that supports you through every step of homeownership. Explore Plans.
© 2026 Better Homes and Gardens Real Estate LLC. An Anywhere Real Estate company. All rights reserved. Better Homes and Gardens® Real Estate is a registered trademark owned by Meredith Operations Corporation, licensed to Better Homes and Gardens Real Estate LLC and used with permission. Better Homes and Gardens Real Estate LLC fully supports the principles of the Fair Housing Act and the Equal Opportunity Act. Listing information is deemed reliable but is not guaranteed accurate.
Each office is independently owned and operated.
Any services or products provided by third parties are not provided by, affiliated with or related to Better Homes and Gardens Real Estate LLC, or its affiliated companies.