
206 Lilly, Pottstown, PA 19464
Local realty services provided by:Better Homes and Gardens Real Estate GSA Realty
206 Lilly,Pottstown, PA 19464
$464,750
- 4 Beds
- 2 Baths
- 1,718 sq. ft.
- Single family
- Pending
Listed by: beverly haring
Office: realty mark associates
MLS#:PAMC2191658
Source:BRIGHTMLS
Price summary
- Price:$464,750
- Price per sq. ft.:$270.52
- Monthly HOA dues:$305
About this home
Nearly new construction (2023). This four bedroom, two full baths, one level living home in the Pottsgrove Hunt Community awaits, offering approximately 1700 square feet of living space(see floor plan). Plenty of rooms for guests, flex spaces, etc. The open floor plan for the kitchen, dining, and living room area allows for conversation and entertaining, while the windows and sliding door let in abundant light to fill the area. A spacious primary suite features an en-suite primary bathroom with a double-sink vanity and walk in shower. A generous walk in closet completes the primary bedroom. There are three additional bedrooms and a hall bath with a tub/shower. A large new patio with railings and a gate for outdoor enjoyment was added to the rear of this home overlooking common space. There is also a covered front porch to sit and enjoy the community. This home site is surrounded by extra common space, including areas between the homes to the rear and side. Easy living, as the lawn and snow removal are taken care of for you! Pottsgrove Hunt sits rurally away from downtown, yet nearby to shopping and dining. Close access to Routes 100 and 422. *While this community is designed for 55+ living, it does allow for a percentage of residents/owners to be less than 55 years old, at least 19 years old. Please call the management company with any questions prior to showings/offers for under 55 ownership allowances. The construction of all homes in this community is now complete....
Contact an agent
Home facts
- Year built:2023
- Subdivision & Development:POTTSGROVE HUNT
- Listing ID #:PAMC2191658
- Added:49 day(s) ago
- Updated:October 09, 2026 at 08:57 AM
Rooms and interior
- Bedrooms:4
- Total bathrooms:2
- Full bathrooms:2
- Dining Description:Combination Dining/Living
- Bathrooms Description:Primary Bath(s)
- Kitchen Description:Built-In Microwave, Kitchen - Island, Pantry, Recessed Lighting, Refrigerator, Water Heater
- Bedroom Description:Entry Level Bedroom, Walk In Closet(s)
- Living area:1,718 sq. ft.
Heating and cooling
- Cooling:Central A/C
- Heating:Central, Propane - Leased
Structure and exterior
- Year built:2023
- Building area:1,718 sq. ft.
- Lot area:0.2 Acres
- Lot Features:Backs - Open Common Area
- Architectural Style:Ranch/Rambler
- Construction Materials:Vinyl Siding
- Exterior Features:Patio(s), Porch(es)
- Foundation Description:Slab
- Levels:1 Story
Utilities
- Water:Public
- Sewer:Public Sewer
Finances and disclosures
- Price:$464,750
- Price per sq. ft.:$270.52
- Tax amount:$6,915 (2026)
Features and amenities
- Laundry features:Dryer, Washer
- Amenities:Recessed Lighting, Underground Utilities
Parking
- Parking description:Attached Garage, Garage - Front Entry, Garage Door Opener, Inside Access, On Street
- Garage:Yes
- Garage spaces:2
New listings near 206 Lilly
- Coming Soon
 $465,000Coming Soon3 beds 2 baths1,650 sq. ft.
117 Lilly Dr, POTTSTOWN, PA 19464
MLS# PAMC2196962Listed by: BHHS FOX & ROACH-MEDIA - Coming Soon
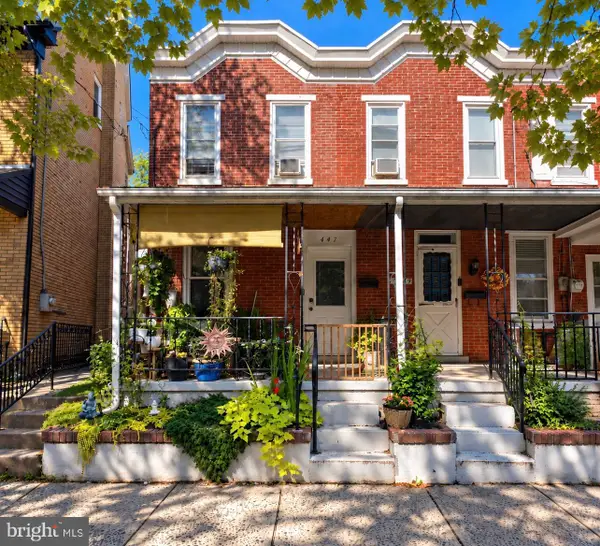 $190,000Coming Soon2 beds 1 baths888 sq. ft.
447 Cherry St, POTTSTOWN, PA 19464
MLS# PAMC2196690Listed by: SPRINGER REALTY GROUP - Coming Soon
 $249,900Coming Soon4 beds 2 baths1,348 sq. ft.
366 N Charlotte St #, POTTSTOWN, PA 19464
MLS# PAMC2196666Listed by: COMPASS PENNSYLVANIA, LLC - Coming Soon
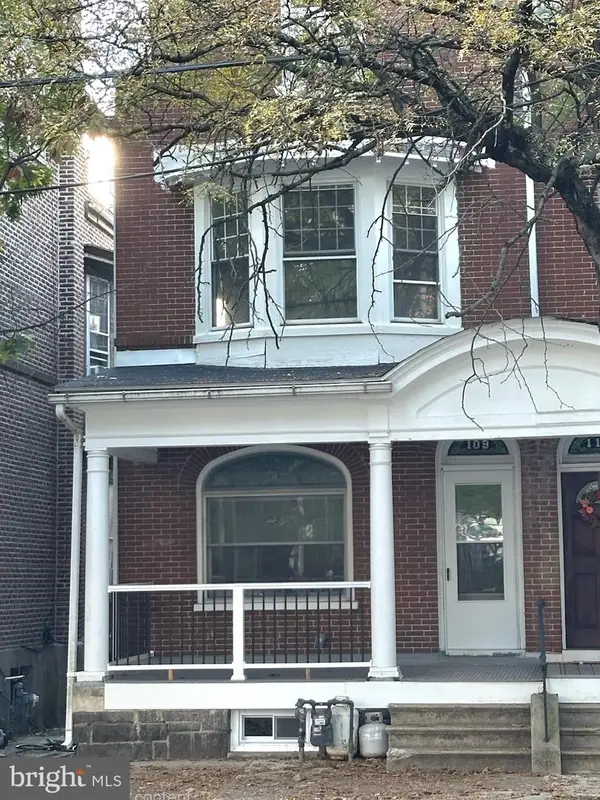 $200,000Coming Soon4 beds 1 baths1,596 sq. ft.
109 N Hanover St #, POTTSTOWN, PA 19464
MLS# PAMC2196522Listed by: SPRINGER REALTY GROUP - Coming Soon
 $450,000Coming Soon4 beds 3 baths1,454 sq. ft.
1026 Elmwood Dr, POTTSTOWN, PA 19464
MLS# PAMC2190098Listed by: KW EMPOWER - New
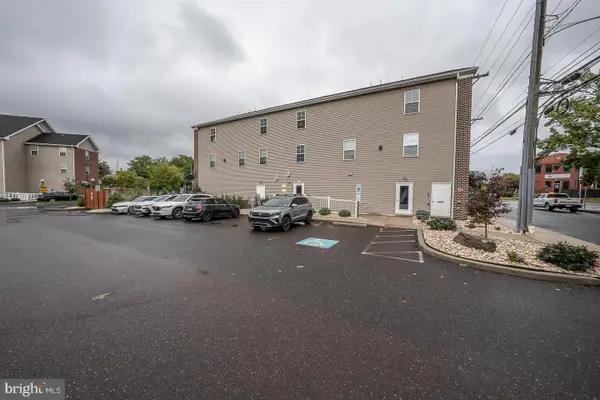 $229,900Active2 beds 1 baths600 sq. ft.
192 S Hanover St #e, POTTSTOWN, PA 19464
MLS# PAMC2196386Listed by: VALLEY FORGE REAL ESTATE GROUP LLC - New
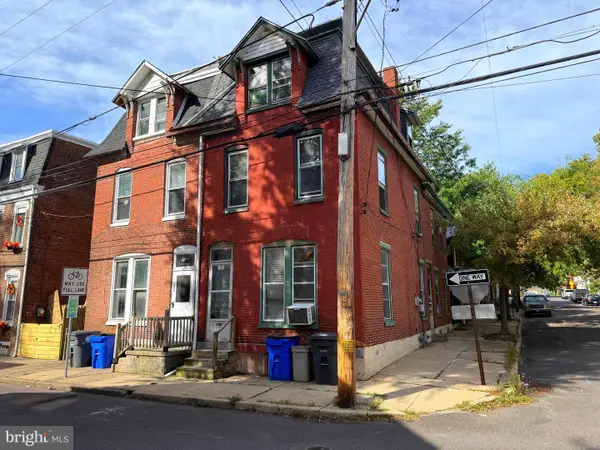 $219,900Active5 beds 2 baths2,220 sq. ft.
151 S Franklin St, POTTSTOWN, PA 19464
MLS# PAMC2196850Listed by: REALTY ONE GROUP ADVOCATES - New
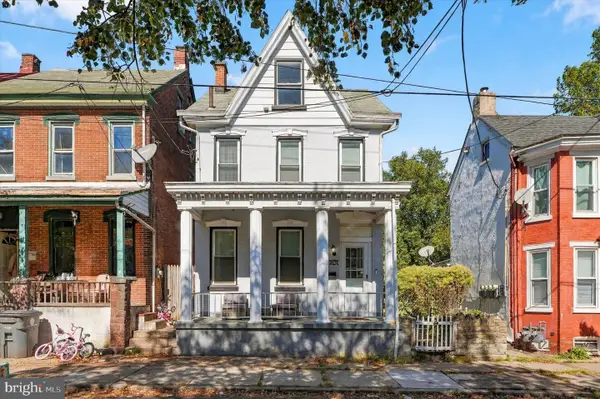 $245,000Active4 beds 2 baths1,542 sq. ft.
317 Walnut St, POTTSTOWN, PA 19464
MLS# PAMC2196846Listed by: RE/MAX CENTRE REALTORS - New
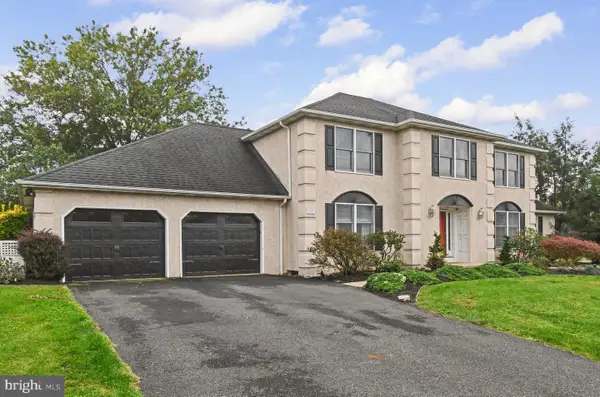 $589,999Active4 beds 4 baths3,306 sq. ft.
1645 Potter Dr #, POTTSTOWN, PA 19464
MLS# PAMC2196390Listed by: REALTY ONE GROUP RESTORE - COLLEGEVILLE - Open Sat, 1 to 3pmNew
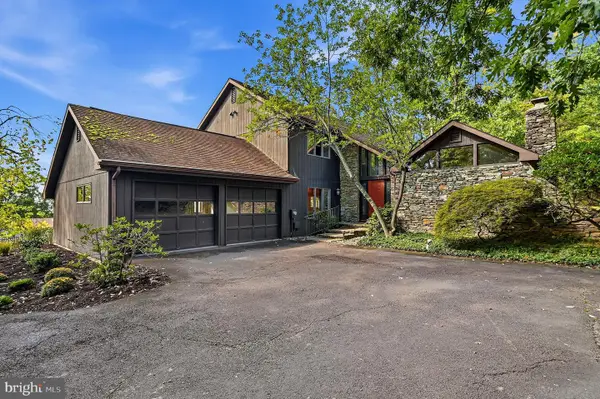 $485,000Active3 beds 3 baths2,868 sq. ft.
1725 N Adams St, POTTSTOWN, PA 19464
MLS# PAMC2189402Listed by: KELLY REAL ESTATE, INC.


Protect your home and budget from life's surprises with an Assurant Home Warranty, backed by a partner that supports you through every step of homeownership. Explore Plans.
© 2026 Better Homes and Gardens Real Estate LLC. An Anywhere Real Estate company. All rights reserved. Better Homes and Gardens® Real Estate is a registered trademark owned by Meredith Operations Corporation, licensed to Better Homes and Gardens Real Estate LLC and used with permission. Better Homes and Gardens Real Estate LLC fully supports the principles of the Fair Housing Act and the Equal Opportunity Act. Listing information is deemed reliable but is not guaranteed accurate.
Each office is independently owned and operated.
Any services or products provided by third parties are not provided by, affiliated with or related to Better Homes and Gardens Real Estate LLC, or its affiliated companies.