
616 Upland St, Pottstown, PA 19464
Local realty services provided by:Better Homes and Gardens Real Estate Cassidon Realty
616 Upland St,Pottstown, PA 19464
$364,900
- 3 Beds
- 3 Baths
- 1,874 sq. ft.
- Single family
- Active
Listed by: joshua j moser
Office: bhhs keystone properties
MLS#:PAMC2197378
Source:BRIGHTMLS
Price summary
- Price:$364,900
- Price per sq. ft.:$194.72
About this home
Welcome to this well-appointed 3-bedroom, 2.5-bath home in Pottstown’s desirable North End, offering approximately 1,900 square feet of living space, an attached garage, off-street parking, and a full finished walk-out basement. Situated on a quiet, residential street, this home features an open-concept main level, a spacious primary suite, a private backyard, and numerous recent updates, all conveniently located near Routes 100 and 422, shopping, dining, and everyday amenities. The first floor features a spacious living room with a cozy fireplace, a dining area with sliding glass doors leading to a freshly painted 24' x 11' rear deck, and a generously sized kitchen with ample room for a center island. A convenient powder room and direct access to the garage complete the main level. Upstairs, you'll find three spacious bedrooms, two full bathrooms, and a dedicated laundry room. The primary suite offers a vaulted ceiling, walk-in closet, and private en-suite bathroom. The full finished basement provides additional versatile living space, with sliding glass doors opening directly to the backyard, creating an ideal setting for entertaining, outdoor play, or simply relaxing in a peaceful setting. Recent updates include a newer HVAC system with central air, newer water heater, newer refrigerator, dishwasher, and microwave, a newer garage door, freshly painted bathrooms, and a freshly painted front porch and rear deck. Enjoy the perfect balance of comfort, privacy, and convenience, just minutes from Upland Square Shopping Center, Philadelphia Premium Outlets, Costco, local restaurants, schools, and more. With its functional layout, valuable updates, outdoor space, and convenient location, this North End home is ready for its next owner!...
Contact an agent
Home facts
- Year built:1993
- Subdivision & Development:UPLAND VIL
- Listing ID #:PAMC2197378
- Added:1 day(s) ago
- Updated:October 14, 2026 at 05:46 AM
Rooms and interior
- Bedrooms:3
- Total bathrooms:3
- Full bathrooms:2
- Half bathrooms:1
- Dining Description:Dining Area, Dining Room
- Kitchen Description:Carpet, Kitchen - Eat-In, Kitchen - Table Space, Pantry, Recessed Lighting
- Bedroom Description:Carpet, Walk In Closet(s)
- Basement:Yes
- Basement Description:Fully Finished, Outside Entrance, Walkout Level
- Living area:1,874 sq. ft.
Heating and cooling
- Cooling:Ceiling Fan(s), Central A/C
- Heating:Forced Air, Natural Gas
Structure and exterior
- Year built:1993
- Building area:1,874 sq. ft.
- Lot area:0.09 Acres
- Architectural Style:Colonial
- Construction Materials:Vinyl Siding
- Exterior Features:Sidewalks
- Foundation Description:Concrete Perimeter
- Levels:2 Stories
Utilities
- Water:Public
- Sewer:Public Sewer
Finances and disclosures
- Price:$364,900
- Price per sq. ft.:$194.72
- Tax amount:$7,797 (2026)
Features and amenities
- Laundry features:Dryer In Unit, Laundry, Washer In Unit
- Amenities:Carpet, Ceiling Fan(s), Recessed Lighting
Parking
- Parking description:Attached Garage, Garage - Front Entry, Inside Access
- Garage:Yes
- Garage spaces:1
New listings near 616 Upland St
- Coming Soon
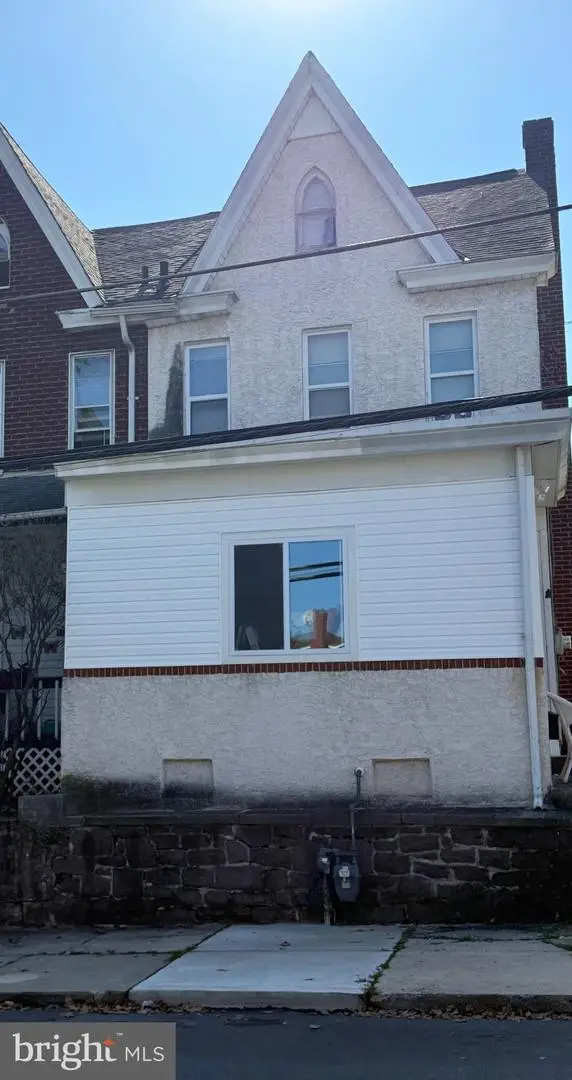 $250,000Coming Soon4 beds 1 baths1,881 sq. ft.
424 West St, POTTSTOWN, PA 19464
MLS# PAMC2189404Listed by: REAL OF PENNSYLVANIA - Coming SoonOpen Thu, 5 to 7pm
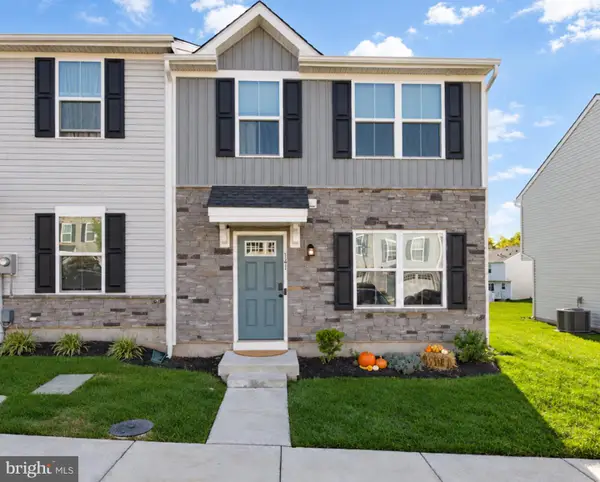 $344,900Coming Soon3 beds 3 baths1,320 sq. ft.
141 Nelson Ln, POTTSTOWN, PA 19464
MLS# PAMC2197384Listed by: KELLER WILLIAMS PLATINUM REALTY - WYOMISSING - Coming Soon
 $200,000Coming Soon2 beds 1 baths864 sq. ft.
153 Sunrise Ln, POTTSTOWN, PA 19464
MLS# PAMC2197388Listed by: REAL BROKER, LLC - Coming SoonOpen Sat, 12 to 2pm
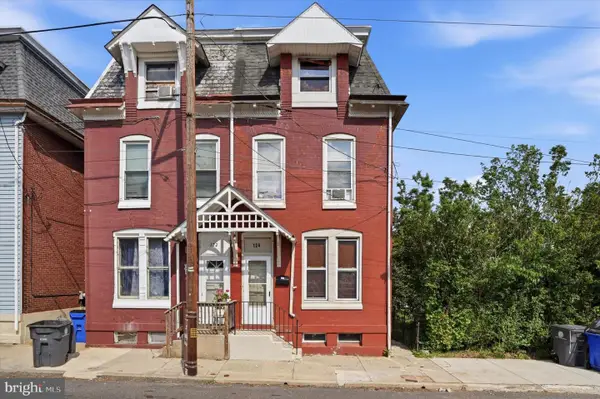 $209,900Coming Soon4 beds 2 baths1,710 sq. ft.
124 S Evans St #, POTTSTOWN, PA 19464
MLS# PAMC2197476Listed by: KELLER WILLIAMS REALTY GROUP - Coming Soon
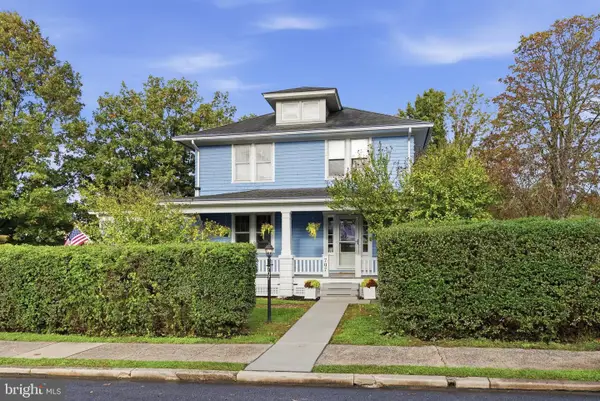 $425,000Coming Soon4 beds 2 baths2,145 sq. ft.
707 E Vine St E #, POTTSTOWN, PA 19464
MLS# PAMC2197414Listed by: REALTY ONE GROUP RESTORE - COLLEGEVILLE - Coming Soon
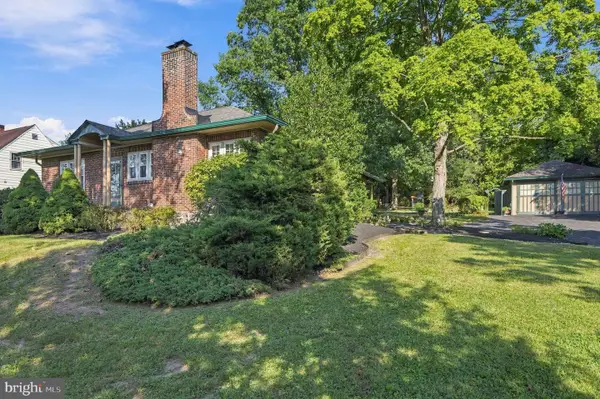 $384,900Coming Soon2 beds 2 baths1,205 sq. ft.
1234 Farmington Ave, POTTSTOWN, PA 19464
MLS# PAMC2196942Listed by: GLOCKER & COMPANY-BOYERTOWN - Coming Soon
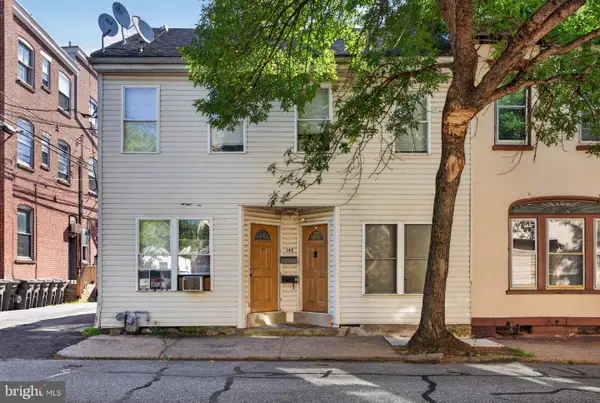 $375,000Coming Soon3 beds -- baths4,478 sq. ft.
162/160 N Charlotte St, POTTSTOWN, PA 19464
MLS# PAMC2193890Listed by: REAL BROKER, LLC - Coming Soon
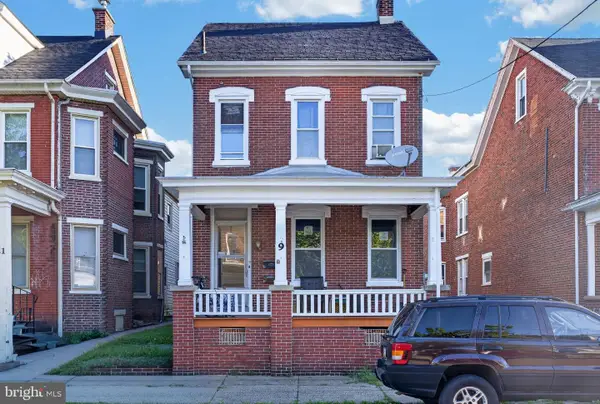 $375,000Coming Soon5 beds -- baths2,088 sq. ft.
9 W 3rd St, POTTSTOWN, PA 19464
MLS# PAMC2194610Listed by: REAL BROKER, LLC - Coming Soon
 $235,000Coming Soon4 beds 1 baths1,578 sq. ft.
1045 N Warren St #, POTTSTOWN, PA 19464
MLS# PAMC2197050Listed by: RE/MAX MAIN LINE-KIMBERTON - Coming Soon
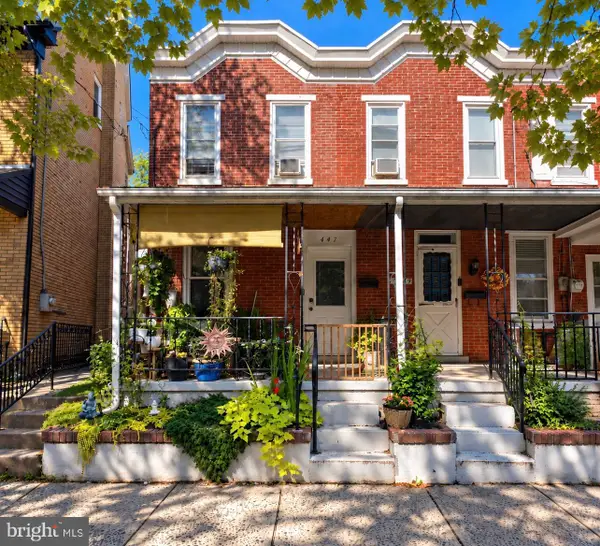 $190,000Coming Soon2 beds 1 baths888 sq. ft.
447 Cherry St, POTTSTOWN, PA 19464
MLS# PAMC2196690Listed by: SPRINGER REALTY GROUP


Protect your home and budget from life's surprises with an Assurant Home Warranty, backed by a partner that supports you through every step of homeownership. Explore Plans.
© 2026 Better Homes and Gardens Real Estate LLC. An Anywhere Real Estate company. All rights reserved. Better Homes and Gardens® Real Estate is a registered trademark owned by Meredith Operations Corporation, licensed to Better Homes and Gardens Real Estate LLC and used with permission. Better Homes and Gardens Real Estate LLC fully supports the principles of the Fair Housing Act and the Equal Opportunity Act. Listing information is deemed reliable but is not guaranteed accurate.
Each office is independently owned and operated.
Any services or products provided by third parties are not provided by, affiliated with or related to Better Homes and Gardens Real Estate LLC, or its affiliated companies.