
769 Spruce St, Pottstown, PA 19464
Local realty services provided by:Better Homes and Gardens Real Estate Valley Partners
769 Spruce St,Pottstown, PA 19464
$329,000
- 3 Beds
- 2 Baths
- - sq. ft.
- Single family
- Sold
Listed by: kim welch
Office: herb real estate, inc.
MLS#:PAMC2186792
Source:BRIGHTMLS
Sorry, we are unable to map this address
Price summary
- Price:$329,000
About this home
Cute as a button renovated brick cape next to a community park, completely modernized yet still has that charm Laminate flooring carries through the main level, from the bright living room with plentiful light into the eat-in kitchen with dishwasher, built-in microwave, and great counter space with access to fully-fenced yard and basement with high ceilings and oversized one-car garage. Two additional bedrooms and hall bath complete this level. The second level is wonderfully and efficiently utilized with the carpeted primary suite with walk-in closet, bathroom with shower stall, and lots of storage space. This home can be available as quickly as the next buyer needs!
Contact an agent
Home facts
- Year built:1955
- Subdivision & Development:NONE AVAILABLE
- Listing ID #:PAMC2186792
- Added:42 day(s) ago
- Updated:August 20, 2026 at 06:04 AM
Rooms and interior
- Bedrooms:3
- Total bathrooms:2
- Full bathrooms:2
- Rooms Total:5
- Flooring:Carpet, Laminate Plank
- Dining Description:Combination Kitchen/Dining
- Bathrooms Description:Primary Bathroom
- Kitchen Description:Carpet, Kitchen - Eat-In
- Bedroom Description:Carpet, Entry Level Bedroom, Primary Bedroom
- Basement:Yes
- Basement Description:Daylight, Full, Garage Access, Interior Access, Outside Entrance, Partial, Unfinished, Walkout Level
Heating and cooling
- Cooling:Central A/C
- Heating:Electric, Forced Air
Structure and exterior
- Roof:Architectural Shingle
- Year built:1955
- Architectural Style:Cape Cod
- Construction Materials:Brick
- Foundation Description:Block
- Levels:1 1/2 Story
Utilities
- Water:Public
- Sewer:Public Sewer
Finances and disclosures
- Price:$329,000
- Tax amount:$5,237 (2026)
Features and amenities
- Amenities:Carpet, Security System
Parking
- Parking description:Asphalt Driveway, Attached Garage, Basement Garage, Built In, Garage - Side Entry, Inside Access, Private
- Garage:Yes
- Garage spaces:1
New listings near 769 Spruce St
- Coming Soon
 $389,900Coming Soon3 beds 3 baths
1156 South St, POTTSTOWN, PA 19464
MLS# PAMC2190414Listed by: KW GREATER WEST CHESTER - Coming Soon
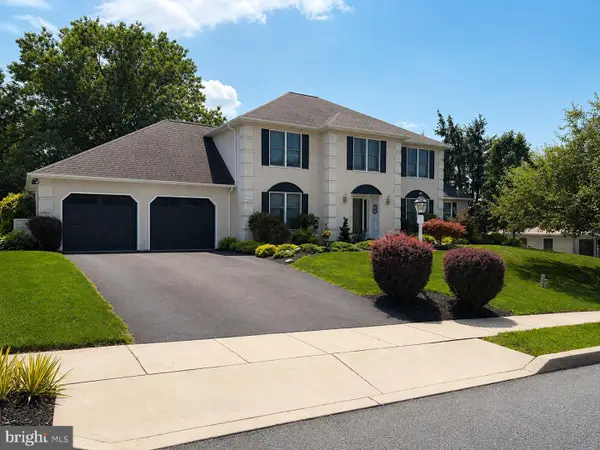 $589,999Coming Soon4 beds 4 baths
1645 Potter Dr, POTTSTOWN, PA 19464
MLS# PAMC2191272Listed by: BHHS FOX & ROACH-COLLEGEVILLE - Coming Soon
 $399,997Coming Soon4 beds 2 baths
970 Valley Ln, POTTSTOWN, PA 19464
MLS# PAMC2191218Listed by: FATHOM REALTY MD LLC - Coming Soon
 $450,000Coming Soon4 beds 3 baths
1026 Elmwood Dr, POTTSTOWN, PA 19464
MLS# PAMC2190098Listed by: KW EMPOWER - Open Sun, 11am to 1pmNew
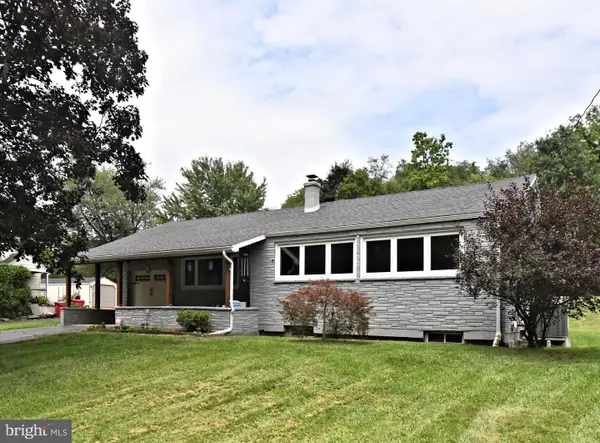 $349,000Active3 beds 1 baths1,166 sq. ft.
1066 Manatawny St, POTTSTOWN, PA 19464
MLS# PAMC2190816Listed by: REALTY ONE GROUP EXCLUSIVE - New
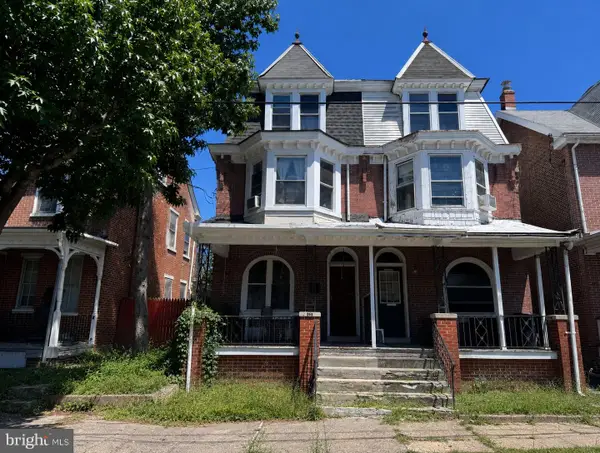 $185,000Active5 beds 1 baths2,150 sq. ft.
15 E 2nd St #, POTTSTOWN, PA 19464
MLS# PAMC2191510Listed by: CG REALTY, LLC - New
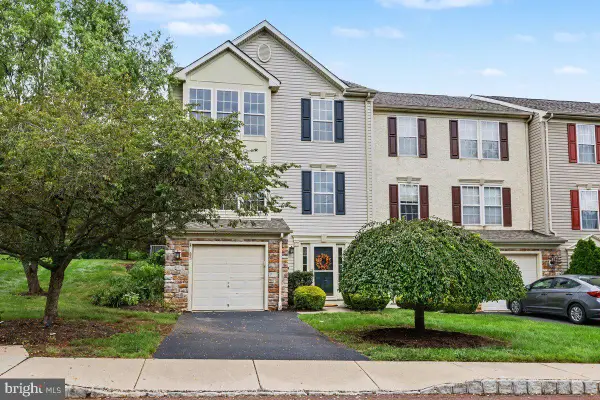 $390,000Active3 beds 3 baths2,414 sq. ft.
85 Brookview Ln, POTTSTOWN, PA 19464
MLS# PAMC2191746Listed by: COLDWELL BANKER HEARTHSIDE REALTORS-COLLEGEVILLE - New
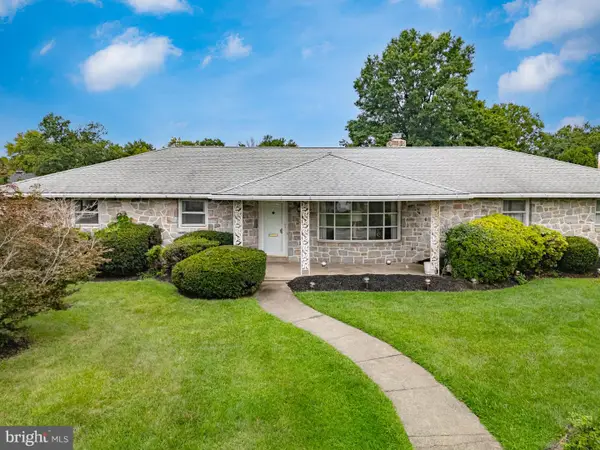 $375,000Active3 beds 3 baths2,065 sq. ft.
1011 N Charlotte St, POTTSTOWN, PA 19464
MLS# PAMC2191264Listed by: HERB REAL ESTATE, INC. - New
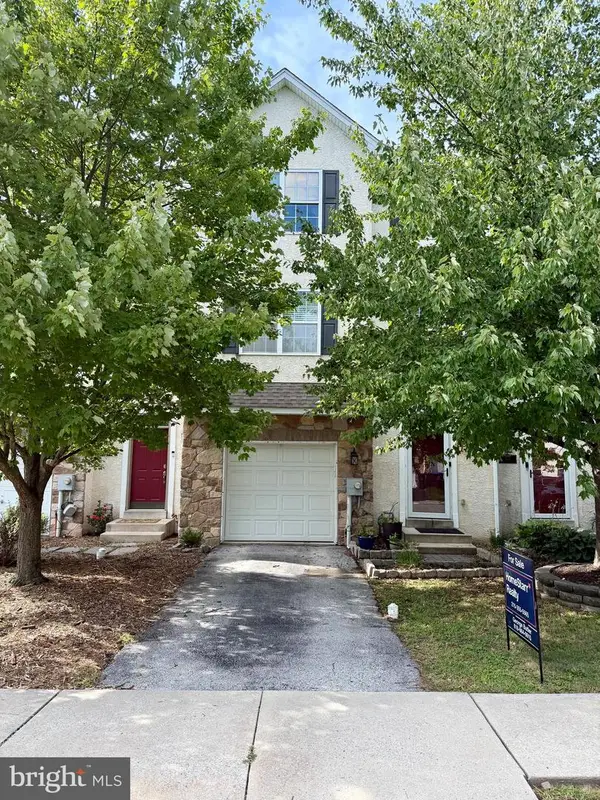 $360,000Active3 beds 2 baths1,804 sq. ft.
1467 Laura Ln, POTTSTOWN, PA 19464
MLS# PAMC2191260Listed by: HOMESTARR REALTY - New
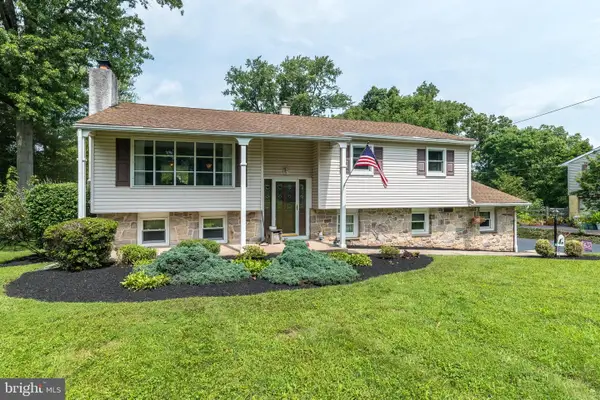 $425,000Active4 beds 2 baths1,778 sq. ft.
2301 Welsh Dr, POTTSTOWN, PA 19464
MLS# PAMC2191354Listed by: COLDWELL BANKER REALTY


Protect your home and budget from life's surprises with an Assurant Home Warranty, backed by a partner that supports you through every step of homeownership. Explore Plans.
© 2026 Better Homes and Gardens Real Estate LLC. An Anywhere Real Estate company. All rights reserved. Better Homes and Gardens® Real Estate is a registered trademark owned by Meredith Operations Corporation, licensed to Better Homes and Gardens Real Estate LLC and used with permission. Better Homes and Gardens Real Estate LLC fully supports the principles of the Fair Housing Act and the Equal Opportunity Act. Listing information is deemed reliable but is not guaranteed accurate.
Each office is independently owned and operated.
Any services or products provided by third parties are not provided by, affiliated with or related to Better Homes and Gardens Real Estate LLC, or its affiliated companies.