
810 Chester Dr, Pottstown, PA 19465
Local realty services provided by:Better Homes and Gardens Real Estate Realty Connect
810 Chester Dr,Pottstown, PA 19465
$400,000
- 5 Beds
- 2 Baths
- 2,800 sq. ft.
- Single family
- Active
Listed by: janel l loughin
Office: real of pennsylvania
MLS#:PACT2139116
Source:BRIGHTMLS
Price summary
- Price:$400,000
- Price per sq. ft.:$142.86
About this home
Welcome to this inviting bi-level home located on a quiet dead-end street in the Owen J. Roberts School District! Offering a functional layout and plenty of living space, this home is ready for its next owner. The bright and open living room flows seamlessly into the dining area, creating a comfortable space for everyday living and entertaining. The kitchen offers ample cabinetry and plenty of storage. The main level features three bedrooms and a full hall bathroom. The partially finished lower level provides additional versatile living space, including two more bedrooms and a half bathroom, laundry room, and sliding glass doors leading to a covered rear patio. Outside, enjoy a spacious backyard with a storage shed and room to relax, play, or entertain. A one-car attached garage provides convenient parking and additional storage. Additional peace of mind with a new roof installed in 2024! Seller is willing to do custom changes at the buyer's expense. Don't miss the opportunity to make this home your own!...
Contact an agent
Home facts
- Year built:1964
- Subdivision & Development:NONE AVAILABLE
- Listing ID #:PACT2139116
- Updated:November 07, 2026 at 03:33 PM
Rooms and interior
- Bedrooms:5
- Total bathrooms:2
- Full bathrooms:1
- Half bathrooms:1
- Basement:Yes
- Basement Description:Full, Outside Entrance, Partially Finished
- Living area:2,800 sq. ft.
Heating and cooling
- Heating:Hot Water, Oil
Structure and exterior
- Roof:Shingle
- Year built:1964
- Building area:2,800 sq. ft.
- Lot area:0.46 Acres
- Architectural Style:Bi-level
- Construction Materials:Aluminum Siding, Stone
- Foundation Description:Brick/Mortar
- Levels:1 1/2 Story
Utilities
- Water:Well
- Sewer:Public Sewer
Finances and disclosures
- Price:$400,000
- Price per sq. ft.:$142.86
- Tax amount:$5,249 (2026)
Parking
- Parking description:Attached Garage, Oversized
- Garage:Yes
- Garage spaces:1
New listings near 810 Chester Dr
- Coming Soon
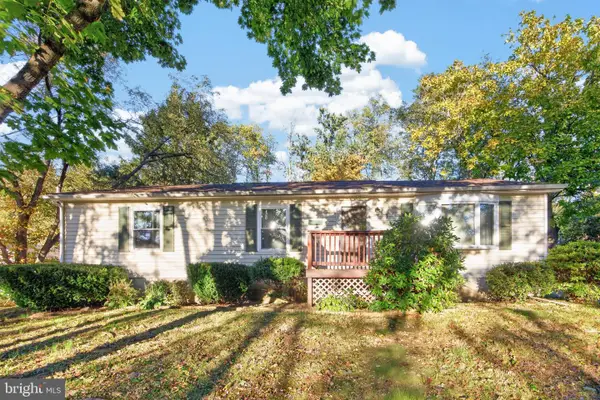 $375,000Coming Soon3 beds 2 baths1,152 sq. ft.
113 Maple Leaf Ln, POTTSTOWN, PA 19464
MLS# PAMC2198080Listed by: SPRINGER REALTY GROUP - Coming Soon
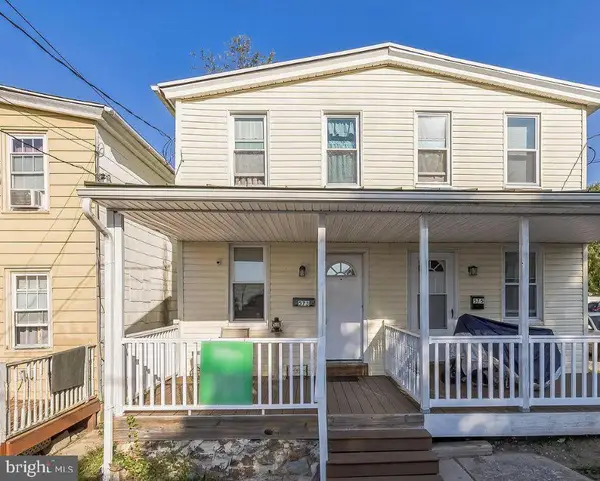 $210,000Coming Soon2 beds 1 baths828 sq. ft.
573 E Howard St, POTTSTOWN, PA 19464
MLS# PAMC2198334Listed by: REALTY ONE GROUP ADVOCATES - Coming Soon
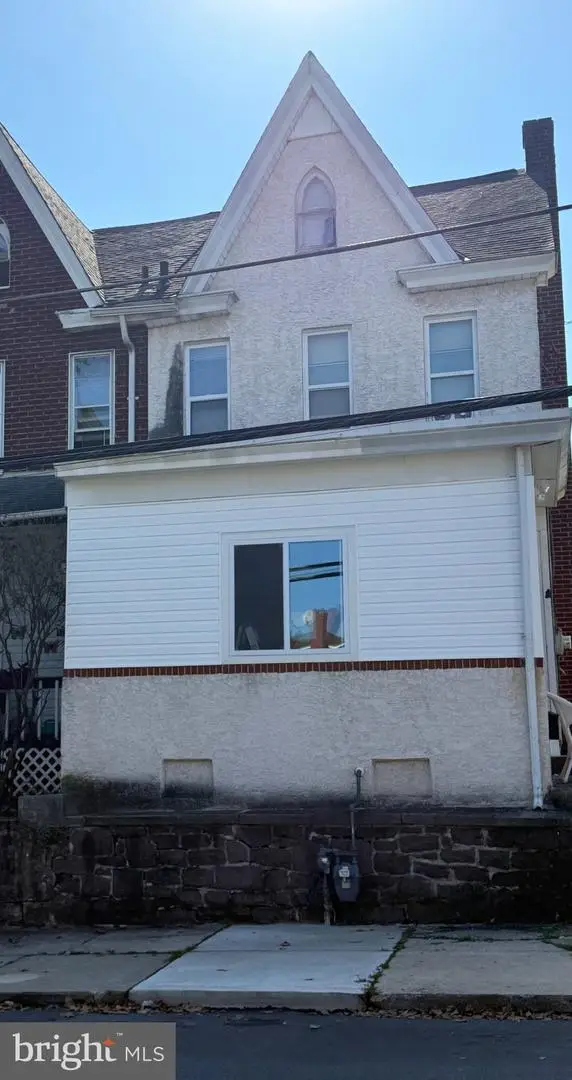 $250,000Coming Soon4 beds 1 baths1,881 sq. ft.
424 West St, POTTSTOWN, PA 19464
MLS# PAMC2189404Listed by: REAL OF PENNSYLVANIA - Coming Soon
 $235,000Coming Soon4 beds 1 baths1,578 sq. ft.
1045 N Warren St #, POTTSTOWN, PA 19464
MLS# PAMC2197050Listed by: RE/MAX MAIN LINE-KIMBERTON - Coming Soon
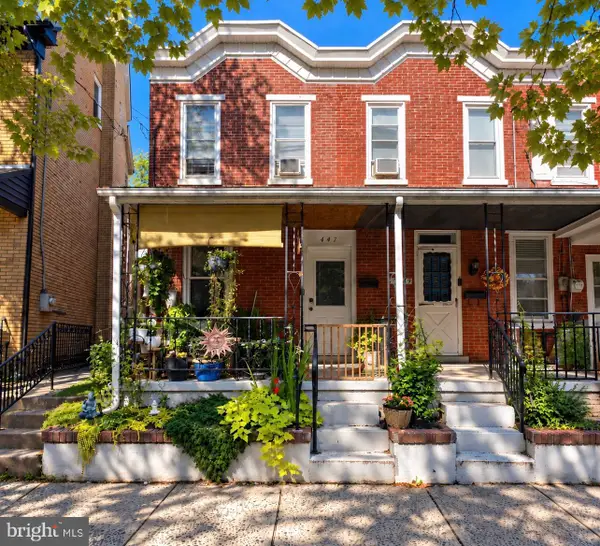 $190,000Coming Soon2 beds 1 baths888 sq. ft.
447 Cherry St, POTTSTOWN, PA 19464
MLS# PAMC2196690Listed by: SPRINGER REALTY GROUP - Coming Soon
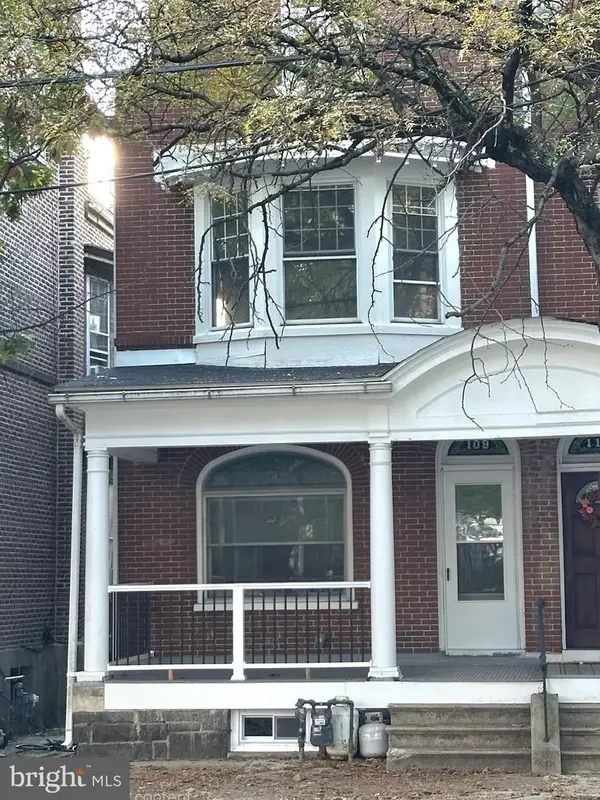 $200,000Coming Soon4 beds 1 baths1,596 sq. ft.
109 N Hanover St #, POTTSTOWN, PA 19464
MLS# PAMC2196522Listed by: SPRINGER REALTY GROUP - New
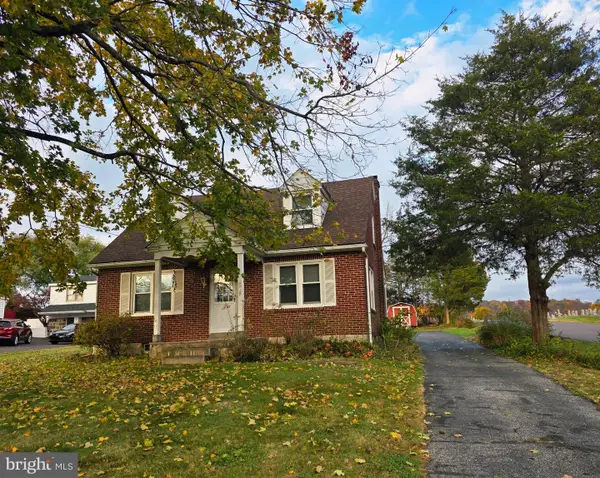 $339,900Active2 beds 1 baths1,178 sq. ft.
875 Buchert Rd #, POTTSTOWN, PA 19464
MLS# PAMC2199818Listed by: REALTY ONE GROUP RESTORE - COLLEGEVILLE - New
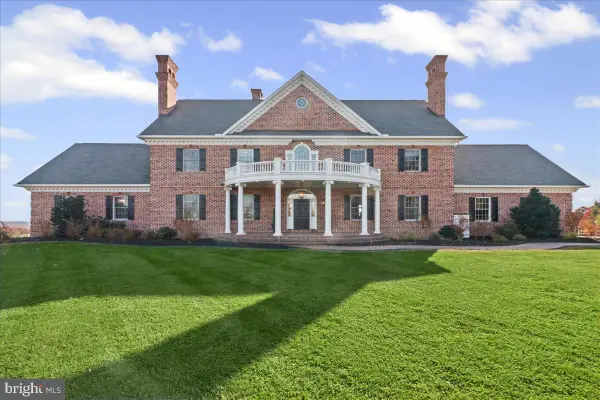 $1,395,000Active7 beds 6 baths6,527 sq. ft.
1199 Grosstown Rd, POTTSTOWN, PA 19464
MLS# PAMC2199746Listed by: STOLTZFUS REALTORS - New
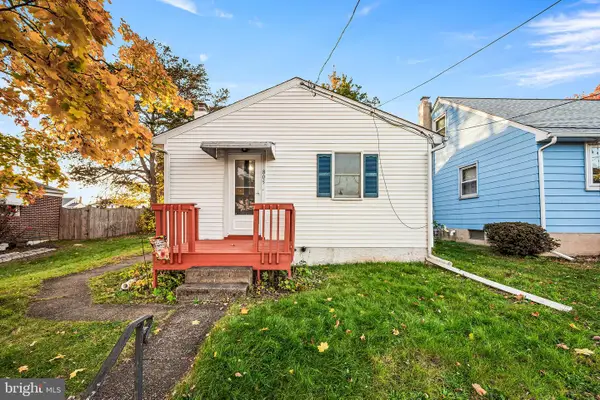 $189,900Active1 beds 1 baths633 sq. ft.
805 N Hanover St #, POTTSTOWN, PA 19464
MLS# PAMC2199610Listed by: STYER REAL ESTATE - New
 $470,000Active3 beds 2 baths1,650 sq. ft.
194 Lilly Dr #, POTTSTOWN, PA 19464
MLS# PAMC2199674Listed by: EXP REALTY, LLC


Protect your home and budget from life's surprises with an Assurant Home Warranty, backed by a partner that supports you through every step of homeownership. Explore Plans.
© 2026 Better Homes and Gardens Real Estate LLC. An Anywhere Real Estate company. All rights reserved. Better Homes and Gardens® Real Estate is a registered trademark owned by Meredith Operations Corporation, licensed to Better Homes and Gardens Real Estate LLC and used with permission. Better Homes and Gardens Real Estate LLC fully supports the principles of the Fair Housing Act and the Equal Opportunity Act. Listing information is deemed reliable but is not guaranteed accurate.
Each office is independently owned and operated.
Any services or products provided by third parties are not provided by, affiliated with or related to Better Homes and Gardens Real Estate LLC, or its affiliated companies.