
910 W Mill Creek Way, Pottstown, PA 19465
Local realty services provided by:Better Homes and Gardens Real Estate Premier
910 W Mill Creek Way,Pottstown, PA 19465
$649,900
- 5 Beds
- 3 Baths
- 4,041 sq. ft.
- Single family
- Active
Listed by: john lee
Office: real of pennsylvania
MLS#:PACT2137560
Source:BRIGHTMLS
Price summary
- Price:$649,900
- Price per sq. ft.:$160.83
- Monthly HOA dues:$72
About this home
Welcome to 910 W Mill Creek Way in Pottstown, located in the Owen J. Roberts School District. This spacious 5-bedroom, 3-full-bath home offers over 4,000 square feet of living space with a flexible layout that works well for everyday living, entertaining, guests, or multigenerational needs.
The main level features one bedroom and one full bathroom, giving you the option for a private guest room, home office, or convenient first-floor living. The bright main floor also includes a formal dining area, spacious living spaces, and a well-appointed kitchen with granite countertops, abundant cabinetry, stainless steel appliances, recessed lighting, and a large breakfast bar. Sliding glass doors off the kitchen bring in plenty of natural light and provide easy access to the rear deck and backyard.
Upstairs, you’ll find four additional bedrooms and two full bathrooms, bringing the home to a total of 5 bedrooms and 3 full baths. The finished basement adds even more usable living space and features new carpeting, making it a great option for a media room, playroom, gym, office, or additional entertaining space.
One of the biggest highlights of the property is the outdoor setting. The large backyard offers plenty of usable space along with beautiful open views that give the home a more peaceful and spacious feel. Enjoy the scenery from the elevated rear deck or the backyard itself. A detached shed provides additional storage and is already equipped with electricity, making it useful for tools, hobbies, lawn equipment, or a potential workshop setup.
Additional features include a security system, two-car garage, covered front porch, generous driveway parking, and plenty of indoor and outdoor living space.
Conveniently located near major roadways, shopping, restaurants, parks, schools, and everyday necessities, 910 W Mill Creek Way gives you the space of a larger home while still keeping you close to everything you need.
This is the kind of home that gives you room to grow without giving up convenience....
Contact an agent
Home facts
- Year built:2009
- Subdivision & Development:CEDAR MILL
- Listing ID #:PACT2137560
- Added:1 day(s) ago
- Updated:October 14, 2026 at 10:12 AM
Rooms and interior
- Bedrooms:5
- Total bathrooms:3
- Full bathrooms:3
- Basement:Yes
- Basement Description:Full, Improved, Partially Finished, Walkout Level
- Living area:4,041 sq. ft.
Heating and cooling
- Cooling:Central A/C
- Heating:Forced Air, Natural Gas
Structure and exterior
- Year built:2009
- Building area:4,041 sq. ft.
- Lot area:0.38 Acres
- Architectural Style:Traditional
- Construction Materials:Aluminum Siding, Vinyl Siding
- Exterior Features:Deck(s), Patio(s)
- Foundation Description:Slab
- Levels:2 Stories
Schools
- High school:OWEN J ROBERTS
- Middle school:OWEN J ROBERTS
- Elementary school:NORTH COVENTRY
Utilities
- Water:Public
- Sewer:Public Sewer
Finances and disclosures
- Price:$649,900
- Price per sq. ft.:$160.83
- Tax amount:$9,891 (2026)
Features and amenities
- Amenities:200+ Amp Service
Parking
- Parking description:Attached Garage, Garage - Front Entry
- Garage:Yes
- Garage spaces:2
New listings near 910 W Mill Creek Way
- Coming Soon
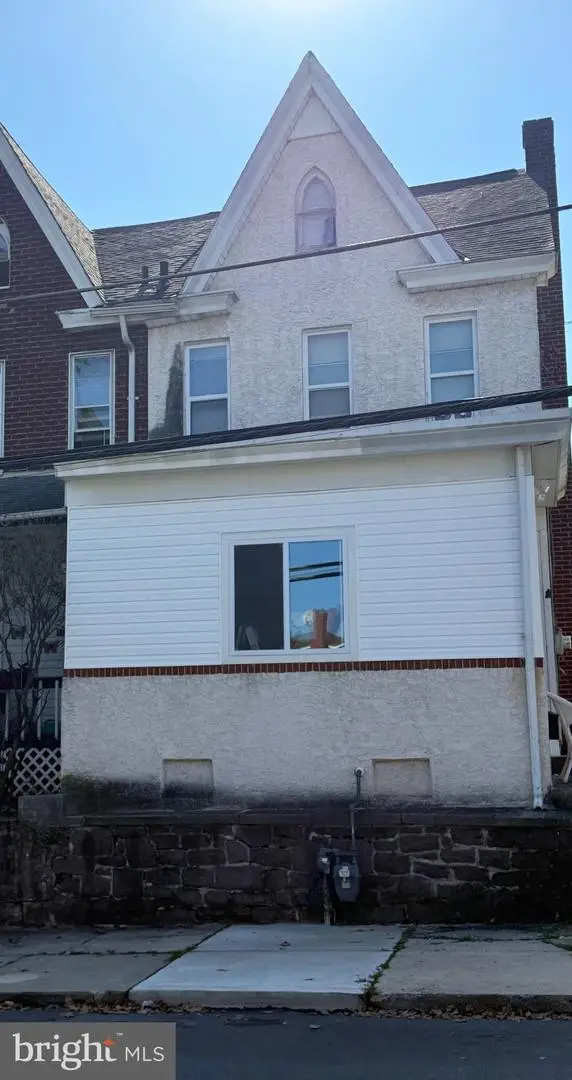 $250,000Coming Soon4 beds 1 baths1,881 sq. ft.
424 West St, POTTSTOWN, PA 19464
MLS# PAMC2189404Listed by: REAL OF PENNSYLVANIA - Coming SoonOpen Thu, 5 to 7pm
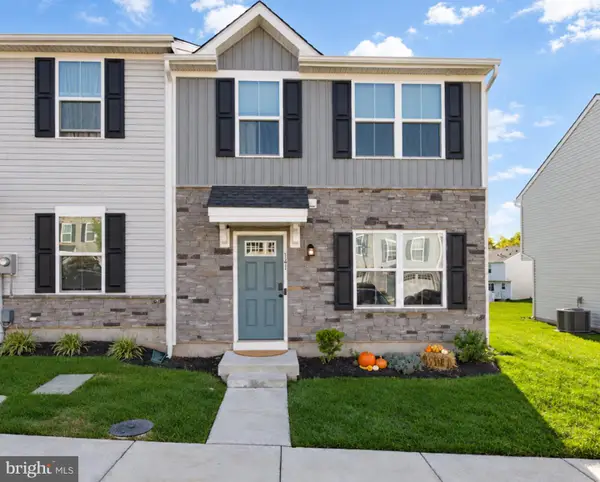 $344,900Coming Soon3 beds 3 baths1,320 sq. ft.
141 Nelson Ln, POTTSTOWN, PA 19464
MLS# PAMC2197384Listed by: KELLER WILLIAMS PLATINUM REALTY - WYOMISSING - Coming Soon
 $200,000Coming Soon2 beds 1 baths864 sq. ft.
153 Sunrise Ln, POTTSTOWN, PA 19464
MLS# PAMC2197388Listed by: REAL BROKER, LLC - Coming SoonOpen Sat, 12 to 2pm
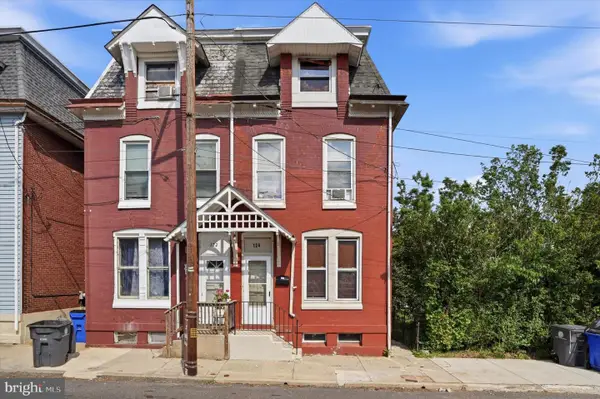 $209,900Coming Soon4 beds 2 baths1,710 sq. ft.
124 S Evans St #, POTTSTOWN, PA 19464
MLS# PAMC2197476Listed by: KELLER WILLIAMS REALTY GROUP - Coming Soon
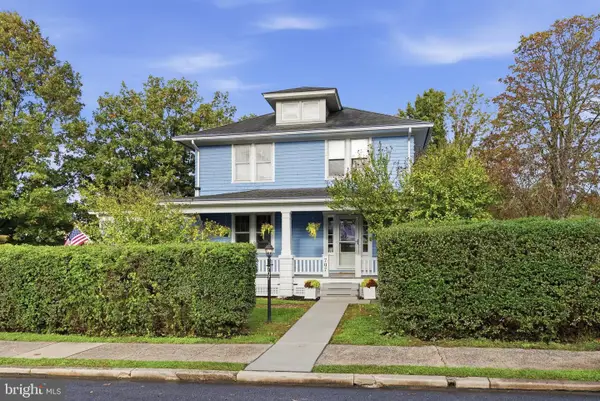 $425,000Coming Soon4 beds 2 baths2,145 sq. ft.
707 E Vine St E #, POTTSTOWN, PA 19464
MLS# PAMC2197414Listed by: REALTY ONE GROUP RESTORE - COLLEGEVILLE - Coming Soon
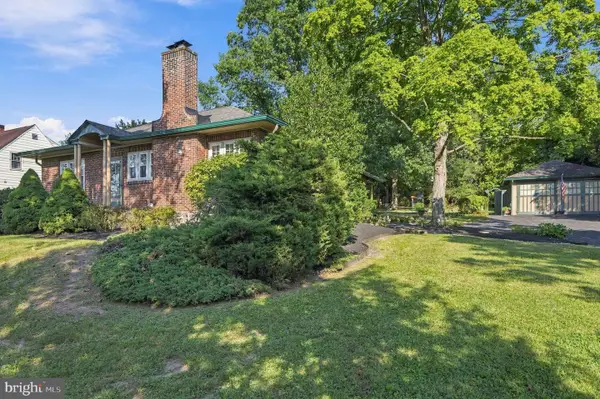 $384,900Coming Soon2 beds 2 baths1,205 sq. ft.
1234 Farmington Ave, POTTSTOWN, PA 19464
MLS# PAMC2196942Listed by: GLOCKER & COMPANY-BOYERTOWN - Coming Soon
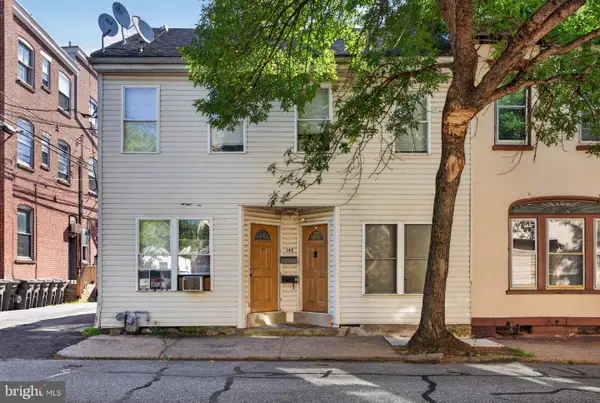 $375,000Coming Soon3 beds -- baths4,478 sq. ft.
162/160 N Charlotte St, POTTSTOWN, PA 19464
MLS# PAMC2193890Listed by: REAL BROKER, LLC - Coming Soon
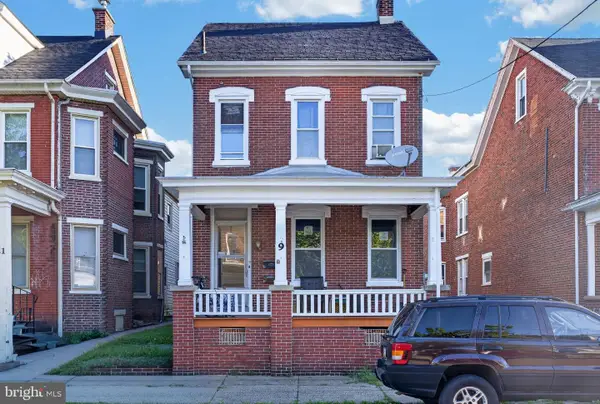 $375,000Coming Soon5 beds -- baths2,088 sq. ft.
9 W 3rd St, POTTSTOWN, PA 19464
MLS# PAMC2194610Listed by: REAL BROKER, LLC - Coming Soon
 $235,000Coming Soon4 beds 1 baths1,578 sq. ft.
1045 N Warren St #, POTTSTOWN, PA 19464
MLS# PAMC2197050Listed by: RE/MAX MAIN LINE-KIMBERTON - Coming Soon
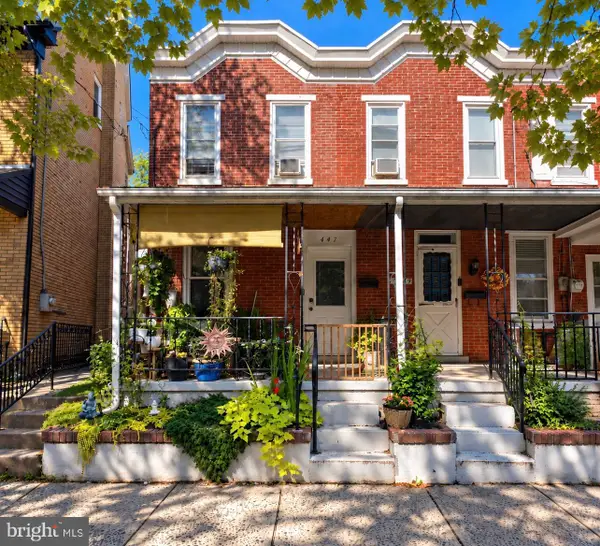 $190,000Coming Soon2 beds 1 baths888 sq. ft.
447 Cherry St, POTTSTOWN, PA 19464
MLS# PAMC2196690Listed by: SPRINGER REALTY GROUP


Protect your home and budget from life's surprises with an Assurant Home Warranty, backed by a partner that supports you through every step of homeownership. Explore Plans.
© 2026 Better Homes and Gardens Real Estate LLC. An Anywhere Real Estate company. All rights reserved. Better Homes and Gardens® Real Estate is a registered trademark owned by Meredith Operations Corporation, licensed to Better Homes and Gardens Real Estate LLC and used with permission. Better Homes and Gardens Real Estate LLC fully supports the principles of the Fair Housing Act and the Equal Opportunity Act. Listing information is deemed reliable but is not guaranteed accurate.
Each office is independently owned and operated.
Any services or products provided by third parties are not provided by, affiliated with or related to Better Homes and Gardens Real Estate LLC, or its affiliated companies.