
1004 Maple Street, Pottsville, PA 17901
Local realty services provided by:Better Homes and Gardens Real Estate Cassidon Realty
Listed by: emily c. schock
Office: bear rock realty llc.
MLS#:778033
Source:PA_LVAR
Price summary
- Price:$325,000
- Price per sq. ft.:$154.61
About this home
This well-maintained 3 Bed 1.5 Bath solid brick ranch is situated on a desirable corner lot in Branch Township. As you enter, you're welcomed by a tiled foyer that leads into the cozy sunken living room. Just beyond, you'll find the dining area and charming kitchen, creating a comfortable and functional layout for everyday living. The main level offers three convenient bedrooms and 1.5 baths. The partially finished lower level provides additional flexible living space, perfect for a family room, home office, hobby area, or recreation room. A built-in 21' x 21' two-car garage with tall 10-foot high ceilings offers plenty of room for vehicles, storage, or a workshop. Nestled on nearly an acre, this expansive corner property also includes two storage sheds and ample outdoor space to enjoy. A solid home with opportunity to make it your own, packed with enormous potential. Seller will be installing new carpet in the hall and bedrooms and LVP flooring in the Kitchen and Dining Room, installation mid July....
Contact an agent
Home facts
- Year built:1968
- Listing ID #:778033
- Added:43 day(s) ago
- Updated:July 13, 2026 at 03:57 PM
Rooms and interior
- Bedrooms:3
- Total bathrooms:2
- Full bathrooms:1
- Half bathrooms:1
- Rooms Total:6
- Dining Description:Dining Area, Separate Formal Dining Room
- Kitchen Description:Electric Oven
- Basement:Yes
- Basement Description:Full, Partially Finished
- Living area:2,102 sq. ft.
Heating and cooling
- Heating:Baseboard, Coal Stove
Structure and exterior
- Roof:Asphalt, Fiberglass
- Year built:1968
- Building area:2,102 sq. ft.
- Lot area:0.81 Acres
- Architectural Style:Ranch
- Construction Materials:Brick
- Levels:1 Story
Schools
- High school:Minersville
Utilities
- Water:Well
- Sewer:Public Sewer
Finances and disclosures
- Price:$325,000
- Price per sq. ft.:$154.61
- Tax amount:$3,556
Features and amenities
- Appliances:Electric Oven, Electric Water Heater
Parking
- Parking description:Garage
- Garage:Yes
- Garage spaces:2
New listings near 1004 Maple Street
- Coming Soon
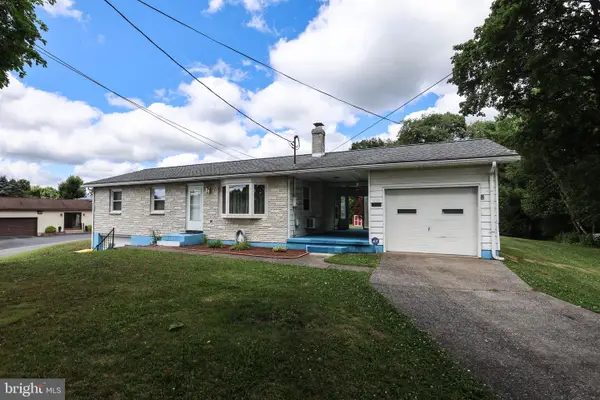 $224,900Coming Soon3 beds 1 baths
197 Llewellyn Rd, POTTSVILLE, PA 17901
MLS# PASK2028142Listed by: RAMUS REALTY GROUP - New
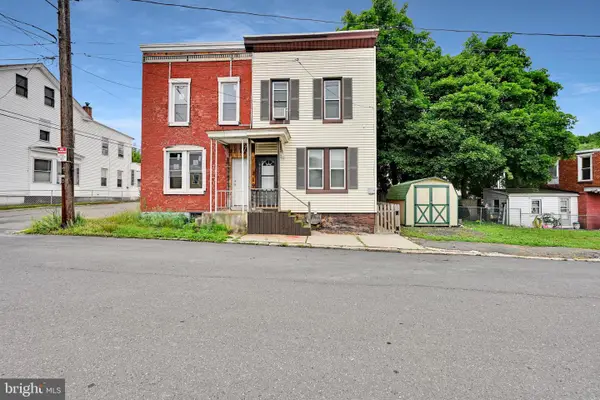 $92,000Active3 beds 1 baths1,288 sq. ft.
321 N 9th St, POTTSVILLE, PA 17901
MLS# PASK2028116Listed by: BHHS HOMESALE REALTY - SCHUYLKILL HAVEN - New
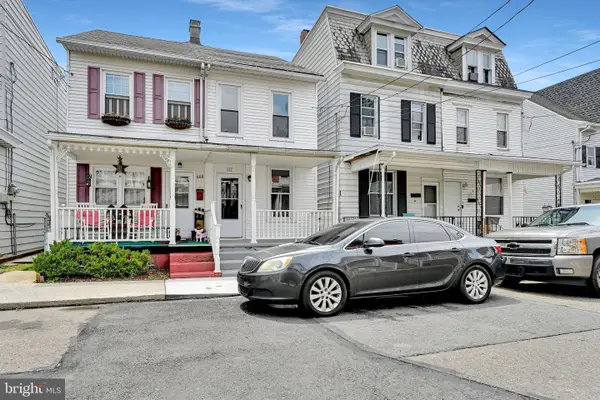 $125,000Active3 beds 1 baths1,300 sq. ft.
611 Fairview St, POTTSVILLE, PA 17901
MLS# PASK2028258Listed by: SAUNDERS REAL ESTATE - New
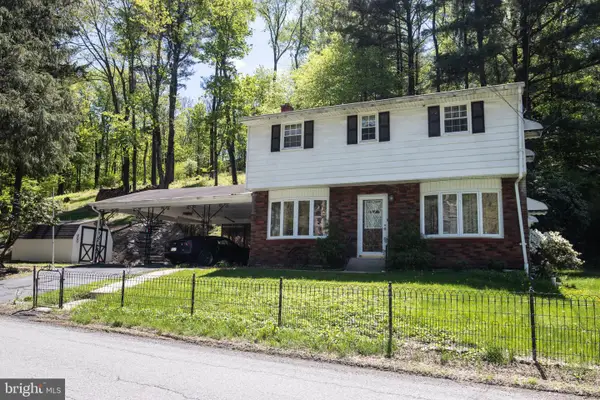 $173,000Active5 beds 2 baths1,560 sq. ft.
120 Low Rd, POTTSVILLE, PA 17901
MLS# PASK2028244Listed by: RAMUS REALTY GROUP - New
 $149,000Active5 beds 1 baths1,500 sq. ft.
810 E Norwegian St, POTTSVILLE, PA 17901
MLS# PASK2028242Listed by: SAUNDERS REAL ESTATE - New
 $15,000Active0.03 Acres
527 N Third, POTTSVILLE, PA 17901
MLS# PASK2028246Listed by: BOLD REALTY - New
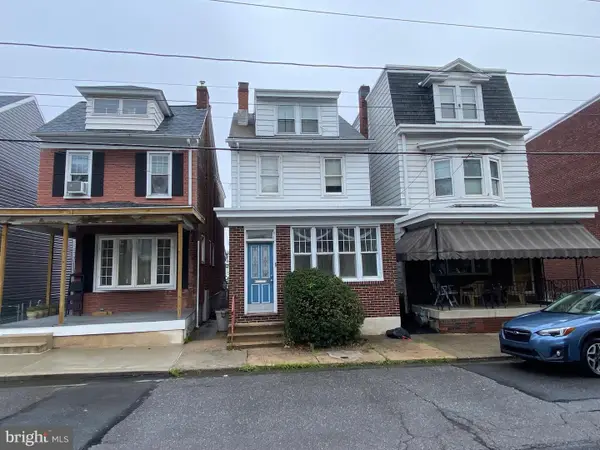 $169,900Active4 beds 1 baths1,552 sq. ft.
1918 W Norwegian St, POTTSVILLE, PA 17901
MLS# PASK2028228Listed by: RE/MAX FIVE STAR REALTY - New
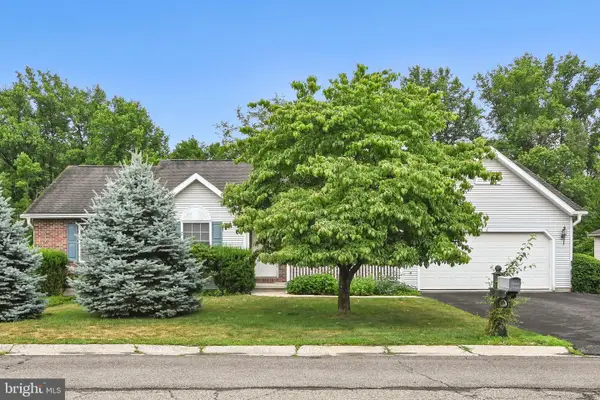 $318,000Active3 beds 2 baths1,435 sq. ft.
266 Forest Rd, POTTSVILLE, PA 17901
MLS# PASK2028204Listed by: BHHS HOMESALE REALTY - SCHUYLKILL HAVEN - New
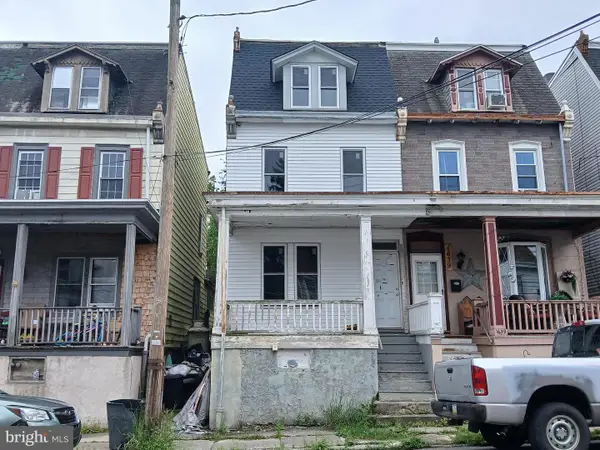 $49,900Active4 beds 2 baths2,058 sq. ft.
1637 W Norwegian St, POTTSVILLE, PA 17901
MLS# PASK2028136Listed by: RAMUS REALTY GROUP - New
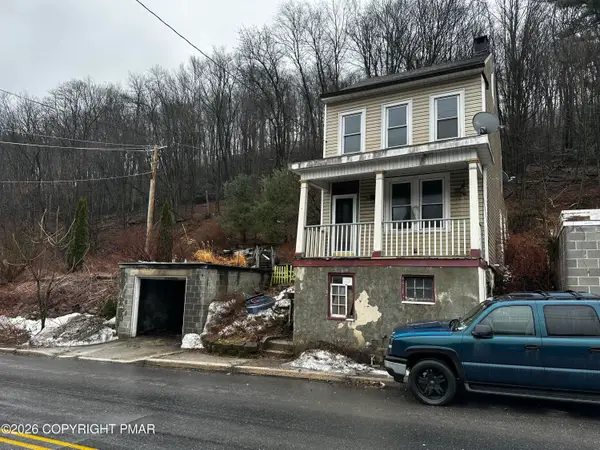 $44,500Active3 beds 1 baths1,264 sq. ft.
415 Peacock Street, Pottsville, PA 17901
MLS# PM-142831Listed by: PRIORITY ONE REAL ESTATE TEAM, LLC


Protect your home and budget from life's surprises with an Assurant Home Warranty, backed by a partner that supports you through every step of homeownership. Explore Plans.
© 2026 Better Homes and Gardens Real Estate LLC. An Anywhere Real Estate company. All rights reserved. Better Homes and Gardens® Real Estate is a registered trademark owned by Meredith Operations Corporation, licensed to Better Homes and Gardens Real Estate LLC and used with permission. Better Homes and Gardens Real Estate LLC fully supports the principles of the Fair Housing Act and the Equal Opportunity Act. Listing information is deemed reliable but is not guaranteed accurate.
Each office is independently owned and operated.
Any services or products provided by third parties are not provided by, affiliated with or related to Better Homes and Gardens Real Estate LLC, or its affiliated companies.