
1805 Mahantongo St, Pottsville, PA 17901
Local realty services provided by:Better Homes and Gardens Real Estate Community Realty
1805 Mahantongo St,Pottsville, PA 17901
$519,900
- 6 Beds
- 5 Baths
- 2,542 sq. ft.
- Single family
- Coming Soon
Upcoming open houses
- Sat, Sep 0511:00 am - 02:00 pm
Listed by: donald m schwartz jr.
Office: exp realty, llc.
MLS#:PASK2028930
Source:BRIGHTMLS
Price summary
- Price:$519,900
- Price per sq. ft.:$204.52
About this home
Welcome to 1805 Mahantongo Street — a charming Pottsville Colonial with plenty of space, character, and a backyard made for enjoying. Built in 1929, this well-loved home offers 6 bedrooms, 3 full baths, and 2 half baths, with room for family, guests, hobbies, or working from home. Inside, you'll find beautiful wood floors, high ceilings, crown molding, built-in cabinetry, a formal dining room, breakfast area, cedar closet, and the kind of classic details that give an older home its warmth and personality. The finished areas on the third floor and basement add even more usable space, with the total finished and usable area estimated by the seller to be approximately 4,000 square feet. Outside is where this home really shines, with a fenced, heated in-ground pool, spacious paver patio, mature landscaping, and plenty of room to relax, gather, and enjoy summer at home. A detached 2-car garage with additional storage and a private driveway add convenience and functionality. Replacement windows, natural gas hot water, radiator heat, public water, and public sewer. Located in Pottsville's Yorkville neighborhood, close to shopping, dining, schools, recreation, and major routes. A home with room to live, classic charm, and a backyard that may quickly become your favorite part of the house. Public records/assessment information reflects a different bedroom and bathroom count than the current Bright MLS information. Agents and buyers should independently verify room count, measurements, square footage, and other property details during their due diligence. Additional pictures and video will be available soon. Expected on market September 4, 2026....
Contact an agent
Home facts
- Year built:1929
- Subdivision & Development:YORKVILLE
- Listing ID #:PASK2028930
- Updated:August 28, 2026 at 02:49 AM
Rooms and interior
- Bedrooms:6
- Total bathrooms:5
- Full bathrooms:3
- Half bathrooms:2
- Flooring:Hardwood, Tile/Brick
- Dining Description:Dining Area, Formal/Separate Dining Room
- Kitchen Description:Breakfast Area, Built-In Microwave, Cedar Closet(s), Crown Moldings, Dishwasher, Oven/Range - Gas, Range Hood, Refrigerator, Upgraded Countertops
- Bedroom Description:Cedar Closet(s)
- Basement:Yes
- Basement Description:Full, Heated, Outside Entrance, Partially Finished, Shelving, Space For Rooms, Sump Pump, Windows
- Living area:2,542 sq. ft.
Heating and cooling
- Cooling:Ceiling Fan(s)
- Heating:Coal, Natural Gas, Radiator
Structure and exterior
- Roof:Metal, Rubber, Slate
- Year built:1929
- Building area:2,542 sq. ft.
- Lot area:0.27 Acres
- Architectural Style:Colonial
- Construction Materials:Masonry, Stucco
- Foundation Description:Stone
- Levels:2 1/2 Stories
Utilities
- Water:Public
- Sewer:Public Sewer
Finances and disclosures
- Price:$519,900
- Price per sq. ft.:$204.52
- Tax amount:$4,967 (2026)
Features and amenities
- Laundry features:Dryer, Washer
- Amenities:Cedar Closet(s), Ceiling Fan(s), Crown Moldings, Double Hung Windows, Replacement Windows
- Pool features:Fenced, Heated, In Ground
Parking
- Parking description:Additional Storage Area, Asphalt Driveway, Detached Garage, Garage Door Opener
- Garage:Yes
- Garage spaces:2
New listings near 1805 Mahantongo St
- Coming Soon
 $199,000Coming Soon1 beds 1 baths900 sq. ft.
353 Valley Rd, POTTSVILLE, PA 17901
MLS# PASK2029222Listed by: RE/MAX FIVE STAR REALTY - Coming Soon
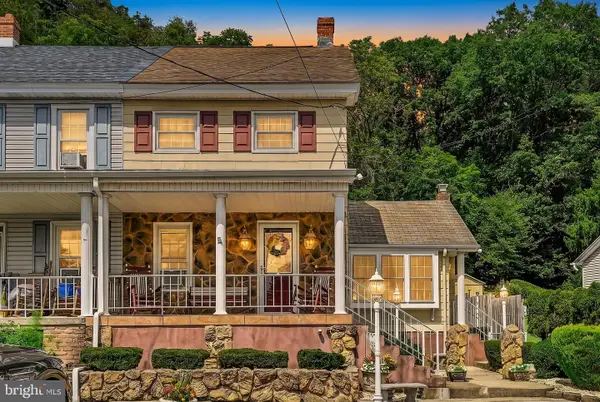 $199,900Coming Soon3 beds 3 baths2,053 sq. ft.
2156 Main St, POTTSVILLE, PA 17901
MLS# PASK2029180Listed by: RE/MAX OF READING - New
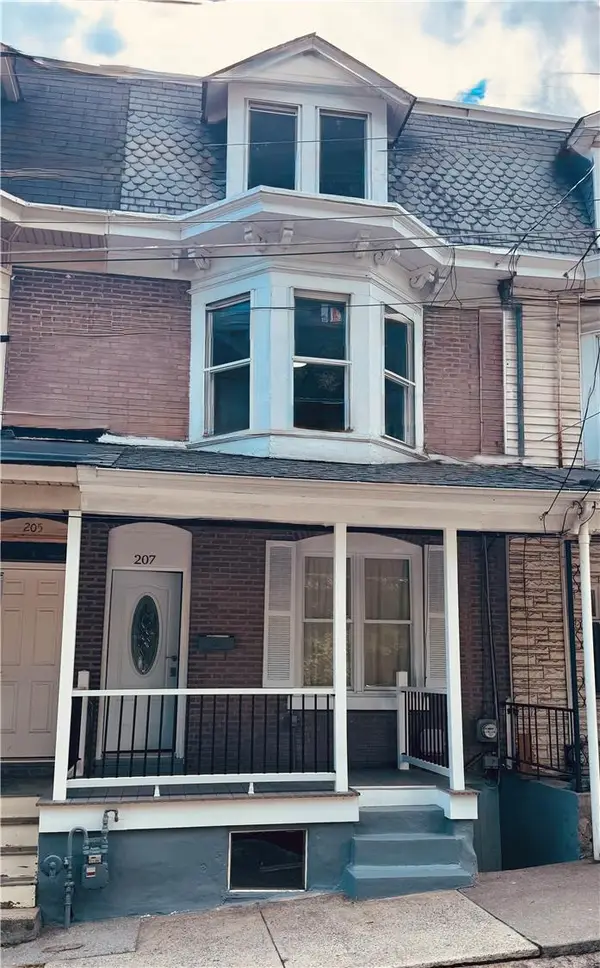 $219,900Active5 beds 2 baths1,568 sq. ft.
207 N George Street, Pottsville, PA 17901
MLS# 783408Listed by: FIGUEROA REAL ESTATE - New
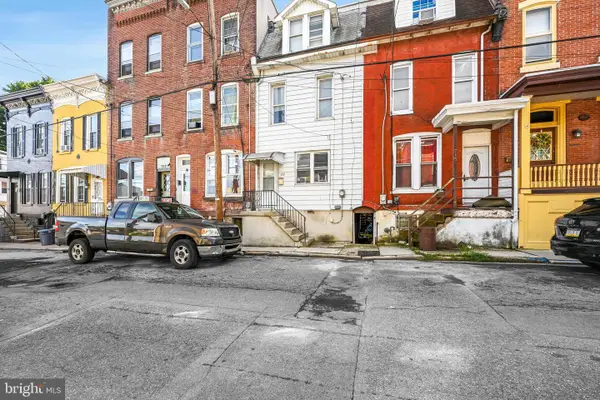 $115,000Active4 beds 1 baths
713 W Norwegian St, POTTSVILLE, PA 17901
MLS# PASK2029190Listed by: MULLEN REALTY ASSOCIATES 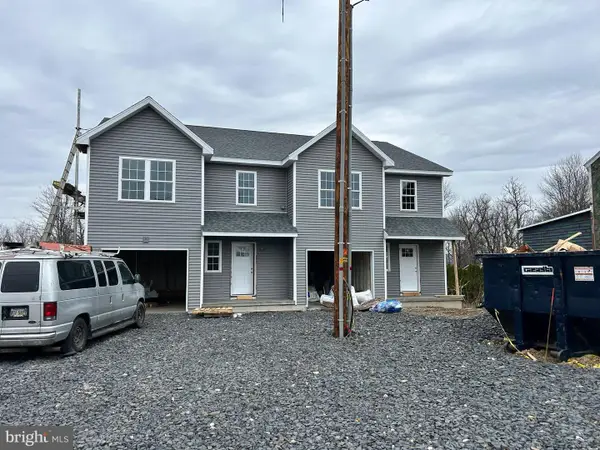 $250,000Pending3 beds 3 baths1,593 sq. ft.
1342 Seneca St, POTTSVILLE, PA 17901
MLS# PASK2026202Listed by: EVERYHOME REALTORS $239,900Pending4 beds 3 baths2,037 sq. ft.
432 E Race St, POTTSVILLE, PA 17901
MLS# PASK2029116Listed by: BHHS HOMESALE REALTY - SCHUYLKILL HAVEN $159,900Pending4 beds 2 baths1,600 sq. ft.
1755 W Norwegian St, POTTSVILLE, PA 17901
MLS# PASK2029088Listed by: SAUNDERS REAL ESTATE $94,000Pending3 beds 1 baths1,600 sq. ft.
842 Water St, POTTSVILLE, PA 17901
MLS# PASK2029140Listed by: SAUNDERS REAL ESTATE- New
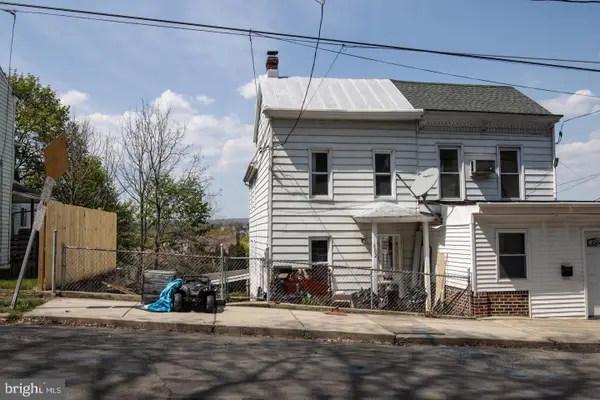 $69,900Active2 beds 1 baths1,030 sq. ft.
602 Pierce St, POTTSVILLE, PA 17901
MLS# PASK2029096Listed by: RAMUS REALTY GROUP


Protect your home and budget from life's surprises with an Assurant Home Warranty, backed by a partner that supports you through every step of homeownership. Explore Plans.
© 2026 Better Homes and Gardens Real Estate LLC. An Anywhere Real Estate company. All rights reserved. Better Homes and Gardens® Real Estate is a registered trademark owned by Meredith Operations Corporation, licensed to Better Homes and Gardens Real Estate LLC and used with permission. Better Homes and Gardens Real Estate LLC fully supports the principles of the Fair Housing Act and the Equal Opportunity Act. Listing information is deemed reliable but is not guaranteed accurate.
Each office is independently owned and operated.
Any services or products provided by third parties are not provided by, affiliated with or related to Better Homes and Gardens Real Estate LLC, or its affiliated companies.