
1052 Arbour Ln, Quakertown, PA 18951
Local realty services provided by:Better Homes and Gardens Real Estate Cassidon Realty
1052 Arbour Ln,Quakertown, PA 18951
$459,900
- 3 Beds
- 3 Baths
- 2,051 sq. ft.
- Townhouse
- Pending
Listed by: robert wolfson
Office: re/max centre realtors
MLS#:PABU2122196
Source:BRIGHTMLS
Price summary
- Price:$459,900
- Price per sq. ft.:$224.23
- Monthly HOA dues:$300
About this home
This corner unit townhome in a highly desirable 55+ community delivers low maintenance living with a bright, open floor plan. Rarely offered, this 3 bedroom and 3 full bathroom home, is one of the larger layouts available in this model (see floor plan in MLS).
The first floor features impressive 10 foot ceilings that create an airy, welcoming atmosphere throughout the main living areas. The expansive great room is filled with natural light from numerous windows, while decorative columns provide a stylish transition into the spacious eat in kitchen. The kitchen is beautifully appointed with quartz countertops, a center island, double sink, ample recessed lighting and ceramic tile flooring.
The primary bedroom suite is conveniently located on the main level and includes a walk-in closet and an updated en suite bath with a generous walk-in shower. A second bedroom and full hall bath are also located on the first floor, along with the laundry area, additional storage, and access to the two car garage.
Upstairs, you’ll find a third generously sized bedroom and another full bath, complete with its own separately zoned heating and air conditioning—ideal for guests, extended stays, or flexible living space. Both zoned heating and air conditioning were installed in 2020.
Enjoy the outdoor living space on the large deck with a retractable awning, offering peaceful views of open green space—perfect for relaxing or entertaining.
The Arbours at Morgan Creek is a beautifully maintained community featuring a scenic walking path through a park‑like wooded area with lake views, plus a clubhouse offering a library, game room, social room, often used for card games, book club and even an art workshop. A wonderful place to call home!...
Contact an agent
Home facts
- Year built:2008
- Subdivision & Development:ARBOURS AT MORGAN CR
- Listing ID #:PABU2122196
- Added:92 day(s) ago
- Updated:August 28, 2026 at 10:53 AM
Rooms and interior
- Bedrooms:3
- Total bathrooms:3
- Full bathrooms:3
- Kitchen Description:Built-In Microwave, Carpet, Dishwasher, Disposal, Kitchen - Eat-In, Kitchen - Island, Oven/Range - Electric, Pantry, Recessed Lighting, Stainless Steel Appliances, Upgraded Countertops
- Bedroom Description:Carpet, Entry Level Bedroom, Walk In Closet(s)
- Living area:2,051 sq. ft.
Heating and cooling
- Cooling:Central A/C
- Heating:Heat Pump - Gas BackUp, Natural Gas, Propane - Metered, Zoned
Structure and exterior
- Roof:Architectural Shingle
- Year built:2008
- Building area:2,051 sq. ft.
- Lot area:0.08 Acres
- Architectural Style:Carriage House
- Construction Materials:Frame
- Exterior Features:Deck(s)
- Foundation Description:Crawl Space
- Levels:2 Stories
Utilities
- Water:Public
- Sewer:Public Sewer
Finances and disclosures
- Price:$459,900
- Price per sq. ft.:$224.23
- Tax amount:$6,217 (2026)
Features and amenities
- Laundry features:Dryer, Washer
- Amenities:Carpet, Recessed Lighting, Window Treatments
Parking
- Parking description:Attached Garage, Garage Door Opener, Inside Access
- Garage:Yes
- Garage spaces:2
New listings near 1052 Arbour Ln
- Coming SoonOpen Sun, 2 to 4pm
 $479,000Coming Soon3 beds 2 baths1,841 sq. ft.
881 Depot Ln, QUAKERTOWN, PA 18951
MLS# PABU2129532Listed by: IRON VALLEY REAL ESTATE LEGACY - Coming Soon
 $359,900Coming Soon3 beds 2 baths1,600 sq. ft.
263 N Penrose St, QUAKERTOWN, PA 18951
MLS# PABU2129320Listed by: KELLER WILLIAMS REAL ESTATE - NEWTOWN - New
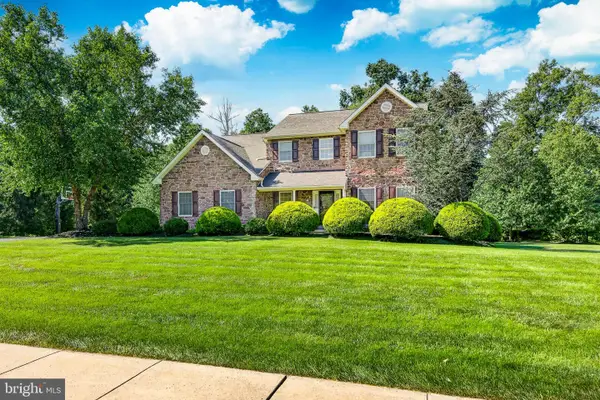 $675,000Active4 beds 4 baths3,458 sq. ft.
2200 Claymont Dr, QUAKERTOWN, PA 18951
MLS# PABU2129548Listed by: IRON VALLEY REAL ESTATE DOYLESTOWN - Open Sat, 1 to 3pmNew
 $530,000Active3 beds 3 baths2,545 sq. ft.
1083 Arbour Ln, QUAKERTOWN, PA 18951
MLS# PABU2129944Listed by: KELLER WILLIAMS REAL ESTATE-HORSHAM - New
 $329,900Active4 beds 2 baths2,000 sq. ft.
89 Braithwaite Ln, QUAKERTOWN, PA 18951
MLS# PABU2129982Listed by: I-DO REAL ESTATE - New
 $399,900Active3 beds 3 baths1,955 sq. ft.
1015 Juniper St, QUAKERTOWN, PA 18951
MLS# PABU2129342Listed by: RE/MAX 440 - PERKASIE - New
 $583,000Active3 beds 3 baths2,000 sq. ft.
1233 Cobblestone Dr, QUAKERTOWN, PA 18951
MLS# PABU2129736Listed by: RE/MAX 440 - PERKASIE - New
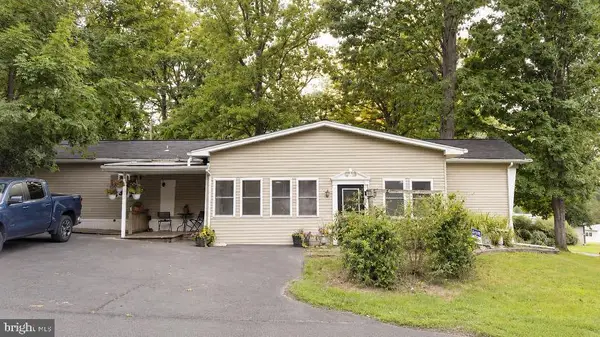 $179,900Active3 beds 2 baths1,100 sq. ft.
2 Highland, QUAKERTOWN, PA 18951
MLS# PABU2129586Listed by: ABC HOME REALTY, LLC - Open Sun, 12 to 2pmNew
 $749,900Active4 beds 3 baths2,815 sq. ft.
8 Timber Brook Dr, QUAKERTOWN, PA 18951
MLS# PABU2128992Listed by: BHHS HOMESALE REALTY- READING BERKS - Open Sat, 12 to 2:30pmNew
 $800,000Active4 beds 3 baths3,237 sq. ft.
1025 Mariwill Dr, QUAKERTOWN, PA 18951
MLS# PABU2129438Listed by: COLDWELL BANKER HEARTHSIDE-DOYLESTOWN


Protect your home and budget from life's surprises with an Assurant Home Warranty, backed by a partner that supports you through every step of homeownership. Explore Plans.
© 2026 Better Homes and Gardens Real Estate LLC. An Anywhere Real Estate company. All rights reserved. Better Homes and Gardens® Real Estate is a registered trademark owned by Meredith Operations Corporation, licensed to Better Homes and Gardens Real Estate LLC and used with permission. Better Homes and Gardens Real Estate LLC fully supports the principles of the Fair Housing Act and the Equal Opportunity Act. Listing information is deemed reliable but is not guaranteed accurate.
Each office is independently owned and operated.
Any services or products provided by third parties are not provided by, affiliated with or related to Better Homes and Gardens Real Estate LLC, or its affiliated companies.