
1025 Mariwill Dr, Quakertown, PA 18951
Local realty services provided by:Better Homes and Gardens Real Estate Murphy & Co.
1025 Mariwill Dr,Quakertown, PA 18951
$785,000
- 4 Beds
- 3 Baths
- 3,237 sq. ft.
- Single family
- Active
Listed by: lynne didonato, devyn l. vacca
Office: coldwell banker hearthside-doylestown
MLS#:PABU2129438
Source:BRIGHTMLS
Price summary
- Price:$785,000
- Price per sq. ft.:$242.51
- Monthly HOA dues:$99
About this home
Now is your time to experience the perfect harmony of sophistication and serenity at 1025 Mariwill Drive, a gorgeous 4-bedroom, 2.5-bath home built in 2024. Situated on a generously sized premium lot backing to trees with views of the dedicated open space, this Emerson floor plan model is the largest one offered by Lennar Builders, with 3,237 square feet of finished living space, and is masterfully designed for versatility.
As you enter, you are instantly wowed by views of the grand two-story foyer and beautiful LVP flooring that flows seamlessly throughout the entire main level. Just off the foyer is a convenient, dedicated home office with a beautiful glass door, tucked away from the hustle and bustle of life. To the right is the spacious formal dining room, featuring a gorgeous chandelier and large window. The main level continues into a chef-inspired gourmet kitchen, upgraded with custom cabinetry, sleek quartz countertops, a huge center island with trendy lighting, designer tile backsplash, and a walk-in pantry. This space extends into the builder's upgraded breakfast room with a high ceiling and is flooded with natural light while offering picturesque views of the quiet, peaceful backyard with a wooded backdrop. Sliding doors off this room lead you to the beautiful backyard, an ideal setting for outdoor picnics and entertaining, with plenty of space to host your next big outdoor family gathering. Back inside, you are wowed by the soaring two-story great room, featuring loads of windows and a cozy gas fireplace that serves as the heart of the home. Also adjacent is the extra flex space, commonly used for an additional home office, TV/game room, homework/craft area, or even another room to host overnight guests. Across the way is the drop zone/mudroom with access to the two-car garage. Finishing off this area is a large laundry room as well as a powder room. The luxury continues on the upper level, where thoughtful design ensures privacy and comfort for everyone. The primary suite wing is a true private sanctuary and features an elegant tray ceiling with a fan, a massive walk-in closet, and a spa-like en suite bathroom with a huge double-sink quartz vanity, private toilet closet, oversized walk-in shower, and linen closet. Head along the catwalk overlooking both the main living area and two-story foyer, complete with a statement gold chandelier, to the other side, where you'll find three spacious secondary bedrooms, all with large closets. They share a beautifully appointed hall bathroom with double sinks, quartz countertops, oversized ceramic floor tiles, and a tub/shower combination. The huge unfinished basement offers plenty of space for future finishing ideas, and what makes this even more special is the walk-up basement entry leading to the backyard. The basement offers 9-foot ceiling height and has been nice and dry for this owner, making it a fantastic storage area for all of your belongings. Completing this designer home is a two-car side-entry garage, adding both convenience and curb appeal to the striking exterior. Additional upgrades include gutter guards, an updated sump pump with water pressure backup, a water softener, and a reverse osmosis system for the refrigerator's water line. This home also faces north to keep the front of the house cooler in the summer and enjoy soft, even natural light all day long. Whether you're hosting in the grand heart of the home or enjoying the tranquility of your expansive lot, this home offers a lifestyle of effortless modern living. Conveniently located just minutes from Route 309 and the downtown borough, with all the shopping and restaurants this quaint small town has to offer. Don't hesitate to make your appointment to experience what feels like new construction without the wait....
Contact an agent
Home facts
- Year built:2024
- Subdivision & Development:RESERVE AT WOODSIDE CREEK
- Listing ID #:PABU2129438
- Added:53 day(s) ago
- Updated:October 14, 2026 at 02:04 PM
Rooms and interior
- Bedrooms:4
- Total bathrooms:3
- Full bathrooms:2
- Half bathrooms:1
- Dining Description:Dining Room, Formal/Separate Dining Room
- Bathrooms Description:Primary Bath(s), Primary Bathroom
- Kitchen Description:Breakfast Area, Carpet, Kitchen - Gourmet, Kitchen - Island, Pantry, Recessed Lighting, Upgraded Countertops
- Bedroom Description:Carpet, Primary Bedroom
- Basement:Yes
- Basement Description:Full, Outside Entrance, Unfinished, Walkout Stairs
- Living area:3,237 sq. ft.
Heating and cooling
- Cooling:Central A/C
- Heating:Natural Gas, Programmable Thermostat
Structure and exterior
- Year built:2024
- Building area:3,237 sq. ft.
- Lot area:0.51 Acres
- Lot Features:Backs to Trees
- Architectural Style:Colonial
- Construction Materials:Frame
- Exterior Features:Sidewalks
- Foundation Description:Concrete Perimeter
- Levels:2 Stories
Utilities
- Water:Public
- Sewer:Public Sewer
Finances and disclosures
- Price:$785,000
- Price per sq. ft.:$242.51
- Tax amount:$11,702 (2026)
Features and amenities
- Laundry features:Laundry
- Amenities:Carpet, Ceiling Fan(s), Recessed Lighting
Parking
- Parking description:Asphalt Driveway, Attached Garage, Garage - Side Entry, Inside Access
- Garage:Yes
- Garage spaces:2
New listings near 1025 Mariwill Dr
- Coming SoonOpen Sun, 11am to 1pm
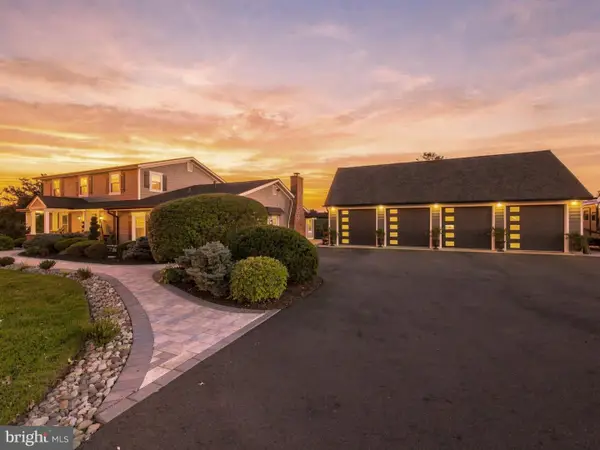 $949,900Coming Soon7 beds 4 baths3,935 sq. ft.
104 N Vassar Dr, QUAKERTOWN, PA 18951
MLS# PABU2129680Listed by: KELLER WILLIAMS REALTY GROUP - Coming Soon
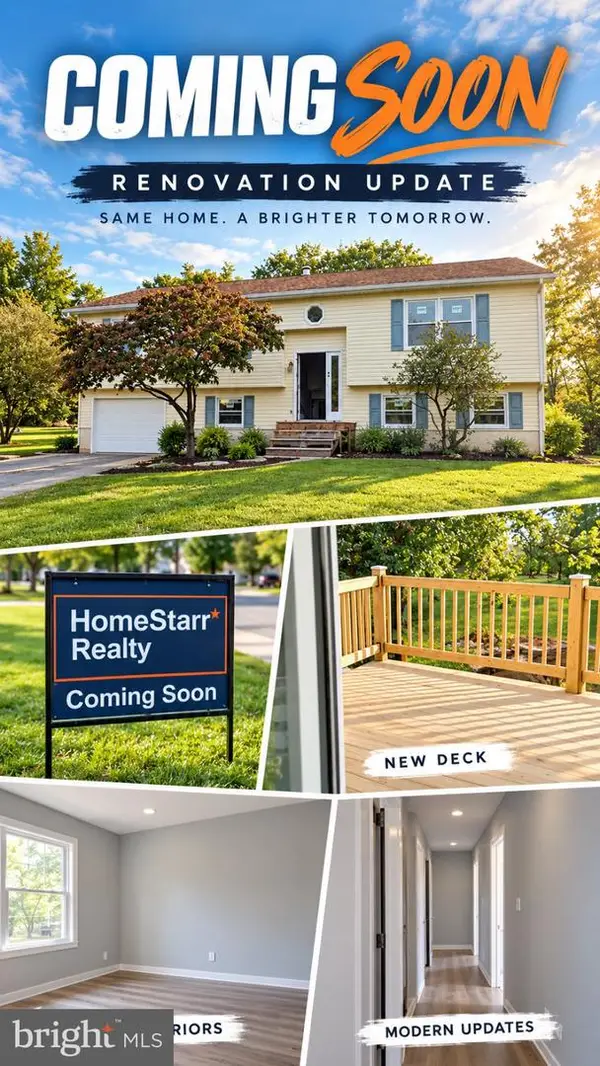 $519,999Coming Soon5 beds 2 baths2,050 sq. ft.
226 Aubrey Dr, QUAKERTOWN, PA 18951
MLS# PABU2133318Listed by: HOMESTARR REALTY - Coming SoonOpen Sat, 12 to 2pm
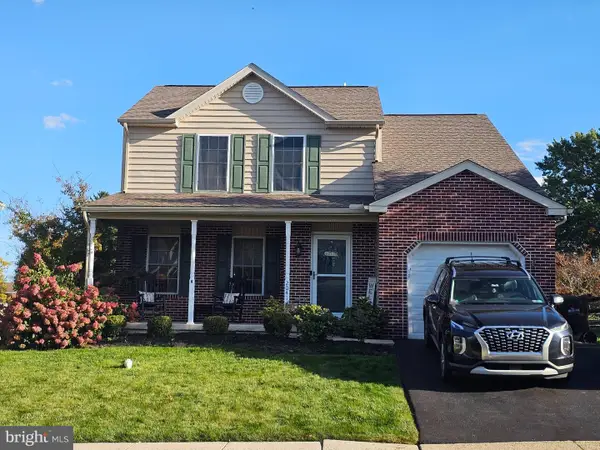 $509,900Coming Soon3 beds 3 baths1,556 sq. ft.
2041 Valley View Dr, QUAKERTOWN, PA 18951
MLS# PABU2133202Listed by: REALTY ONE GROUP RESTORE - COLLEGEVILLE - Coming SoonOpen Sun, 2 to 5pm
 $450,000Coming Soon3 beds 2 baths1,524 sq. ft.
1082 Huntington Rd, QUAKERTOWN, PA 18951
MLS# PABU2132002Listed by: REALTY ONE GROUP EXCLUSIVE - New
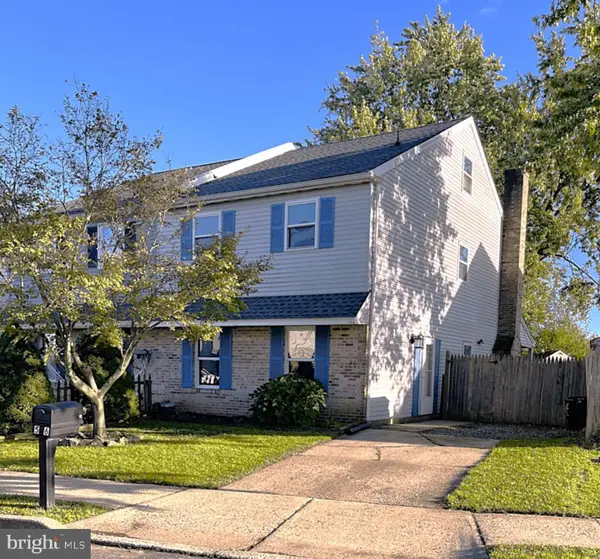 $329,900Active4 beds 3 baths2,000 sq. ft.
56 Braithwaite Ln, QUAKERTOWN, PA 18951
MLS# PABU2133334Listed by: REALTY ONE GROUP SUPREME - New
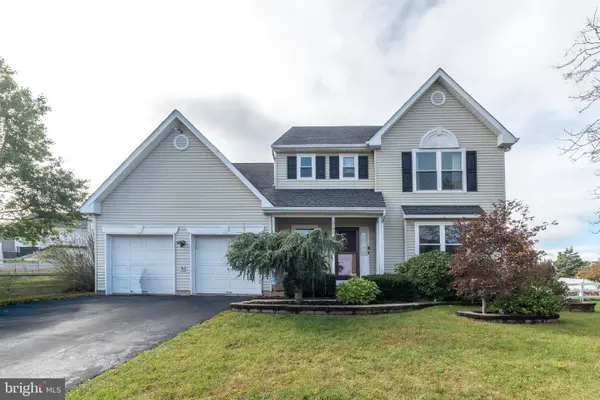 $475,000Active3 beds 2 baths2,591 sq. ft.
2140 Richland Terrace Rd, QUAKERTOWN, PA 18951
MLS# PABU2133432Listed by: RE/MAX 440 - QUAKERTOWN - New
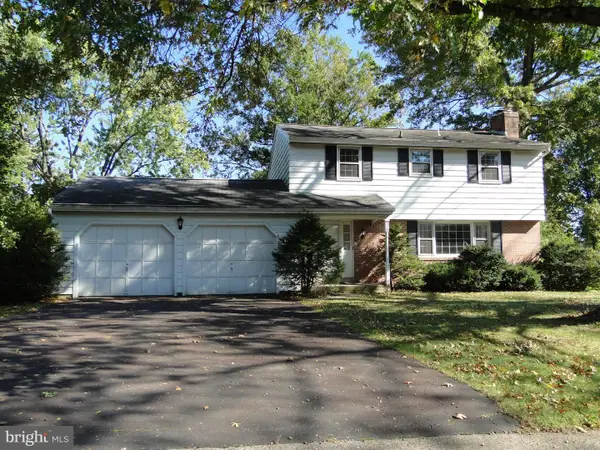 Listed by BHGRE$419,500Active4 beds 3 baths2,582 sq. ft.
325 10th. St S, QUAKERTOWN, PA 18951
MLS# PABU2133136Listed by: BETTER HOMES AND GARDENS REAL ESTATE VALLEY PARTNERS  $774,500Active4 beds 3 baths2,370 sq. ft.
1669 Fennel Rd, QUAKERTOWN, PA 18951
MLS# PABU2132618Listed by: KELLER WILLIAMS REAL ESTATE - SOUTHAMPTON- New
 $319,900Active4 beds 2 baths1,640 sq. ft.
127 N 9th Street, Quakertown Boro, PA 18951
MLS# 785422Listed by: BHHS FOX & ROACH CENTER VALLEY - New
 Listed by BHGRE$449,900Active4 beds 3 baths2,176 sq. ft.
8 Clover Ln, QUAKERTOWN, PA 18951
MLS# PABU2132656Listed by: BETTER HOMES AND GARDENS REAL ESTATE VALLEY PARTNERS


Protect your home and budget from life's surprises with an Assurant Home Warranty, backed by a partner that supports you through every step of homeownership. Explore Plans.
© 2026 Better Homes and Gardens Real Estate LLC. An Anywhere Real Estate company. All rights reserved. Better Homes and Gardens® Real Estate is a registered trademark owned by Meredith Operations Corporation, licensed to Better Homes and Gardens Real Estate LLC and used with permission. Better Homes and Gardens Real Estate LLC fully supports the principles of the Fair Housing Act and the Equal Opportunity Act. Listing information is deemed reliable but is not guaranteed accurate.
Each office is independently owned and operated.
Any services or products provided by third parties are not provided by, affiliated with or related to Better Homes and Gardens Real Estate LLC, or its affiliated companies.