
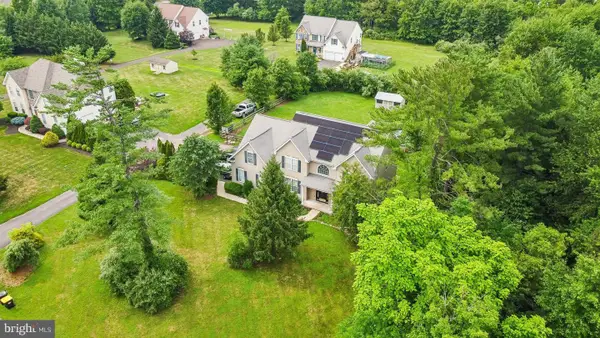
1100 Longwood Dr, Quakertown, PA 18951
Local realty services provided by:Better Homes and Gardens Real Estate Valley Partners
1100 Longwood Dr,Quakertown, PA 18951
$649,949
- 4 Beds
- 4 Baths
- 3,882 sq. ft.
- Single family
- Coming Soon
Listed by: nathaniel b hewitt
Office: realty one group supreme
MLS#:PABU2131822
Source:BRIGHTMLS
Price summary
- Price:$649,949
- Price per sq. ft.:$167.43
About this home
Coming soon...
Contact an agent
Home facts
- Year built:1999
- Subdivision & Development:BRAYTON GARDENS
- Listing ID #:PABU2131822
- Updated:September 22, 2026 at 05:34 AM
Rooms and interior
- Bedrooms:4
- Total bathrooms:4
- Full bathrooms:4
- Flooring:Carpet, Ceramic Tile, Engineered Wood
- Dining Description:Dining Area, Formal/Separate Dining Room
- Bathrooms Description:Primary Bath(s)
- Kitchen Description:Breakfast Area, Built-In Microwave, Carpet, Dishwasher, Disposal, Exhaust Fan, Kitchen - Gourmet, Oven - Self Cleaning, Recessed Lighting, Refrigerator, Stainless Steel Appliances, Upgraded Countertops, Wet/Dry Bar
- Bedroom Description:Carpet, Walk In Closet(s)
- Basement:Yes
- Basement Description:Drainage System, Full, Fully Finished, Improved, Interior Access, Outside Entrance, Poured Concrete, Rough Bath Plumb, Space For Rooms, Sump Pump, Walkout Stairs, Windows
- Living area:3,882 sq. ft.
Heating and cooling
- Cooling:Central A/C
- Heating:Forced Air, Natural Gas
Structure and exterior
- Roof:Architectural Shingle, Pitched
- Year built:1999
- Building area:3,882 sq. ft.
- Lot area:0.69 Acres
- Lot Features:Cul-de-sac, Front Yard, Irregular, Landscaping, Level, Open, Private, Rear Yard, Road Frontage, SideYard(s)
- Architectural Style:Colonial
- Construction Materials:CPVC/PVC, Concrete, Frame, Stone, Synthetic Stucco, Tile
- Exterior Features:Extensive Hardscape, Exterior Lighting, Flood Lights, Gutter System, Outbuilding(s), Patio(s), Sidewalks
- Foundation Description:Block
- Levels:2 Stories
Utilities
- Water:Public
- Sewer:Public Sewer
Finances and disclosures
- Price:$649,949
- Price per sq. ft.:$167.43
- Tax amount:$9,531 (2026)
Features and amenities
- Laundry features:Dryer, Washer
- Amenities:200+ Amp Service, Attic, Bar, Carpet, Ceiling Fan(s), Recessed Lighting, Water Treat System, Wet/Dry Bar
- Pool features:Fenced, Heated, In Ground, Pool/Spa Combo
Parking
- Parking description:Additional Storage Area, Asphalt Driveway, Attached Garage, Garage - Front Entry, Garage Door Opener, Inside Access, Off Street, On Street, Oversized, Paved Driveway
- Garage:Yes
- Garage spaces:2
New listings near 1100 Longwood Dr
- Coming Soon
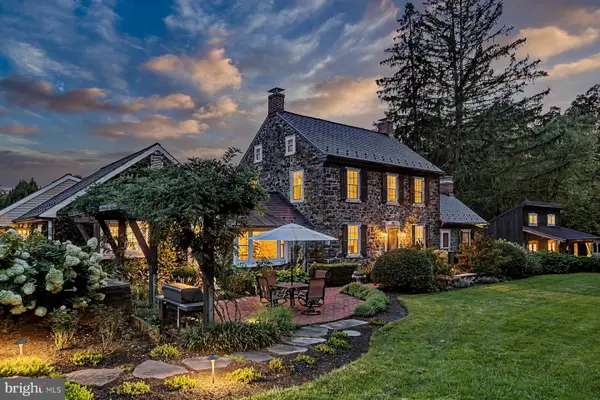 $2,750,000Coming Soon4 beds 3 baths3,323 sq. ft.
1109 Apple Rd, QUAKERTOWN, PA 18951
MLS# PABU2131724Listed by: KURFISS SOTHEBY'S INTERNATIONAL REALTY - Coming Soon
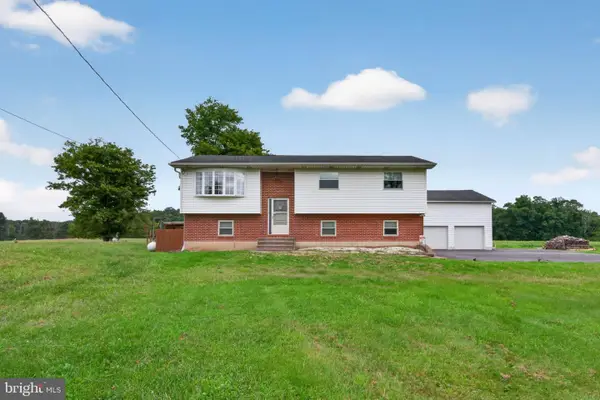 $575,000Coming Soon3 beds 2 baths2,340 sq. ft.
685 Union Rd, QUAKERTOWN, PA 18951
MLS# PABU2131862Listed by: KELLER WILLIAMS REAL ESTATE - BETHLEHEM - Coming SoonOpen Wed, 4 to 6pm
 $650,000Coming Soon4 beds 3 baths3,208 sq. ft.
430 S Main St, QUAKERTOWN, PA 18951
MLS# PABU2131166Listed by: HOMESTARR REALTY - New
 $289,000Active3 beds 3 baths1,402 sq. ft.
40 Mimosa Ct, QUAKERTOWN, PA 18951
MLS# PABU2131216Listed by: SPRINGER REALTY GROUP - New
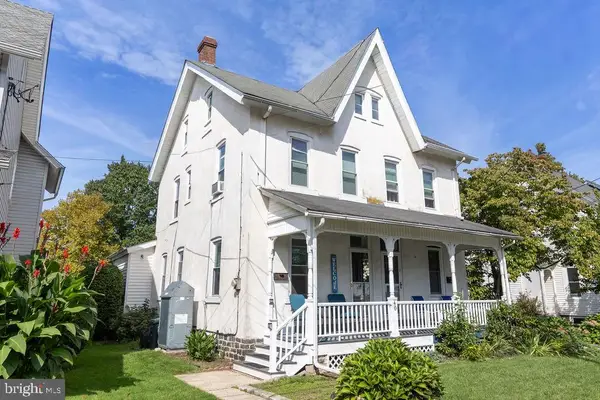 $249,900Active3 beds 2 baths1,044 sq. ft.
40 S 11th St, QUAKERTOWN, PA 18951
MLS# PABU2131122Listed by: EXP REALTY, LLC - New
 $320,000Active4 beds 3 baths1,600 sq. ft.
23 Braithwaite Ln, QUAKERTOWN, PA 18951
MLS# PABU2131464Listed by: VALOR REALTY - New
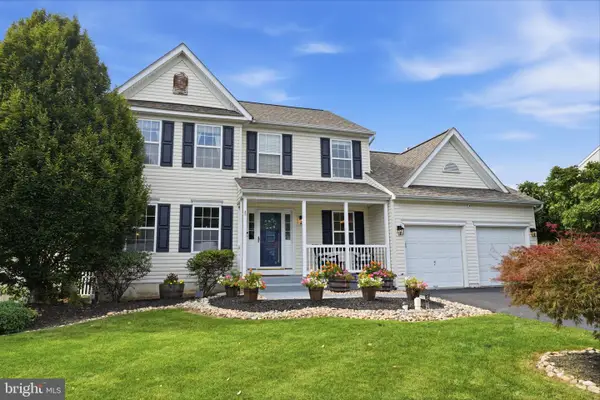 $585,000Active4 beds 3 baths2,418 sq. ft.
1421 Cobblestone Way, QUAKERTOWN, PA 18951
MLS# PABU2131494Listed by: ROC HOUS REAL ESTATE LLC - New
 $749,900Active4 beds 4 baths3,192 sq. ft.
211 Tollgate Rd, QUAKERTOWN, PA 18951
MLS# PABU2131392Listed by: RE/MAX ONE REALTY - New
 $149,000Active2 beds 2 baths1,344 sq. ft.
2 Brandy Way, QUAKERTOWN, PA 18951
MLS# PABU2131338Listed by: EXP REALTY, LLC


Protect your home and budget from life's surprises with an Assurant Home Warranty, backed by a partner that supports you through every step of homeownership. Explore Plans.
© 2026 Better Homes and Gardens Real Estate LLC. An Anywhere Real Estate company. All rights reserved. Better Homes and Gardens® Real Estate is a registered trademark owned by Meredith Operations Corporation, licensed to Better Homes and Gardens Real Estate LLC and used with permission. Better Homes and Gardens Real Estate LLC fully supports the principles of the Fair Housing Act and the Equal Opportunity Act. Listing information is deemed reliable but is not guaranteed accurate.
Each office is independently owned and operated.
Any services or products provided by third parties are not provided by, affiliated with or related to Better Homes and Gardens Real Estate LLC, or its affiliated companies.