
685 Union Rd, Quakertown, PA 18951
Local realty services provided by:Better Homes and Gardens Real Estate GSA Realty
685 Union Rd,Quakertown, PA 18951
$575,000
- 3 Beds
- 2 Baths
- 2,340 sq. ft.
- Single family
- Coming Soon
Listed by: desiree r carroll, ferdinand c. hutterer jr.
Office: keller williams real estate - bethlehem
MLS#:PABU2131862
Source:BRIGHTMLS
Price summary
- Price:$575,000
- Price per sq. ft.:$245.73
About this home
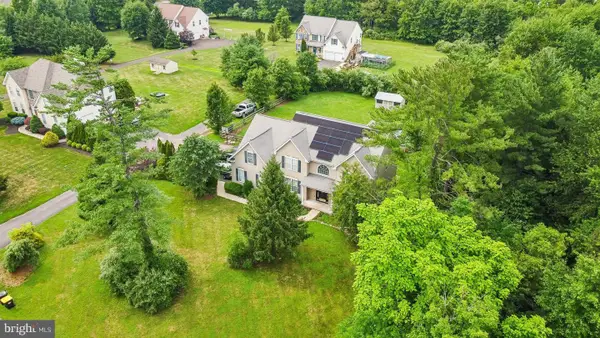
Welcome to 685 Union Road in Richland Township, a 3-bedroom, 3-full-bath bi-level offering flexible living space, great outdoor amenities and plenty of room to entertain. The lower level features the kitchen, dining room and living room, along with a full bathroom with laundry. A propane stove in the living room provides additional warmth and helps heat the home. Upstairs, you'll find a spacious family room, two bedrooms, a full hall bath and a large primary bedroom with a walk-in closet. New LVP flooring runs throughout the entire home, and two new mini-split systems provide both heating and air conditioning. Outdoor living is a highlight here. Enjoy your morning coffee and beautiful sunrises overlooking the backyard from the large second-floor wraparound deck. At ground level, a covered patio provides another spot to relax or entertain. The above-ground pool has its own deck and a new pump, and the playground equipment is included. The detached 2-car garage is equipped with a wood-burning stove, but there's even more upstairs. A heated entertainment space above the garage features a wet bar and its own full bathroom, creating a fantastic space for movie nights, game days, hobbies or gatherings. Even better, the wraparound deck connects this space directly to the second floor of the home. A brand-new well and septic system add significant recent improvements, and all appliances are included. Located in Richland Township within the Quakertown Community School District, the property offers access to the Quakertown area's parks, recreation, shopping, dining and community amenities, while still giving you space to come home, spread out and enjoy your surroundings. 3 bedrooms. 3 full baths. Multiple living and entertaining spaces. Pool. 2-car garage. Expansive deck. Beautiful sunrise views. Welcome home to 685 Union Road. Schedule your showing today!...
Contact an agent
Home facts
- Year built:1980
- Subdivision & Development:NONE AVAILABLE
- Listing ID #:PABU2131862
- Updated:September 22, 2026 at 05:34 AM
Rooms and interior
- Bedrooms:3
- Total bathrooms:2
- Full bathrooms:2
- Flooring:Luxury Vinyl Plank
- Dining Description:Combination Kitchen/Dining, Dining Area, Dining Room
- Bathrooms Description:Bathroom 3, Full Bath
- Kitchen Description:Kitchen - Island
- Bedroom Description:Primary Bedroom
- Basement:Yes
- Basement Description:Outside Entrance, Walkout Level
- Living area:2,340 sq. ft.
Heating and cooling
- Cooling:Central A/C, Ductless/Mini-Split
- Heating:Electric, Forced Air, Heat Pump - Electric BackUp, Propane - Leased, Wall Unit, Wood, Zoned
Structure and exterior
- Roof:Shingle
- Year built:1980
- Building area:2,340 sq. ft.
- Lot area:1.5 Acres
- Architectural Style:Bi-level
- Construction Materials:Brick, Frame, Vinyl Siding
- Exterior Features:Play Area, Play Equipment, Sidewalks
- Foundation Description:Slab
- Levels:2 Stories
Utilities
- Water:Well
- Sewer:On Site Septic
Finances and disclosures
- Price:$575,000
- Price per sq. ft.:$245.73
- Tax amount:$6,390 (2026)
Features and amenities
- Amenities:Ceiling Fan(s)
- Pool features:Above Ground
Parking
- Parking description:Additional Storage Area, Covered Parking, Detached Garage, Oversized
- Garage:Yes
- Garage spaces:2
New listings near 685 Union Rd
- Coming Soon
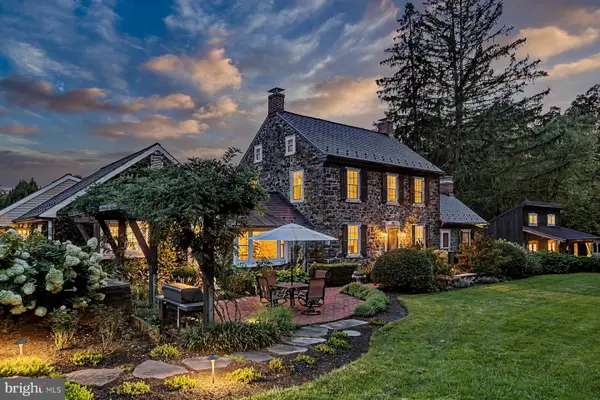 $2,750,000Coming Soon4 beds 3 baths3,323 sq. ft.
1109 Apple Rd, QUAKERTOWN, PA 18951
MLS# PABU2131724Listed by: KURFISS SOTHEBY'S INTERNATIONAL REALTY - Coming Soon
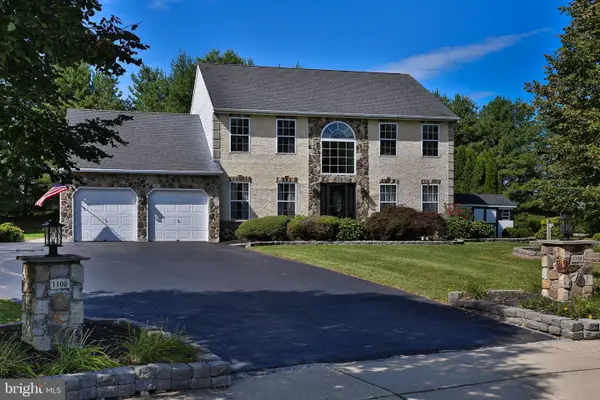 $649,949Coming Soon4 beds 4 baths3,882 sq. ft.
1100 Longwood Dr, QUAKERTOWN, PA 18951
MLS# PABU2131822Listed by: REALTY ONE GROUP SUPREME - Coming SoonOpen Wed, 4 to 6pm
 $650,000Coming Soon4 beds 3 baths3,208 sq. ft.
430 S Main St, QUAKERTOWN, PA 18951
MLS# PABU2131166Listed by: HOMESTARR REALTY - New
 $289,000Active3 beds 3 baths1,402 sq. ft.
40 Mimosa Ct, QUAKERTOWN, PA 18951
MLS# PABU2131216Listed by: SPRINGER REALTY GROUP - New
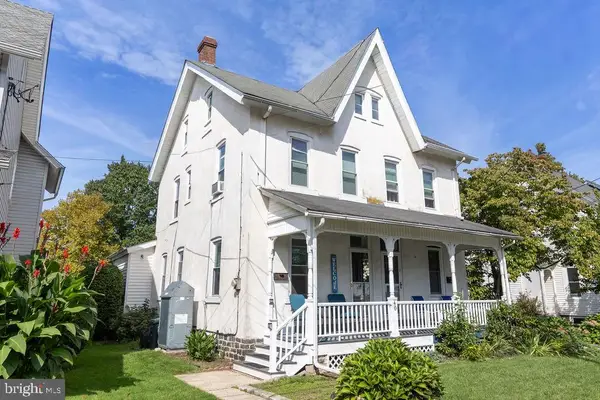 $249,900Active3 beds 2 baths1,044 sq. ft.
40 S 11th St, QUAKERTOWN, PA 18951
MLS# PABU2131122Listed by: EXP REALTY, LLC - New
 $320,000Active4 beds 3 baths1,600 sq. ft.
23 Braithwaite Ln, QUAKERTOWN, PA 18951
MLS# PABU2131464Listed by: VALOR REALTY - New
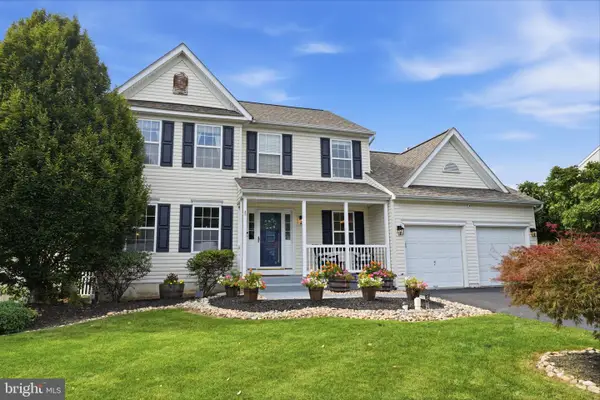 $585,000Active4 beds 3 baths2,418 sq. ft.
1421 Cobblestone Way, QUAKERTOWN, PA 18951
MLS# PABU2131494Listed by: ROC HOUS REAL ESTATE LLC - New
 $749,900Active4 beds 4 baths3,192 sq. ft.
211 Tollgate Rd, QUAKERTOWN, PA 18951
MLS# PABU2131392Listed by: RE/MAX ONE REALTY - New
 $149,000Active2 beds 2 baths1,344 sq. ft.
2 Brandy Way, QUAKERTOWN, PA 18951
MLS# PABU2131338Listed by: EXP REALTY, LLC


Protect your home and budget from life's surprises with an Assurant Home Warranty, backed by a partner that supports you through every step of homeownership. Explore Plans.
© 2026 Better Homes and Gardens Real Estate LLC. An Anywhere Real Estate company. All rights reserved. Better Homes and Gardens® Real Estate is a registered trademark owned by Meredith Operations Corporation, licensed to Better Homes and Gardens Real Estate LLC and used with permission. Better Homes and Gardens Real Estate LLC fully supports the principles of the Fair Housing Act and the Equal Opportunity Act. Listing information is deemed reliable but is not guaranteed accurate.
Each office is independently owned and operated.
Any services or products provided by third parties are not provided by, affiliated with or related to Better Homes and Gardens Real Estate LLC, or its affiliated companies.