
1620 Salem Ln, Quakertown, PA 18951
Local realty services provided by:Better Homes and Gardens Real Estate Cassidon Realty
1620 Salem Ln,Quakertown, PA 18951
$495,000
- 3 Beds
- 3 Baths
- 2,328 sq. ft.
- Single family
- Active
Listed by: laurie dau, meghan stapleton
Office: exp realty, llc.
MLS#:PABU2127218
Source:BRIGHTMLS
Price summary
- Price:$495,000
- Price per sq. ft.:$212.63
- Monthly HOA dues:$16.67
About this home
Welcome to this charming Colonial nestled on a quiet cul-de-sac in the highly desirable Sweetbriar neighborhood, within the Quakertown Community School District. Situated on a premium lot backing to open space, this home offers exceptional privacy along with a spacious, fully fenced backyard perfect for entertaining, relaxing, or everyday enjoyment.
Step inside to a welcoming foyer with ample storage. To the left, a bright and inviting living room flows seamlessly into the formal dining room, creating an ideal layout for gatherings. A convenient powder room is located just off the foyer. The spacious kitchen features abundant cabinetry, generous counter space, and an open design that overlooks the cozy family room, complete with a wood fireplace. A first-floor laundry room provides direct access to the attached one-car garage.
Upstairs, the expansive primary suite offers a walk-in closet and a private en-suite bath. Two additional generously sized bedrooms and a full hall bathroom complete the second level.
The fully finished basement provides exceptional additional living space, perfect for entertaining family and friends. Whether you're hosting game day, enjoying movie nights, or creating a home gym, this versatile space has it all, including a built-in bar and full-size refrigerator so there's no need to head upstairs.
Outdoor living is just as impressive. A large deck spans the rear of the home, offering plenty of room for outdoor dining, grilling, and entertaining. Backing to open space, the backyard provides a peaceful, private setting, while the fully fenced yard offers a safe place for children and pets to play.
Notable updates include a new HVAC system (2026), new windows (2022), a new roof (2015), and the finished basement with built-in bar.
Ideally located in Richland Township, this home is just minutes from shopping, dining, parks, and major commuting routes, offering the perfect blend of comfort, convenience, and privacy. Don't miss your opportunity to make 1620 Salem Lane your next home!...
Contact an agent
Home facts
- Year built:1994
- Subdivision & Development:SWEETBRIAR
- Listing ID #:PABU2127218
- Added:23 day(s) ago
- Updated:August 03, 2026 at 01:43 PM
Rooms and interior
- Bedrooms:3
- Total bathrooms:3
- Full bathrooms:2
- Half bathrooms:1
- Flooring:Carpet, Hardwood
- Dining Description:Dining Area, Dining Room, Formal/Separate Dining Room
- Bathrooms Description:Bathroom 2, Half Bath, Primary Bathroom
- Kitchen Description:Built-Ins, Carpet, Wet/Dry Bar
- Bedroom Description:Carpet, Primary Bedroom, Walk In Closet(s)
- Basement:Yes
- Basement Description:Fully Finished
- Living area:2,328 sq. ft.
Heating and cooling
- Cooling:Central A/C
- Heating:Electric, Heat Pump(s)
Structure and exterior
- Roof:Shingle
- Year built:1994
- Building area:2,328 sq. ft.
- Lot area:0.21 Acres
- Architectural Style:Colonial
- Construction Materials:Frame
- Exterior Features:Deck(s)
- Foundation Description:Concrete Perimeter
- Levels:2 Stories
Utilities
- Water:Public
- Sewer:Public Sewer
Finances and disclosures
- Price:$495,000
- Price per sq. ft.:$212.63
- Tax amount:$6,679 (2025)
Features and amenities
- Laundry features:Laundry
- Amenities:Built-Ins, Carpet, Wet/Dry Bar
Parking
- Parking description:Attached Garage, Garage - Front Entry, On Street
- Garage:Yes
- Garage spaces:1
New listings near 1620 Salem Ln
- Coming Soon
 $749,900Coming Soon4 beds 3 baths
1825 Walnut Ln, QUAKERTOWN, PA 18951
MLS# PABU2128090Listed by: COMPASS PENNSYLVANIA, LLC - New
 $250,000Active16.4 Acres
0 S Old Bethlehem Pike, QUAKERTOWN, PA 18951
MLS# PABU2127378Listed by: RE/MAX SERVICES - Coming Soon
 $499,800Coming Soon3 beds 2 baths
67 Foxhill Rd, QUAKERTOWN, PA 18951
MLS# PABU2128042Listed by: RE/MAX SIGNATURE - New
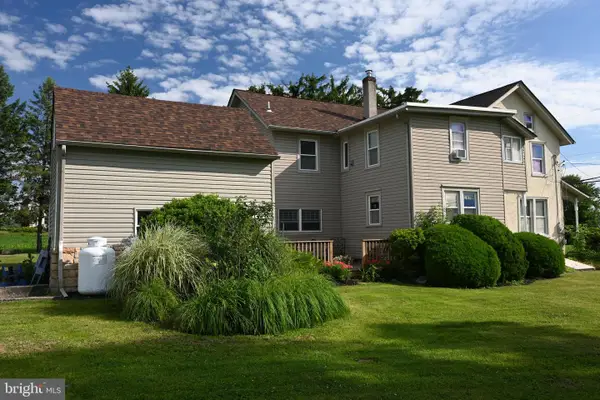
 Listed by BHGRE$515,000Active3 beds 3 baths1,717 sq. ft.
2 Live Oak Dr, QUAKERTOWN, PA 18951
MLS# PABU2128022Listed by: BETTER HOMES AND GARDENS REAL ESTATE VALLEY PARTNERS - New
 Listed by BHGRE$399,900Active5 beds 2 baths2,540 sq. ft.
2420 Allentown Rd, QUAKERTOWN, PA 18951
MLS# PABU2124696Listed by: BETTER HOMES AND GARDENS REAL ESTATE VALLEY PARTNERS - New
 $925,000Active6 beds 3 baths3,574 sq. ft.
1702 Briarwood Ln, QUAKERTOWN, PA 18951
MLS# PABU2127898Listed by: COLDWELL BANKER REALTY - Open Sun, 1 to 3pm
 $325,000Pending3 beds 3 baths1,554 sq. ft.
203 Prairie Ct, QUAKERTOWN, PA 18951
MLS# PABU2124924Listed by: KELLER WILLIAMS REAL ESTATE-MONTGOMERYVILLE  $479,900Pending3 beds 2 baths1,866 sq. ft.
315 New St, QUAKERTOWN, PA 18951
MLS# PABU2127816Listed by: REAL OF PENNSYLVANIA $299,000Active3 beds 2 baths2,076 sq. ft.
2049 Route 313, QUAKERTOWN, PA 18951
MLS# PABU2127270Listed by: RE/MAX RELIANCE Listed by BHGRE$169,900Active1.81 Acres
455 East Paletown Road E Paletown Road Rd, QUAKERTOWN, PA 18951
MLS# PABU2126756Listed by: BETTER HOMES AND GARDENS REAL ESTATE VALLEY PARTNERS


Protect your home and budget from life's surprises with an Assurant Home Warranty, backed by a partner that supports you through every step of homeownership. Explore Plans.
© 2026 Better Homes and Gardens Real Estate LLC. An Anywhere Real Estate company. All rights reserved. Better Homes and Gardens® Real Estate is a registered trademark owned by Meredith Operations Corporation, licensed to Better Homes and Gardens Real Estate LLC and used with permission. Better Homes and Gardens Real Estate LLC fully supports the principles of the Fair Housing Act and the Equal Opportunity Act. Listing information is deemed reliable but is not guaranteed accurate.
Each office is independently owned and operated.
Any services or products provided by third parties are not provided by, affiliated with or related to Better Homes and Gardens Real Estate LLC, or its affiliated companies.