
1825 Walnut Ln, Quakertown, PA 18951
Local realty services provided by:Better Homes and Gardens Real Estate Cassidon Realty
1825 Walnut Ln,Quakertown, PA 18951
$749,900
- 4 Beds
- 3 Baths
- 2,740 sq. ft.
- Single family
- Pending
Listed by: amber l moyer
Office: compass pennsylvania, llc.
MLS#:PABU2128090
Source:BRIGHTMLS
Price summary
- Price:$749,900
- Price per sq. ft.:$273.69
About this home
Welcome to this exceptional 4-bedroom, 2.5-bath farmhouse-inspired home, gracefully set on just over 2 beautifully landscaped acres in peaceful Milford Township. Surrounded by mature trees, vibrant gardens, a timeless fieldstone wall, and professional landscaping, this meticulously maintained property offers the perfect balance of privacy, character, and convenience. A stunning wraparound mahogany front porch creates an unforgettable first impression and provides the perfect place to relax and enjoy the tranquil surroundings. Inside, you’ll find a thoughtfully updated home where timeless craftsmanship meets modern comfort. The welcoming sunken family room features two-story vaulted ceilings, a classic brick fireplace, and beautiful ¾-inch red oak hardwood flooring that continues through the kitchen and dining areas. French doors provide direct access to the backyard while offering an ideal opportunity for a future sunroom or patio. Expansive windows throughout the home fill the living spaces with natural light, creating a bright and inviting atmosphere throughout the day. The foyer, hallway, powder room, and laundry room are finished with ceramic tile flooring, while the finished basement provides valuable additional living and entertaining space. The kitchen and bathrooms have been tastefully remodeled, including a beautifully renovated primary bath featuring custom cabinetry handcrafted by Roger Wright, a limestone vanity, frameless glass shower, and natural stone flooring. The guest bath and powder room have also been thoughtfully updated with quality fixtures, tile, and finishes. Custom Roger Wright cabinetry in the laundry room adds both elegance and exceptional functionality. This home has been extensively improved for peace of mind, including a brand-new Eljen septic system—an advanced wastewater treatment system known for its innovative design, long-term reliability, and environmentally conscious performance. Regarded as a premium alternative to conventional septic systems, it provides modern treatment technology while adding significant value for the next owner. Additional updates include a new roof (2021), shed roof (2024), well pump (2025), well tank (2022), water heater (2023). This home also features replacement Carrier furnace and heat pump, and was constructed with Therma-Tru doors and Anderson windows. Additional features include a spacious two-car garage, a walk-up attic offering abundant storage with exciting potential to be finished into additional living space, and a TimberTech rear deck complete with a hot tub that steps down to a beautiful brick paver patio creating the perfect outdoor spaces for relaxing, entertaining, and enjoying the picturesque backyard. Ideally located just minutes from the Pennsylvania Turnpike, St. Luke’s and Grand View hospitals, approximately 25 minutes from The Promenade Shops at Saucon Valley, and under two hours to New York City, this exceptional property blends classic farmhouse charm, quality craftsmanship, thoughtful updates, and a peaceful country setting with everyday convenience...
Contact an agent
Home facts
- Year built:1988
- Subdivision & Development:NONE AVAILABLE
- Listing ID #:PABU2128090
- Added:47 day(s) ago
- Updated:September 23, 2026 at 08:28 AM
Rooms and interior
- Bedrooms:4
- Total bathrooms:3
- Full bathrooms:2
- Half bathrooms:1
- Flooring:Ceramic Tile, Hardwood
- Dining Description:Dining Room
- Bedroom Description:Primary Bedroom
- Basement:Yes
- Basement Description:Partially Finished, Poured Concrete
- Living area:2,740 sq. ft.
Heating and cooling
- Cooling:Central A/C
- Heating:Electric, Forced Air, Heat Pump(s)
Structure and exterior
- Roof:Architectural Shingle
- Year built:1988
- Building area:2,740 sq. ft.
- Lot area:2.15 Acres
- Architectural Style:Colonial, Farmhouse/National Folk
- Construction Materials:Frame
- Exterior Features:Deck(s), Patio(s), Porch(es)
- Foundation Description:Block, Concrete Perimeter
- Levels:2 Stories
Utilities
- Water:Well
- Sewer:On Site Septic
Finances and disclosures
- Price:$749,900
- Price per sq. ft.:$273.69
- Tax amount:$9,618 (2025)
Features and amenities
- Laundry features:Laundry
- Amenities:200+ Amp Service, Cable TV
Parking
- Parking description:Attached Garage, Garage - Side Entry
- Garage:Yes
- Garage spaces:2
New listings near 1825 Walnut Ln
- Coming SoonOpen Sat, 10am to 12pm
 $850,000Coming Soon4 beds 3 baths2,822 sq. ft.
Address Withheld By Seller, QUAKERTOWN, PA 18951
MLS# PABU2131382Listed by: KELLER WILLIAMS REALTY GROUP - Coming Soon
 $249,900Coming Soon3 beds 1 baths1,917 sq. ft.
19 S 8th, QUAKERTOWN, PA 18951
MLS# PABU2130872Listed by: RE/MAX 440 - PENNSBURG - Coming Soon
 $2,750,000Coming Soon4 beds 3 baths3,323 sq. ft.
1109 Apple Rd, QUAKERTOWN, PA 18951
MLS# PABU2131724Listed by: KURFISS SOTHEBY'S INTERNATIONAL REALTY - Coming Soon
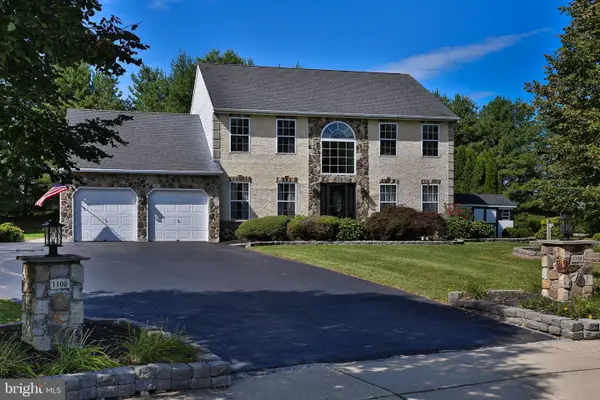 $649,949Coming Soon4 beds 4 baths3,882 sq. ft.
1100 Longwood Dr, QUAKERTOWN, PA 18951
MLS# PABU2131822Listed by: REALTY ONE GROUP SUPREME - New
 $289,000Active3 beds 3 baths1,402 sq. ft.
40 Mimosa Ct, QUAKERTOWN, PA 18951
MLS# PABU2131216Listed by: SPRINGER REALTY GROUP - New
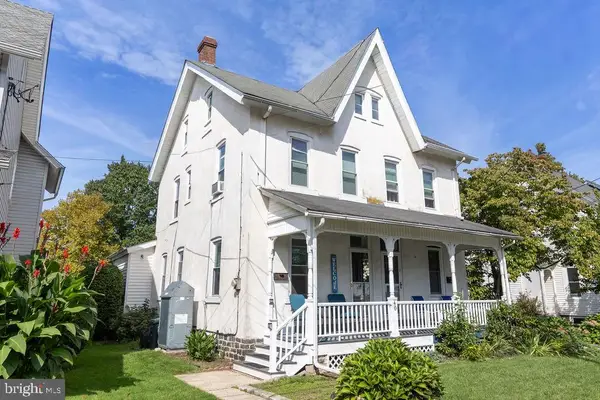 $249,900Active3 beds 2 baths1,044 sq. ft.
40 S 11th St, QUAKERTOWN, PA 18951
MLS# PABU2131122Listed by: EXP REALTY, LLC - New
 $320,000Active4 beds 3 baths1,600 sq. ft.
23 Braithwaite Ln, QUAKERTOWN, PA 18951
MLS# PABU2131464Listed by: VALOR REALTY - New
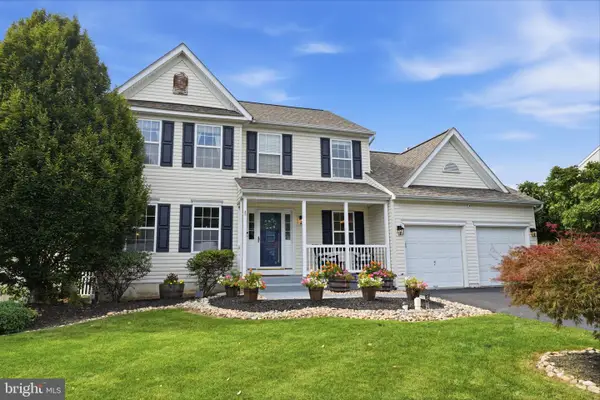 $585,000Active4 beds 3 baths2,418 sq. ft.
1421 Cobblestone Way, QUAKERTOWN, PA 18951
MLS# PABU2131494Listed by: ROC HOUS REAL ESTATE LLC - New
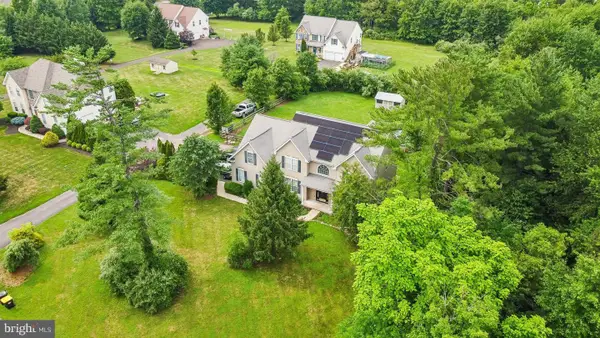 $749,900Active4 beds 4 baths3,192 sq. ft.
211 Tollgate Rd, QUAKERTOWN, PA 18951
MLS# PABU2131392Listed by: RE/MAX ONE REALTY - New
 $149,000Active2 beds 2 baths1,344 sq. ft.
2 Brandy Way, QUAKERTOWN, PA 18951
MLS# PABU2131338Listed by: EXP REALTY, LLC


Protect your home and budget from life's surprises with an Assurant Home Warranty, backed by a partner that supports you through every step of homeownership. Explore Plans.
© 2026 Better Homes and Gardens Real Estate LLC. An Anywhere Real Estate company. All rights reserved. Better Homes and Gardens® Real Estate is a registered trademark owned by Meredith Operations Corporation, licensed to Better Homes and Gardens Real Estate LLC and used with permission. Better Homes and Gardens Real Estate LLC fully supports the principles of the Fair Housing Act and the Equal Opportunity Act. Listing information is deemed reliable but is not guaranteed accurate.
Each office is independently owned and operated.
Any services or products provided by third parties are not provided by, affiliated with or related to Better Homes and Gardens Real Estate LLC, or its affiliated companies.