
2041 Valley View Dr, Quakertown, PA 18951
Local realty services provided by:Better Homes and Gardens Real Estate Murphy & Co.
2041 Valley View Dr,Quakertown, PA 18951
$509,900
- 3 Beds
- 3 Baths
- 1,556 sq. ft.
- Single family
- Coming Soon
Listed by: sondra richet-deane
Office: realty one group restore - collegeville
MLS#:PABU2133202
Source:BRIGHTMLS
Price summary
- Price:$509,900
- Price per sq. ft.:$327.7
About this home
***PHOTOS WILL BE UPLOADED ON THURSDAY, OCTOBER 15th *** Welcome to Valley View Estates! This move-in-ready 3-bedroom, 2.5-bath single-family home in Milford Township offers a comfortable, versatile floor plan with thoughtful updates throughout. Located in the Quakertown Community School District, this home combines inviting living spaces with a convenient location.
Attractive laminate wood flooring flows throughout the main level, beginning in the welcoming living room, where crown molding and chair rail add a touch of character. The eat-in kitchen features new stainless steel appliances, a pantry, a dedicated coffee bar and new sliding glass doors that provide easy access to the backyard. Just off the kitchen, a flexible room currently serves as a home office but could easily transition into a formal dining room or additional living space. A convenient powder room completes the first floor.
Upstairs, the owner's suite welcomes you through double doors and features a decorative accent wall and a spacious walk-in closet. The refreshed en-suite bath includes a new shower, faucet and light fixtures. Two additional nicely sized bedrooms offer generous closet space and views of either the front or rear yard. A refreshed hall bath completes the upper level.
The partially finished basement adds another dimension to the home's living space. With a pellet stove, built-in bookcase and decorative shadow box molding, this inviting area offers plenty of flexibility for a recreation room, home gym, hobby space or a cozy spot to relax.
Outdoor living is just as enjoyable! Step outside to a Techno-bloc paver patio, ideal for grilling, dining or simply enjoying a quiet afternoon. A low-maintenance staircase and split-rail fenced yard add to the appeal of this outdoor space.
Valley View Estates offers a neighborhood setting while keeping everyday conveniences close at hand. With easy access to the Pennsylvania Turnpike, nearby walking trails, shopping and dining, this location makes getting around a breeze.
Comfortable, well-maintained and ready for its next chapter, this is a home that's easy to settle into and enjoy. Schedule your showing and discover what makes Valley View Estates such an appealing place to call home!...
Contact an agent
Home facts
- Year built:1997
- Subdivision & Development:VALLEY VIEW ESTS
- Listing ID #:PABU2133202
- Updated:October 13, 2026 at 01:41 PM
Rooms and interior
- Bedrooms:3
- Total bathrooms:3
- Full bathrooms:2
- Half bathrooms:1
- Kitchen Description:Dishwasher, Disposal, Microwave, Oven/Range - Electric, Stainless Steel Appliances
- Basement:Yes
- Basement Description:Partially Finished
- Living area:1,556 sq. ft.
Heating and cooling
- Cooling:Central A/C
- Heating:Electric, Heat Pump(s)
Structure and exterior
- Year built:1997
- Building area:1,556 sq. ft.
- Lot area:0.18 Acres
- Architectural Style:Colonial
- Construction Materials:Frame
- Exterior Features:Patio(s), Sidewalks
- Foundation Description:Concrete Perimeter
- Levels:2 Stories
Schools
- High school:QUAKERTOWN COMMUNITY SENIOR
Utilities
- Water:Public
- Sewer:Public Sewer
Finances and disclosures
- Price:$509,900
- Price per sq. ft.:$327.7
- Tax amount:$5,771 (2026)
Features and amenities
- Laundry features:Dryer, Washer
- Amenities:Double Hung Windows
Parking
- Parking description:Asphalt Driveway, Attached Garage, Garage - Front Entry, Inside Access
- Garage:Yes
- Garage spaces:1
New listings near 2041 Valley View Dr
- Coming Soon
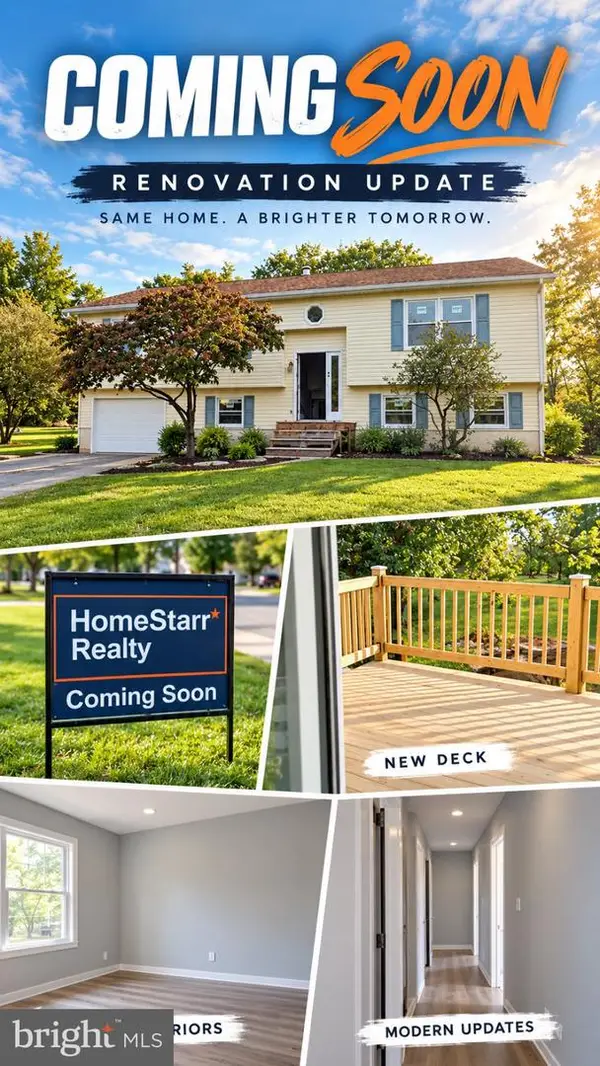 $519,999Coming Soon5 beds 2 baths2,050 sq. ft.
226 Aubrey Dr, QUAKERTOWN, PA 18951
MLS# PABU2133318Listed by: HOMESTARR REALTY - Coming Soon
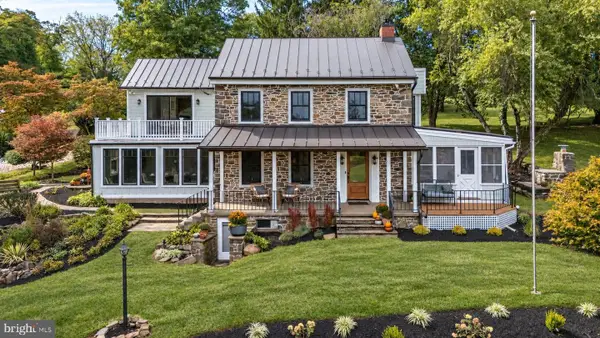 $1,599,000Coming Soon3 beds 4 baths2,592 sq. ft.
389 Reservoir, QUAKERTOWN, PA 18951
MLS# PABU2132316Listed by: RE/MAX 440 - PERKASIE - Coming SoonOpen Sun, 2 to 5pm
 $450,000Coming Soon3 beds 2 baths1,524 sq. ft.
1082 Huntington Rd, QUAKERTOWN, PA 18951
MLS# PABU2132002Listed by: REALTY ONE GROUP EXCLUSIVE - New
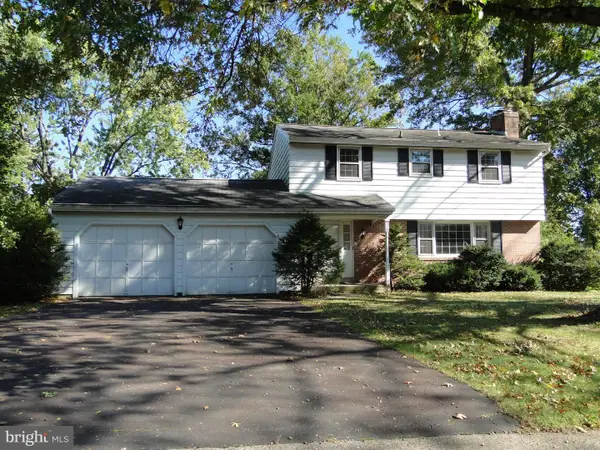 Listed by BHGRE$419,500Active4 beds 3 baths2,582 sq. ft.
325 10th. St S, QUAKERTOWN, PA 18951
MLS# PABU2133136Listed by: BETTER HOMES AND GARDENS REAL ESTATE VALLEY PARTNERS  $774,500Active4 beds 3 baths2,370 sq. ft.
1669 Fennel Rd, QUAKERTOWN, PA 18951
MLS# PABU2132618Listed by: KELLER WILLIAMS REAL ESTATE - SOUTHAMPTON- New
 $319,900Active4 beds 2 baths1,640 sq. ft.
127 N 9th Street, Quakertown Boro, PA 18951
MLS# 785422Listed by: BHHS FOX & ROACH CENTER VALLEY - New
 Listed by BHGRE$449,900Active4 beds 3 baths2,176 sq. ft.
8 Clover Ln, QUAKERTOWN, PA 18951
MLS# PABU2132656Listed by: BETTER HOMES AND GARDENS REAL ESTATE VALLEY PARTNERS - New
 $925,000Active4 beds 3 baths3,116 sq. ft.
Lot 2 Allentown Rd, QUAKERTOWN, PA 18951
MLS# PABU2132798Listed by: KELLER WILLIAMS REAL ESTATE-BLUE BELL - Open Sun, 11am to 1pmNew
 $435,000Active4 beds 1 baths1,365 sq. ft.
1113 W Mill St, QUAKERTOWN, PA 18951
MLS# PABU2132712Listed by: REALTY ONE GROUP EXCLUSIVE


Protect your home and budget from life's surprises with an Assurant Home Warranty, backed by a partner that supports you through every step of homeownership. Explore Plans.
© 2026 Better Homes and Gardens Real Estate LLC. An Anywhere Real Estate company. All rights reserved. Better Homes and Gardens® Real Estate is a registered trademark owned by Meredith Operations Corporation, licensed to Better Homes and Gardens Real Estate LLC and used with permission. Better Homes and Gardens Real Estate LLC fully supports the principles of the Fair Housing Act and the Equal Opportunity Act. Listing information is deemed reliable but is not guaranteed accurate.
Each office is independently owned and operated.
Any services or products provided by third parties are not provided by, affiliated with or related to Better Homes and Gardens Real Estate LLC, or its affiliated companies.