
226 Aubrey Dr, Quakertown, PA 18951
Local realty services provided by:Better Homes and Gardens Real Estate Murphy & Co.
226 Aubrey Dr,Quakertown, PA 18951
$519,999
- 5 Beds
- 2 Baths
- 2,050 sq. ft.
- Single family
- Coming Soon
Listed by: maulik shah
Office: homestarr realty
MLS#:PABU2133318
Source:BRIGHTMLS
Price summary
- Price:$519,999
- Price per sq. ft.:$253.66
About this home
Nestled in the charming Quakertown subdivision, this beautifully renovated bi-level home offers a perfect blend of comfort and modern living. With five spacious bedrooms and two full bathrooms, this residence is designed to accommodate your lifestyle needs while providing a warm and inviting atmosphere. Step inside to discover an open floor plan that seamlessly connects the living, dining, and kitchen areas. The combination of luxury vinyl plank and tile flooring enhances the home's aesthetic, while recessed lighting and ceiling fans create a cozy ambiance throughout. The kitchen is a chef's dream, featuring all brand new Quartz countertops, cabinets, stainless steel appliances, and a built-in microwave and range, refrigerator, dish washer. Enjoy casual meals or host dinner parties in the dining area, where memories are sure to be made. The bathrooms are thoughtfully designed, showcasing a combination of a tub shower and a walk-in shower, ensuring comfort for everyone. Outside, the property boasts a generous 0.7-acre lot, offering plenty of space for outdoor activities and relaxation. The front yard is beautifully landscaped, while the rear yard and side yards provide additional room for gardening or play. Enjoy evenings on the all new deck or patio, perfect for entertaining or unwinding after a long day. The exterior features include stylish lighting, flood lights for added security, and well-maintained sidewalks and street lights that enhance the neighborhood's charm. Parking is a breeze with an attached garage, driveway space for four vehicles, and additional on-street parking available. The garage features a front entry and rear access, along with extra storage space to keep your belongings organized. This home underwent major renovations in 2026, including a brand-new HVAC system for year-round heating and cooling comfort ensuring that it meets modern standards of efficiency and style. With energy-efficient appliances and dual flush toilets, you can enjoy both comfort and sustainability. Experience the warmth and comfort of this Quakertown gem, where every detail has been thoughtfully considered for your enjoyment. Listing agent is a relative of a seller....
Contact an agent
Home facts
- Year built:1989
- Subdivision & Development:QUAKERTOWN
- Listing ID #:PABU2133318
- Updated:October 13, 2026 at 01:41 PM
Rooms and interior
- Bedrooms:5
- Total bathrooms:2
- Full bathrooms:2
- Flooring:Luxury Vinyl Plank, Luxury Vinyl Tile
- Dining Description:Combination Dining/Living, Combination Kitchen/Dining, Dining Area
- Kitchen Description:Breakfast Area, Built-In Microwave, Built-In Range, Built-Ins, Disposal, ENERGY STAR Dishwasher, Energy Efficient Appliances, Oven/Range - Electric, Recessed Lighting, Refrigerator, Stainless Steel Appliances, Upgraded Countertops, Water Heater
- Bedroom Description:Walk In Closet(s)
- Living area:2,050 sq. ft.
Heating and cooling
- Cooling:Central A/C
- Heating:Electric, Forced Air
Structure and exterior
- Roof:Shingle
- Year built:1989
- Building area:2,050 sq. ft.
- Lot area:0.7 Acres
- Lot Features:Front Yard, Rear Yard, SideYard(s)
- Architectural Style:Bi-level, Traditional
- Construction Materials:Frame
- Exterior Features:Deck(s), Exterior Lighting, Flood Lights, Patio(s), Sidewalks, Street Lights
- Foundation Description:Brick/Mortar
- Levels:2 Stories
Schools
- High school:QUAKERTOWN COMMUNITY SENIOR
- Middle school:STRAYER
Utilities
- Water:Well
- Sewer:Public Sewer
Finances and disclosures
- Price:$519,999
- Price per sq. ft.:$253.66
- Tax amount:$6,705 (2026)
Features and amenities
- Amenities:Attic, Built-Ins, Carbon Monoxide Detector(s), Ceiling Fan(s), Efficiency, Main Entrance Lock, Recessed Lighting
Parking
- Parking description:Additional Storage Area, Attached Garage, Garage - Front Entry, Garage - Rear Entry, Garage Door Opener, Inside Access, On Street
- Garage:Yes
- Garage spaces:1
New listings near 226 Aubrey Dr
- Coming Soon
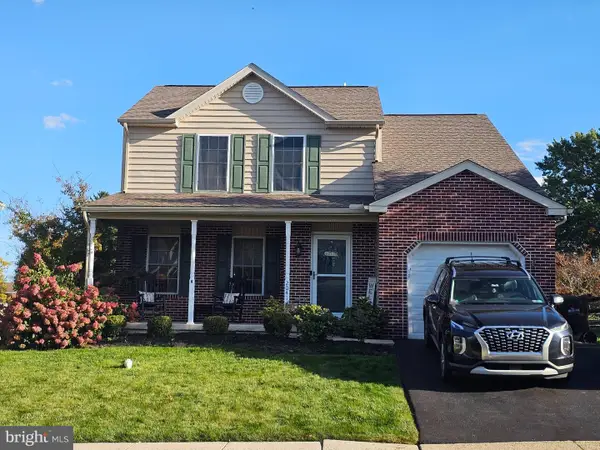 $509,900Coming Soon3 beds 3 baths1,556 sq. ft.
2041 Valley View Dr, QUAKERTOWN, PA 18951
MLS# PABU2133202Listed by: REALTY ONE GROUP RESTORE - COLLEGEVILLE - Coming Soon
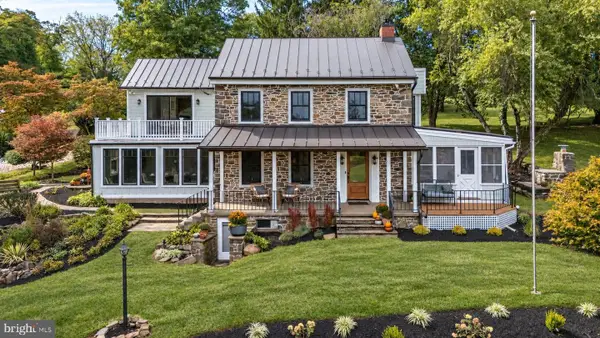 $1,599,000Coming Soon3 beds 4 baths2,592 sq. ft.
389 Reservoir, QUAKERTOWN, PA 18951
MLS# PABU2132316Listed by: RE/MAX 440 - PERKASIE - Coming SoonOpen Sun, 2 to 5pm
 $450,000Coming Soon3 beds 2 baths1,524 sq. ft.
1082 Huntington Rd, QUAKERTOWN, PA 18951
MLS# PABU2132002Listed by: REALTY ONE GROUP EXCLUSIVE - New
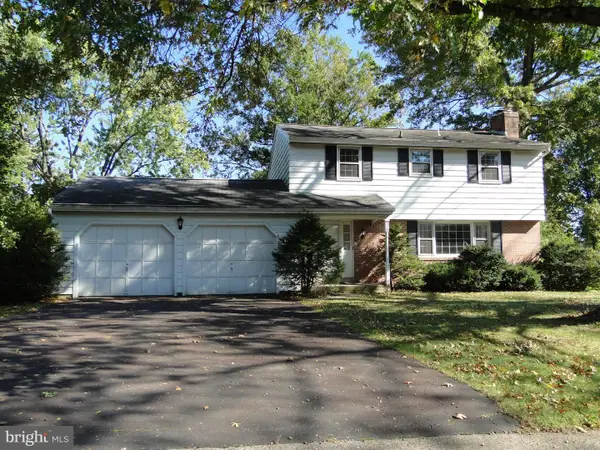 Listed by BHGRE$419,500Active4 beds 3 baths2,582 sq. ft.
325 10th. St S, QUAKERTOWN, PA 18951
MLS# PABU2133136Listed by: BETTER HOMES AND GARDENS REAL ESTATE VALLEY PARTNERS  $774,500Active4 beds 3 baths2,370 sq. ft.
1669 Fennel Rd, QUAKERTOWN, PA 18951
MLS# PABU2132618Listed by: KELLER WILLIAMS REAL ESTATE - SOUTHAMPTON- New
 $319,900Active4 beds 2 baths1,640 sq. ft.
127 N 9th Street, Quakertown Boro, PA 18951
MLS# 785422Listed by: BHHS FOX & ROACH CENTER VALLEY - New
 Listed by BHGRE$449,900Active4 beds 3 baths2,176 sq. ft.
8 Clover Ln, QUAKERTOWN, PA 18951
MLS# PABU2132656Listed by: BETTER HOMES AND GARDENS REAL ESTATE VALLEY PARTNERS - New
 $925,000Active4 beds 3 baths3,116 sq. ft.
Lot 2 Allentown Rd, QUAKERTOWN, PA 18951
MLS# PABU2132798Listed by: KELLER WILLIAMS REAL ESTATE-BLUE BELL - Open Sun, 11am to 1pmNew
 $435,000Active4 beds 1 baths1,365 sq. ft.
1113 W Mill St, QUAKERTOWN, PA 18951
MLS# PABU2132712Listed by: REALTY ONE GROUP EXCLUSIVE


Protect your home and budget from life's surprises with an Assurant Home Warranty, backed by a partner that supports you through every step of homeownership. Explore Plans.
© 2026 Better Homes and Gardens Real Estate LLC. An Anywhere Real Estate company. All rights reserved. Better Homes and Gardens® Real Estate is a registered trademark owned by Meredith Operations Corporation, licensed to Better Homes and Gardens Real Estate LLC and used with permission. Better Homes and Gardens Real Estate LLC fully supports the principles of the Fair Housing Act and the Equal Opportunity Act. Listing information is deemed reliable but is not guaranteed accurate.
Each office is independently owned and operated.
Any services or products provided by third parties are not provided by, affiliated with or related to Better Homes and Gardens Real Estate LLC, or its affiliated companies.